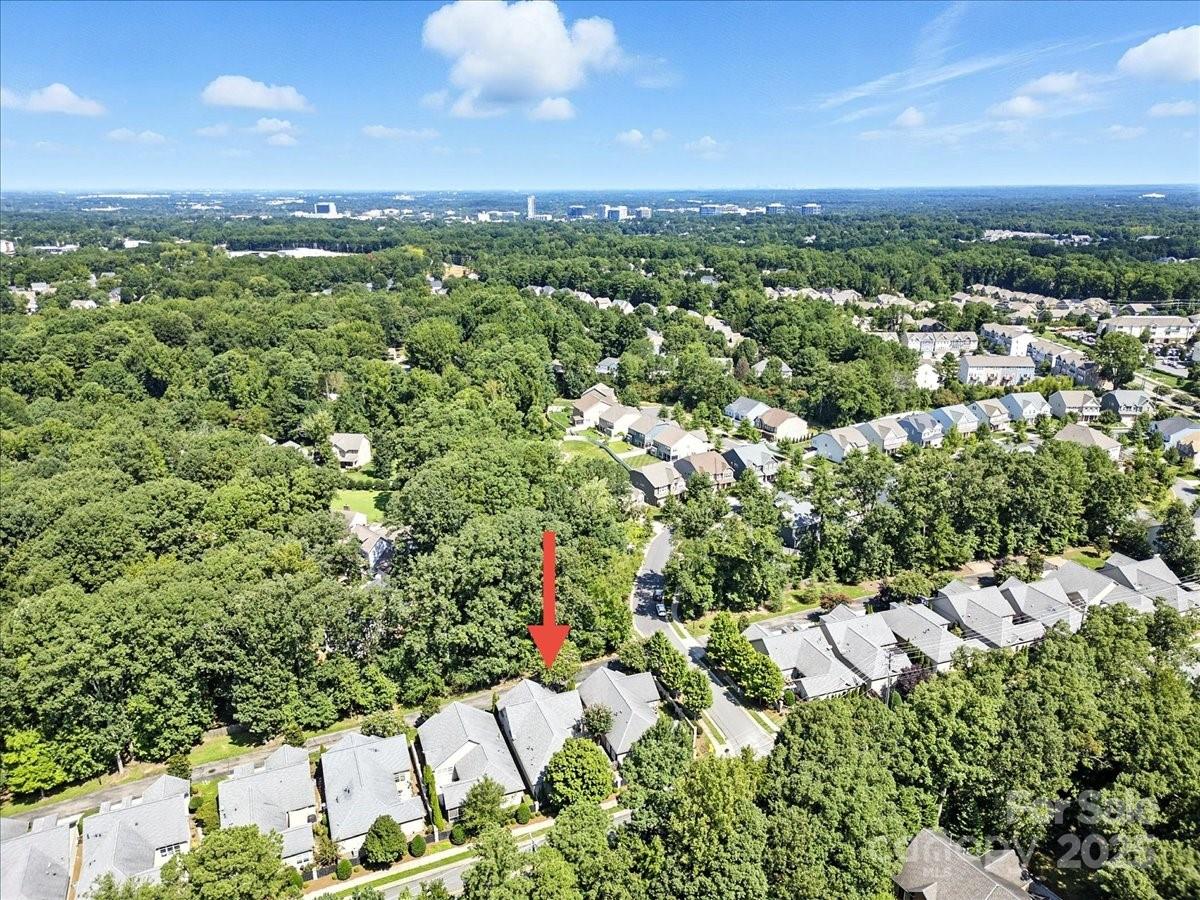
10608 Old Ardrey Kell Road, Charlotte, NC 28277
- $710,000
- 3
- BD
- 3
- BA
- 2,850
- SqFt



Listing courtesy of COMPASS. alan.parker@compass.com
Sold listing courtesy of EXP Realty LLC Ballantyne
- Sold Price
- $710,000
- List Price
- $700,000
- MLS#
- 4292618
- Status
- CLOSED
- Days on Market
- 51
- Property Type
- Residential
- Architectural Style
- Transitional
- Year Built
- 2011
- Closing Date
- Oct 10, 2025
- Bedrooms
- 3
- Bathrooms
- 3
- Full Baths
- 3
- Lot Size
- 6,098
- Lot Size Area
- 0.14
- Living Area
- 2,850
- Sq Ft Total
- 2850
- County
- Mecklenburg
- Subdivision
- Ardrey Place
- Special Conditions
- None
Property Description
Stunning, move-in ready, and recently renovated, this stunning home is nestled in Ardrey Place—an intimate community of just 17 EPCON-built, open-floor plan patio homes in the heart of Ballantyne. The gourmet kitchen boasts a large kitchen island, newly painted cabinets, granite countertops, oversized island, NEW Café refrigerator, dishwasher, and combo built-in oven/microwave and more. The light filled great room features NEW wall-length built-ins, fireplace and multiple plantation shutter windows connecting to your private courtyard. Main level upgrades include NEW engineered hardwoods in foyer, office, guest, and primary bedrooms, NEW custom closets throughout, NEW LED lighting and fixtures, and NEW laundry cabinetry. The primary suite features a sunroom-style sitting area and refreshed bath with painted cabinetry, granite, and updated lighting. The upstairs guest suite is perfect for guests. Enjoy a gated private courtyard plus pool & tennis access at Allyson Park. MUST SEE!
Additional Information
- Hoa Fee
- $350
- Hoa Fee Paid
- Monthly
- Community Features
- Clubhouse, Outdoor Pool, Tennis Court(s)
- Fireplace
- Yes
- Interior Features
- Attic Other, Built-in Features, Cable Prewire, Entrance Foyer, Kitchen Island, Open Floorplan, Pantry, Storage, Walk-In Closet(s), Walk-In Pantry
- Floor Coverings
- Carpet, Hardwood, Tile
- Equipment
- Convection Microwave, Convection Oven, Dishwasher, Gas Range, Gas Water Heater, Plumbed For Ice Maker, Refrigerator with Ice Maker, Self Cleaning Oven
- Foundation
- Slab
- Main Level Rooms
- Great Room, Primary Bedroom, Bedroom(s), Office, Bathroom-Full, Laundry, Bathroom-Full, Kitchen
- Laundry Location
- Electric Dryer Hookup, Laundry Room, Lower Level, Washer Hookup
- Heating
- Forced Air, Zoned
- Water
- City
- Sewer
- Public Sewer
- Exterior Construction
- Fiber Cement, Stone
- Roof
- Composition
- Parking
- Attached Garage, Garage Door Opener, Garage Faces Front
- Driveway
- Concrete, Paved
- Lot Description
- Cul-De-Sac, Level, Private
- Elementary School
- Elon Park
- Middle School
- Community House
- High School
- Ardrey Kell
- Zoning
- R-3
- Builder Name
- Epcon
- Total Property HLA
- 2850
- Master on Main Level
- Yes
Mortgage Calculator
“ Based on information submitted to the MLS GRID as of . All data is obtained from various sources and may not have been verified by broker or MLS GRID. Supplied Open House Information is subject to change without notice. All information should be independently reviewed and verified for accuracy. Some IDX listings have been excluded from this website. Properties may or may not be listed by the office/agent presenting the information © 2026 Canopy MLS as distributed by MLS GRID”

Last Updated: