3502 Weddington Oaks Drive, Matthews, NC 28104
- $973,000
- 4
- BD
- 4
- BA
- 3,808
- SqFt




Listing courtesy of Keller Williams Select. samanthaberg@kw.com
Sold listing courtesy of Better Homes and Garden Real Estate Paracle
- Sold Price
- $973,000
- List Price
- $975,000
- MLS#
- 4292411
- Status
- CLOSED
- Days on Market
- 62
- Property Type
- Residential
- Architectural Style
- Traditional
- Year Built
- 2003
- Closing Date
- Oct 24, 2025
- Bedrooms
- 4
- Bathrooms
- 4
- Full Baths
- 3
- Half Baths
- 1
- Lot Size
- 40,075
- Lot Size Area
- 0.92
- Living Area
- 3,808
- Sq Ft Total
- 3808
- County
- Union
- Subdivision
- Weddington Oaks
- Special Conditions
- None
Property Description
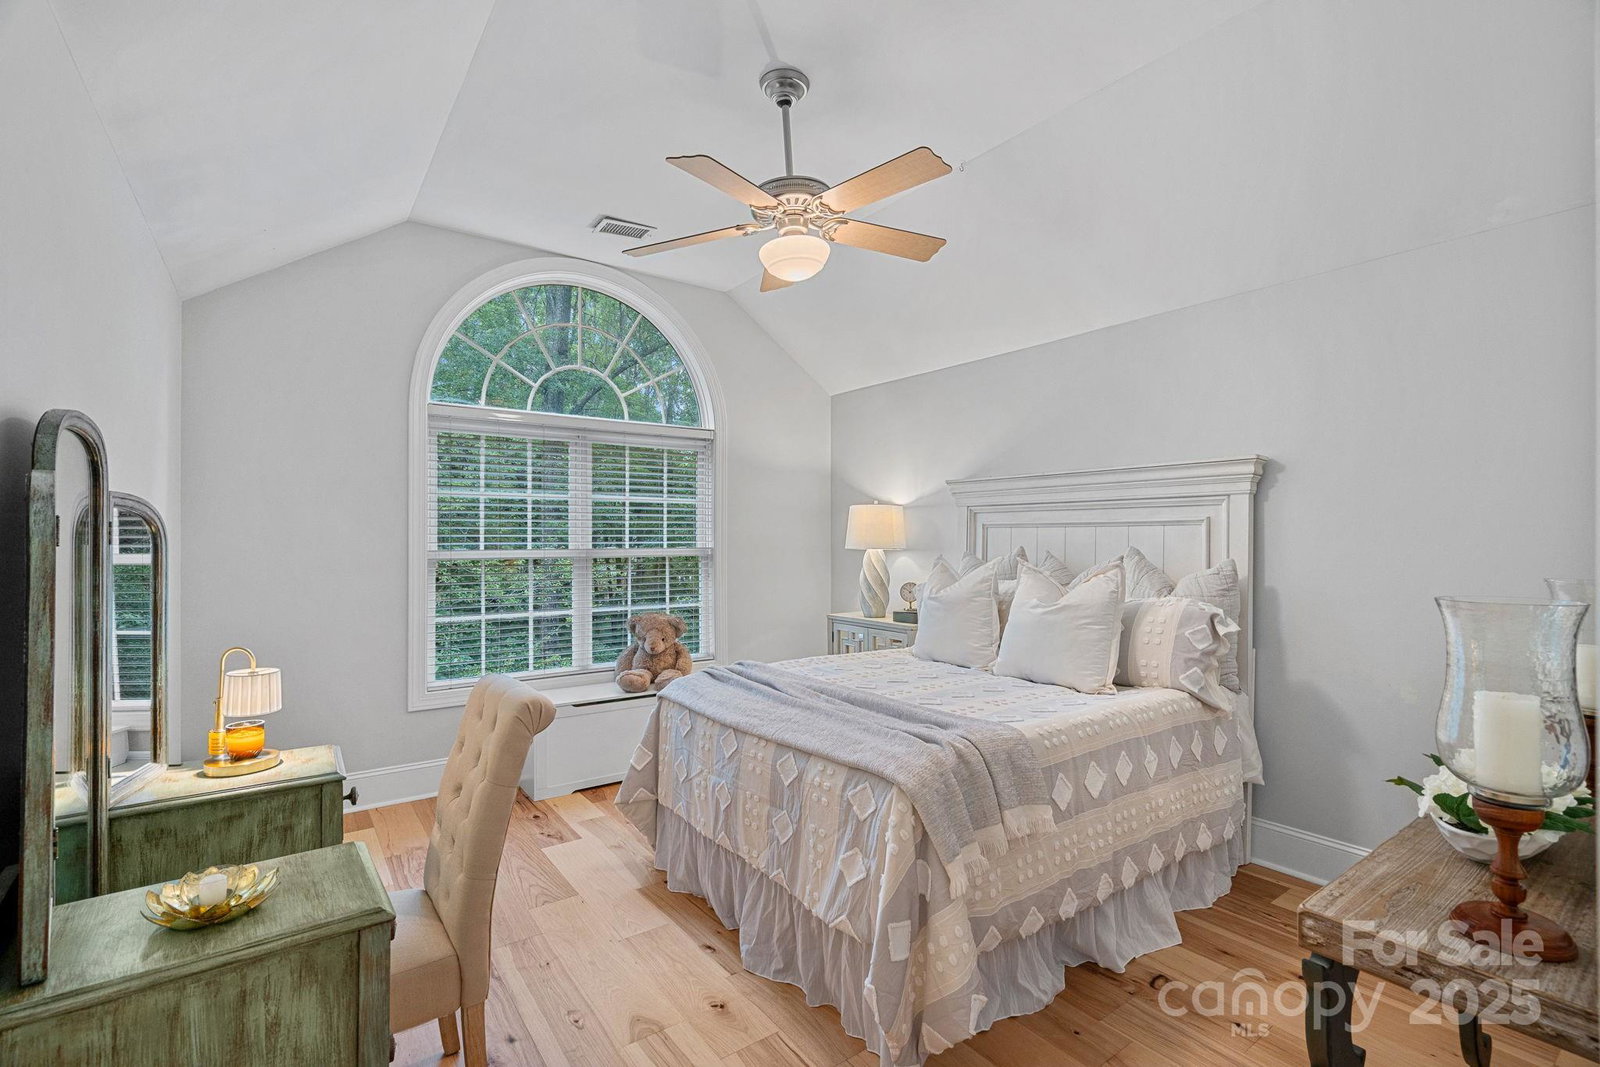
This custom stately home in Weddington Oaks is sure to impress! You are greeted by newly sanded/stained wood floors & stunning two story great room showcasing the homes open floor plan. Vaulted ceilings aplenty, including 3 of the 4 bedrooms & unique midlevel dedicated office. The newly updated kitchen has been tastefully refreshed with quartzite countertops & custom cabinetry. The lovely main floor primary suite has screened porch access shared with the kitchen, leading to a sizable uncovered deck. The spacious bonus room with closet, could be used as a bedroom; there are affixed stairs in the attic contributing to the large amount of storage this home possesses. The enormous unfinished walk out basement has great potential with high ceilings & expansive windows. New roof (2023), 1st Floor HVAC (2022). This charming community is non-HOA & zoned for top rated Antioch/Weddington Schools. Conveniently located to nearby schools, shops & restaurants. Come see this beauty before it’s gone!
Additional Information
- Community Features
- Street Lights
- Fireplace
- Yes
- Interior Features
- Attic Stairs Fixed, Attic Walk In, Breakfast Bar, Built-in Features, Cable Prewire, Central Vacuum, Garden Tub, Kitchen Island, Open Floorplan, Pantry, Storage, Walk-In Closet(s), Walk-In Pantry, Whirlpool
- Floor Coverings
- Tile, Wood
- Equipment
- Convection Oven, Dishwasher, Disposal, Double Oven, Electric Cooktop, Electric Oven, Electric Range, Electric Water Heater, Exhaust Fan, Gas Range, Ice Maker, Microwave, Plumbed For Ice Maker, Refrigerator, Self Cleaning Oven, Wall Oven
- Foundation
- Basement
- Main Level Rooms
- Primary Bedroom, Bathroom-Full, Kitchen, Breakfast, Dining Room, Great Room-Two Story, Laundry, Office, Bathroom-Half
- Laundry Location
- Laundry Room, Main Level, Sink
- Heating
- Forced Air, Natural Gas, Zoned
- Water
- Well
- Sewer
- Septic Installed
- Exterior Features
- In-Ground Irrigation
- Exterior Construction
- Brick Full, Cedar Shake
- Roof
- Architectural Shingle
- Parking
- Driveway, Attached Garage, Garage Door Opener, Garage Faces Side, Keypad Entry
- Driveway
- Concrete, Paved
- Lot Description
- Rolling Slope, Creek/Stream, Wooded
- Elementary School
- Antioch
- Middle School
- Weddington
- High School
- Weddington
- Zoning
- AM6
- Builder Name
- Manning
- Total Property HLA
- 3808
- Master on Main Level
- Yes
Mortgage Calculator
“ Based on information submitted to the MLS GRID as of . All data is obtained from various sources and may not have been verified by broker or MLS GRID. Supplied Open House Information is subject to change without notice. All information should be independently reviewed and verified for accuracy. Some IDX listings have been excluded from this website. Properties may or may not be listed by the office/agent presenting the information © 2026 Canopy MLS as distributed by MLS GRID”

Last Updated: