4518 Triumph Sw Drive, Concord, NC 28027
- $525,000
- 4
- BD
- 3
- BA
- 2,822
- SqFt




Listing courtesy of ERA Live Moore. melony1221@gmail.com
Sold listing courtesy of ALBRICK
- Sold Price
- $525,000
- List Price
- $525,000
- MLS#
- 4292407
- Status
- CLOSED
- Days on Market
- 76
- Property Type
- Residential
- Year Built
- 2006
- Closing Date
- Oct 30, 2025
- Bedrooms
- 4
- Bathrooms
- 3
- Full Baths
- 2
- Half Baths
- 1
- Lot Size
- 10,454
- Lot Size Area
- 0.24
- Living Area
- 2,822
- Sq Ft Total
- 2822
- County
- Cabarrus
- Subdivision
- GlenGrove
- Special Conditions
- None
- Waterfront Features
- None
Property Description
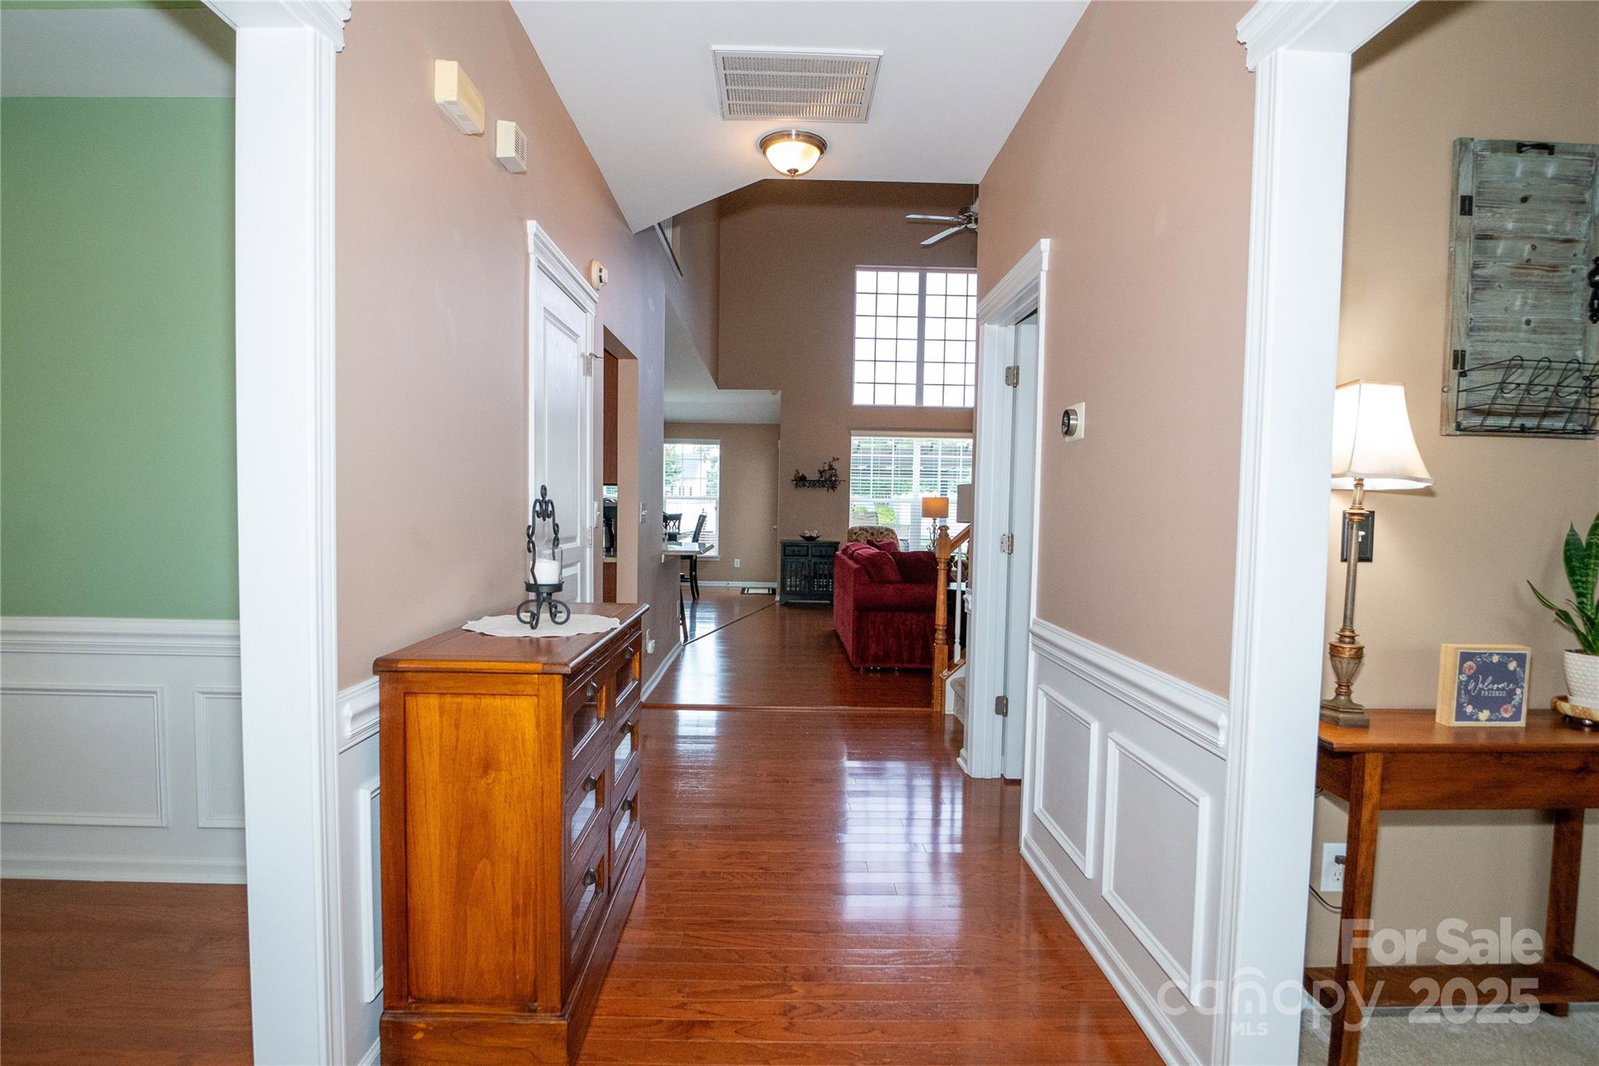
An entertainer’s dream! Beautifully updated, like-new home offers 4 spacious bedrooms plus a large bonus room over the garage. The main-level owner’s suite provides comfort and privacy, while the renovated kitchen is designed for gatherings with friends and family. Thoughtful upgrades, modern finishes, and a flowing layout make this home as functional as it is inviting. Upgrades galore! Systems are in top shape - A/C units replaced in 2021, downstairs furnace replaced in 2024, and annual HVAC servicing. New carpet in 2023. New Roof in 2020. Stylish renovations include the upstairs full bath and downstairs powder room, a master bathroom remodel, and a kitchen upgrade with modern finishes. Outdoor living is a dream with a newly replaced pergola, extended brick paver patio with built-in fire pit, gas grill, and kamado grill with a dedicated gas line. Additional upgrades include a new back patio storm door and mailbox. This home blends quality, comfort, and move-in-ready convenience.
Additional Information
- Hoa Fee
- $720
- Hoa Fee Paid
- Annually
- Community Features
- Clubhouse, Outdoor Pool, Playground
- Fireplace
- Yes
- Interior Features
- Breakfast Bar
- Equipment
- Dishwasher
- Foundation
- Slab
- Main Level Rooms
- Primary Bedroom, Kitchen, Living Room, Dining Room
- Laundry Location
- Laundry Room
- Heating
- Forced Air, Natural Gas
- Water
- City
- Sewer
- Public Sewer
- Exterior Features
- Fire Pit, Other - See Remarks
- Exterior Construction
- Aluminum, Vinyl
- Parking
- Driveway, Attached Garage, Garage Door Opener
- Driveway
- Concrete, Paved
- Elementary School
- Pitts School
- Middle School
- Unspecified
- High School
- Jay M. Robinson
- Total Property HLA
- 2822
- Master on Main Level
- Yes
Mortgage Calculator
“ Based on information submitted to the MLS GRID as of . All data is obtained from various sources and may not have been verified by broker or MLS GRID. Supplied Open House Information is subject to change without notice. All information should be independently reviewed and verified for accuracy. Some IDX listings have been excluded from this website. Properties may or may not be listed by the office/agent presenting the information © 2026 Canopy MLS as distributed by MLS GRID”

Last Updated: