Share this with your friends


+17045766234
Ivester Jackson Christie's
8311 Olde Troon Drive, Charlotte, NC 28277
- $398,000
- 2
- BD
- 2
- BA
- 1,327
- SqFt








Listing courtesy of Keller Williams South Park. Jim@ThinkCrowley.com
Sold listing courtesy of LPT Realty, LLC
- Sold Price
- $398,000
- List Price
- $405,000
- MLS#
- 4292385
- Status
- CLOSED
- Days on Market
- 96
- Property Type
- Residential
- Year Built
- 1996
- Closing Date
- Nov 25, 2025
- Bedrooms
- 2
- Bathrooms
- 2
- Full Baths
- 2
- Living Area
- 1,327
- Sq Ft Total
- 1327
- County
- Mecklenburg
- Subdivision
- Troon at Ballantyne
- Building Name
- Troon at Ballantyne
- Special Conditions
- None
Property Description
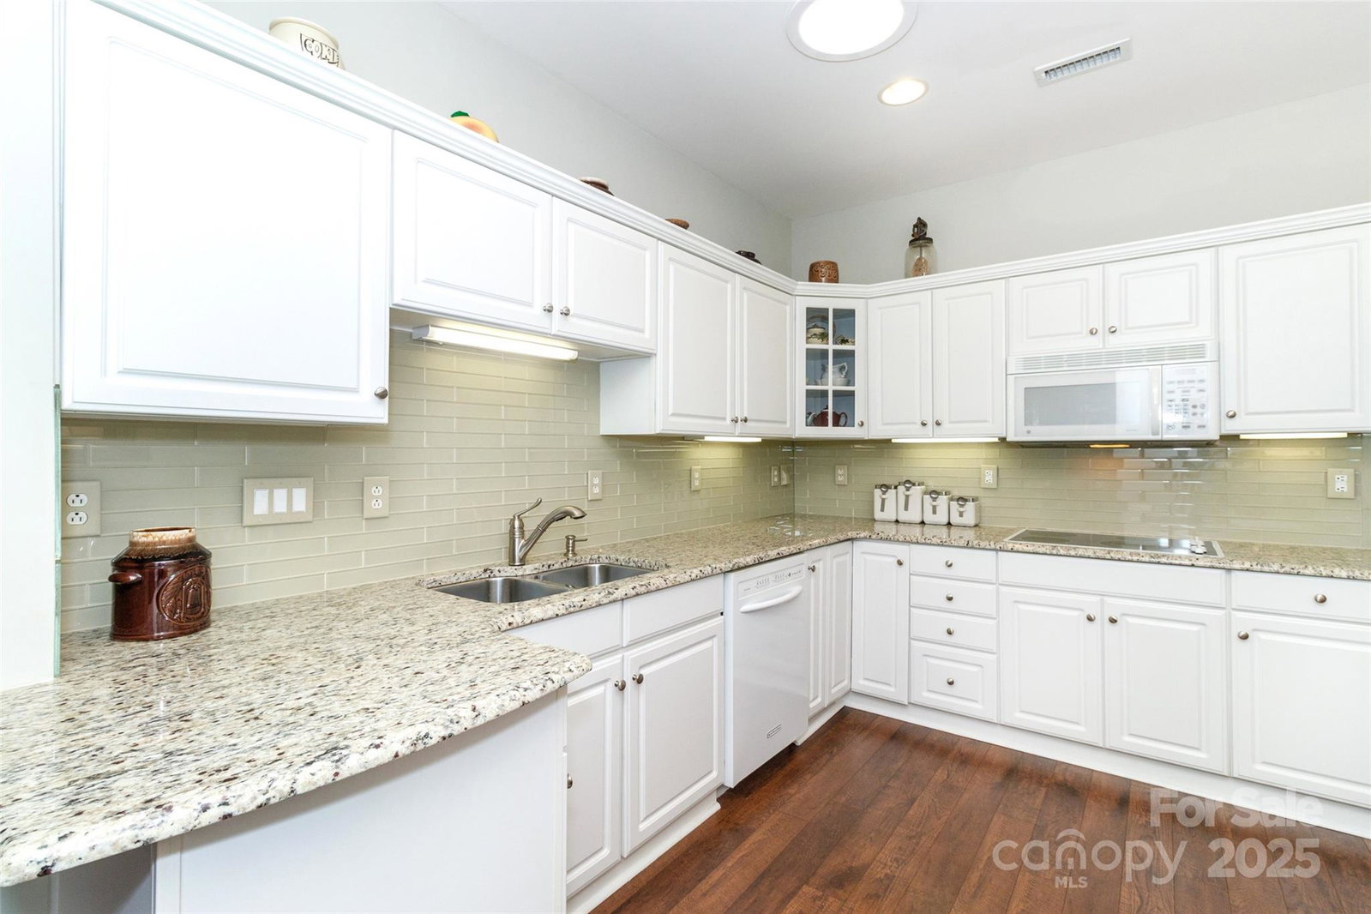
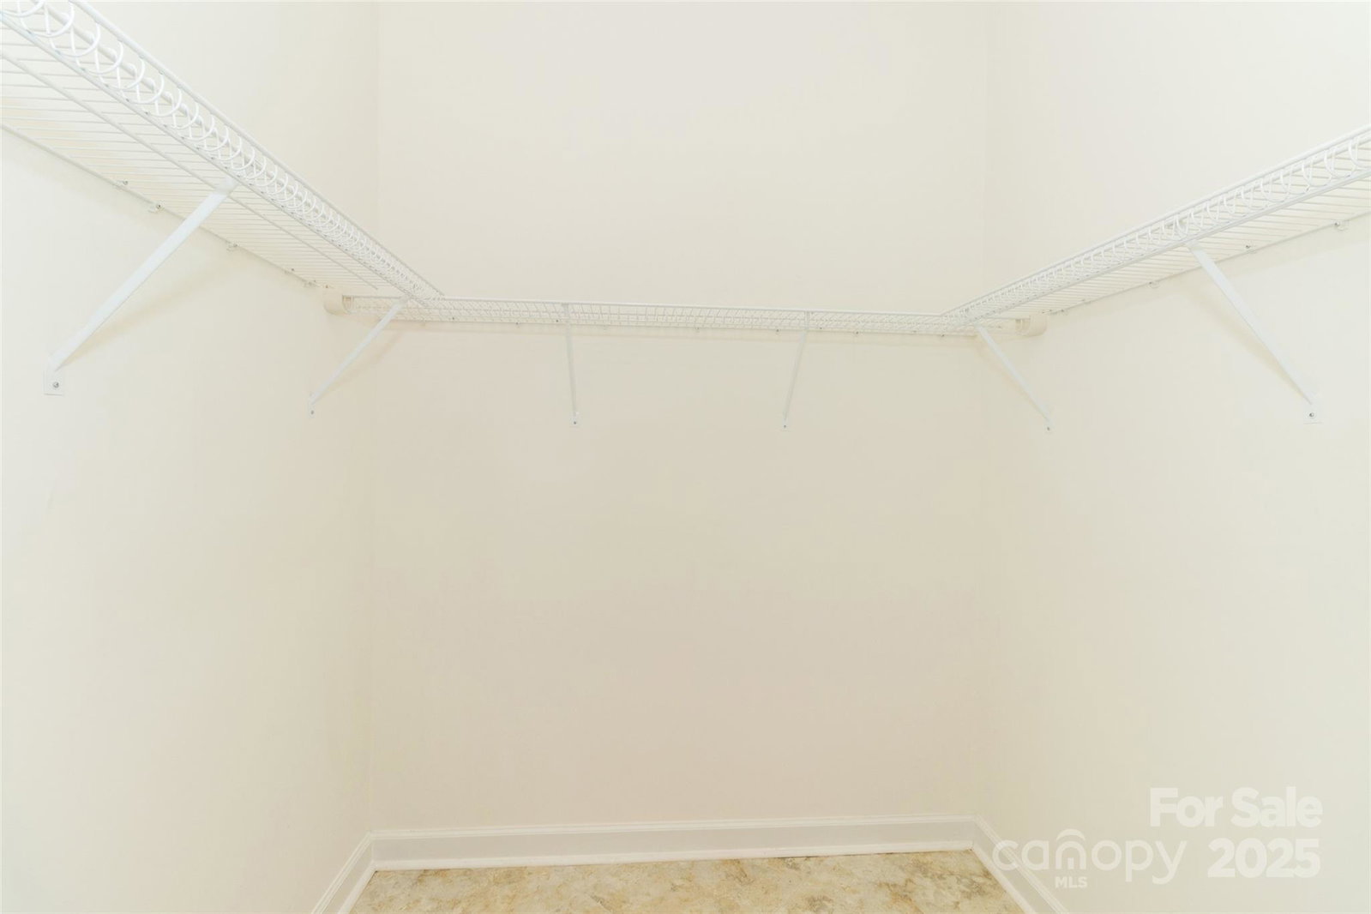
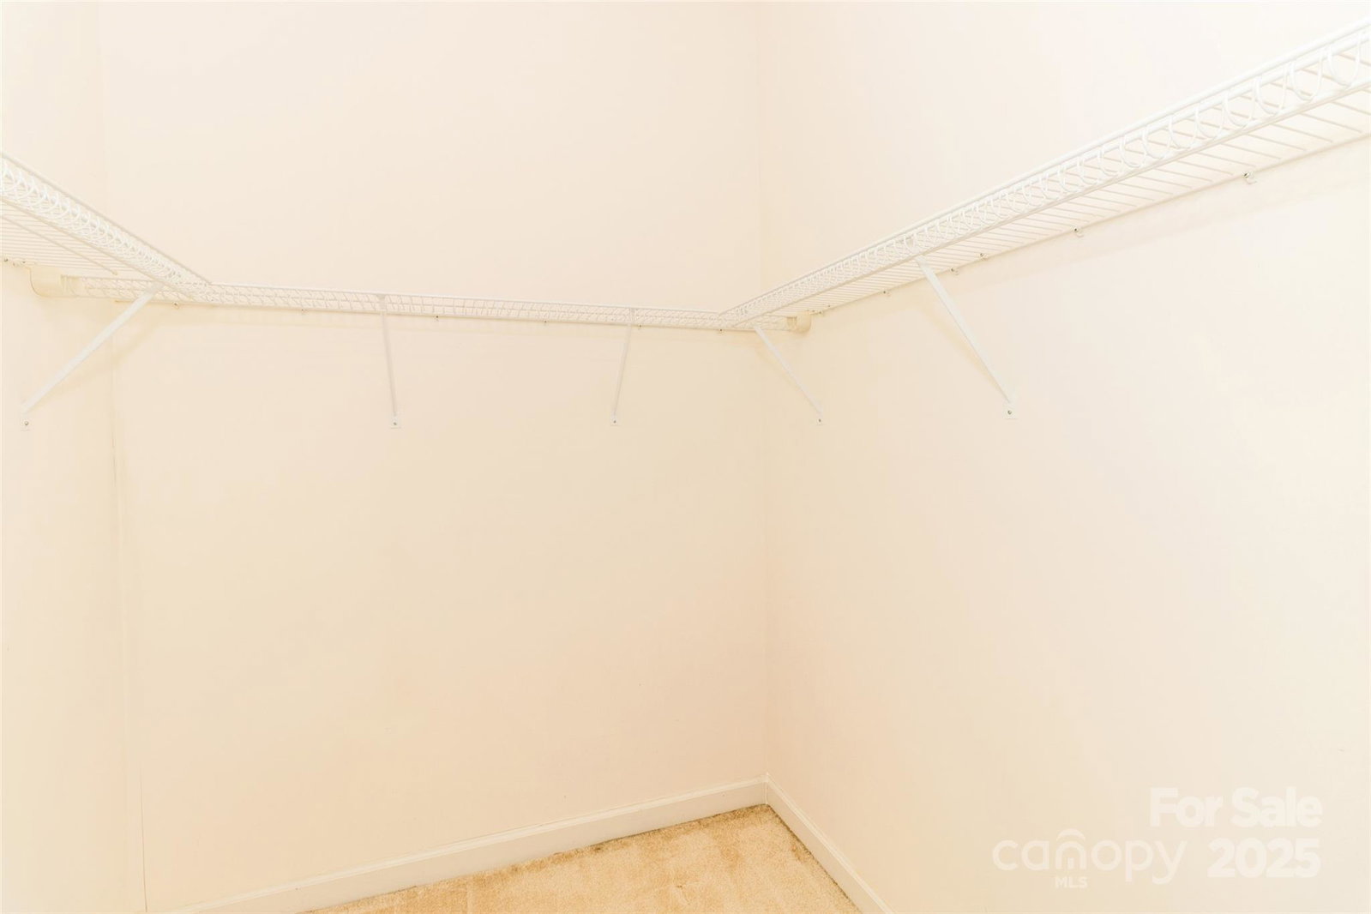
ABSOLUTELY GORGEOUS & IMPECCABLY MAINTAINED ONE LEVEL HOME IN BALLANTYNE! MANY UPDATES THROUGHOUT. BRIGHT KITCHEN W/ WHITE CABINETS, GRANITE COUNTERTOPS, GLASS TILE BACKSPLASH & SKYLIGHT. HIGH END LAMINATE WOOD FLOORS THROUGHOUT KIT & LIVING AREAS. SPACIOUS LIVING/GREAT ROOM W/ FIREPLACE & PLANTATION SHUTTERS. LARGE PRIMARY SUITE W/ TREY CEILING & WALK IN CLOSET. BEAUTIFULLY UPDATED PRIMARY BATHROOM INCL DUAL VANITY, GRANITE COUNTERTOP, WHITE CABINETS, TILE FLOOR, SKYLIGHT & WALK IN SHOWER W/ TILE SURROUND, BENCH, SAFETY BAR & FRAMELESS GLASS DOOR. LARGE SECOND BEDROOM W/ WALK IN CLOSET & DIRECT ACCESS TO HALL BATHROOM. RELAX AND SIP YOUR FAVORITE BEVERAGE IN THE AWESOME THREE SEASON SUNROOM. ROOMY 2 CAR GARAGE W/ UTILITY SINK. TREMENDOUS LOCATION W/ STONCEREST SHOPPING CENTER RIGHT ACROSS THE STREET & JUST DOWN THE STREET FROM THE BALLANTYNE BOWL. CLOSE TO BLAKENEY, SOUTHPARK, UPTOWN & ALL MAJOR ROADWAYS. GREAT SCHOOLS. MOVE RIGHT IN & ENJOY LOW MAINTANENCE LIVING AT IT'S FINEST.
Additional Information
- Hoa Fee
- $413
- Hoa Fee Paid
- Monthly
- Community Features
- Clubhouse, Outdoor Pool
- Fireplace
- Yes
- Interior Features
- Attic Stairs Pulldown, Open Floorplan, Split Bedroom, Walk-In Closet(s)
- Floor Coverings
- Carpet, Laminate, Tile
- Equipment
- Dishwasher, Disposal, Electric Cooktop, Gas Water Heater, Microwave, Refrigerator, Self Cleaning Oven, Wall Oven, Washer/Dryer
- Foundation
- Slab
- Main Level Rooms
- Kitchen, Laundry, Primary Bedroom, Bedroom(s), Bathroom-Full, Bathroom-Full, Living Room, Sunroom
- Laundry Location
- Main Level
- Heating
- Forced Air
- Water
- City
- Sewer
- Public Sewer
- Exterior Features
- Lawn Maintenance
- Exterior Construction
- Brick Full
- Roof
- Architectural Shingle
- Parking
- Attached Garage, Garage Door Opener, Garage Faces Side
- Driveway
- Concrete, Paved
- Lot Description
- End Unit, Wooded
- Elementary School
- Hawk Ridge
- Middle School
- J.M. Robinson
- High School
- Ballantyne Ridge
- Total Property HLA
- 1327
Mortgage Calculator
“ Based on information submitted to the MLS GRID as of . All data is obtained from various sources and may not have been verified by broker or MLS GRID. Supplied Open House Information is subject to change without notice. All information should be independently reviewed and verified for accuracy. Some IDX listings have been excluded from this website. Properties may or may not be listed by the office/agent presenting the information © 2026 Canopy MLS as distributed by MLS GRID”

Last Updated: