637 Mountainwater Drive, Charlotte, NC 28262
- $269,000
- 3
- BD
- 4
- BA
- 1,939
- SqFt







Listing courtesy of EXP Realty LLC Ballantyne. 704-572-1905
Sold listing courtesy of Keller Williams South Park
- Sold Price
- $269,000
- List Price
- $275,000
- MLS#
- 4292347
- Status
- CLOSED
- Days on Market
- 45
- Property Type
- Residential
- Architectural Style
- Transitional
- Year Built
- 1997
- Closing Date
- Sep 29, 2025
- Bedrooms
- 3
- Bathrooms
- 4
- Full Baths
- 3
- Half Baths
- 1
- Lot Size
- 871
- Lot Size Area
- 0.02
- Living Area
- 1,939
- Sq Ft Total
- 1939
- County
- Mecklenburg
- Subdivision
- Glenwater
- Special Conditions
- None
- Waterfront Features
- None
Property Description
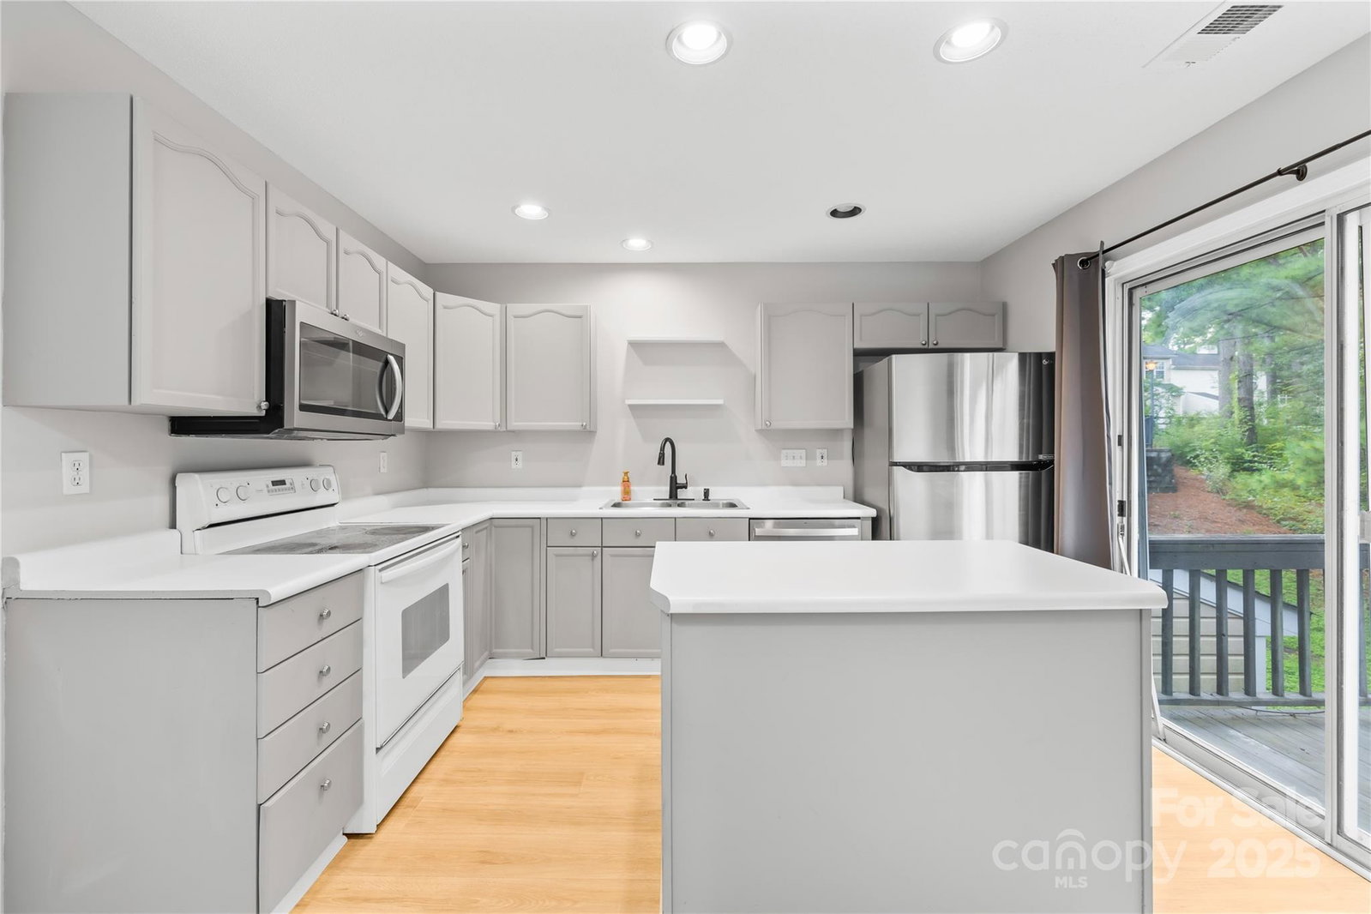
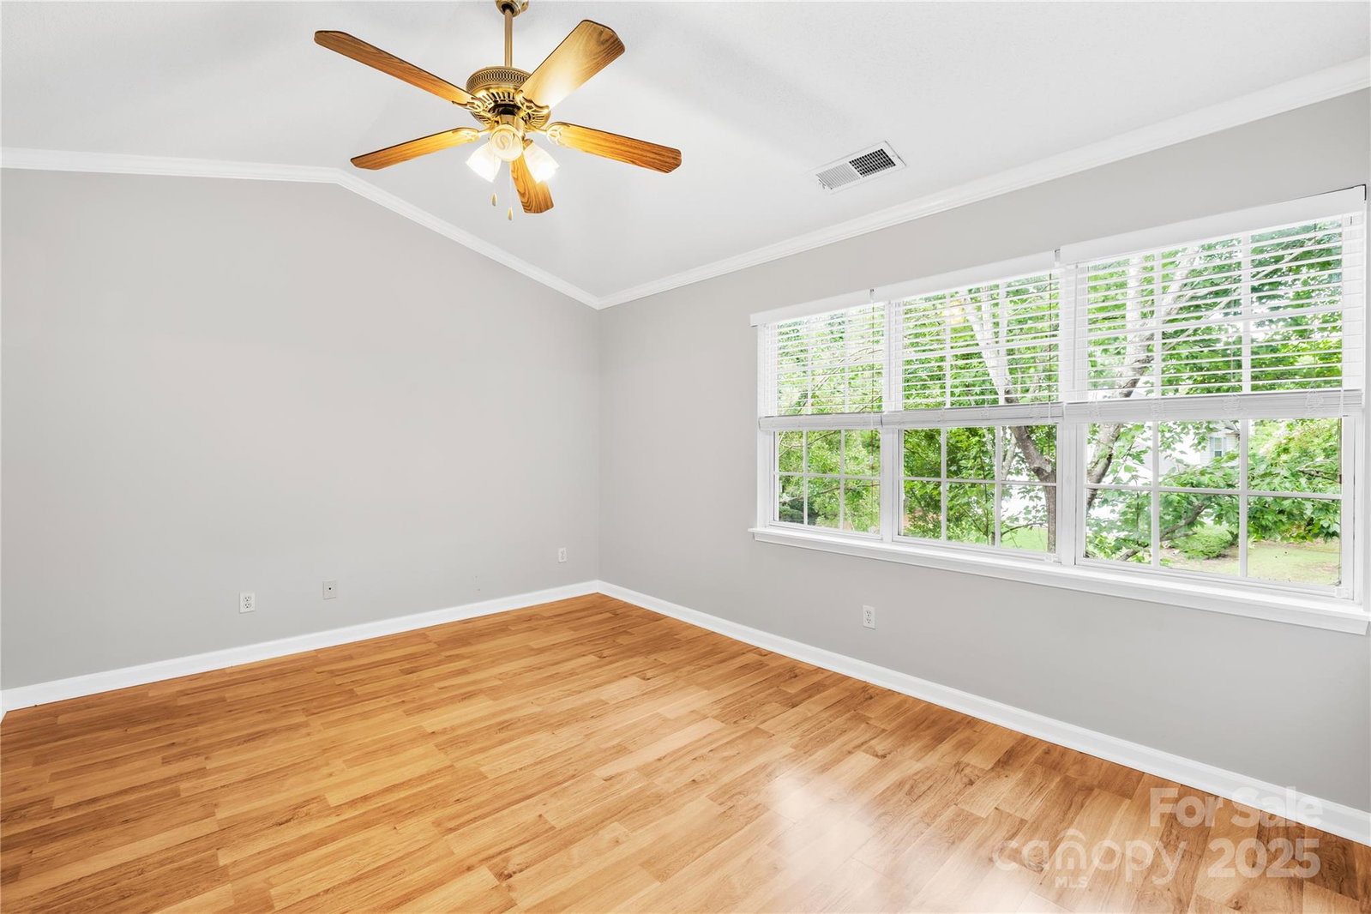
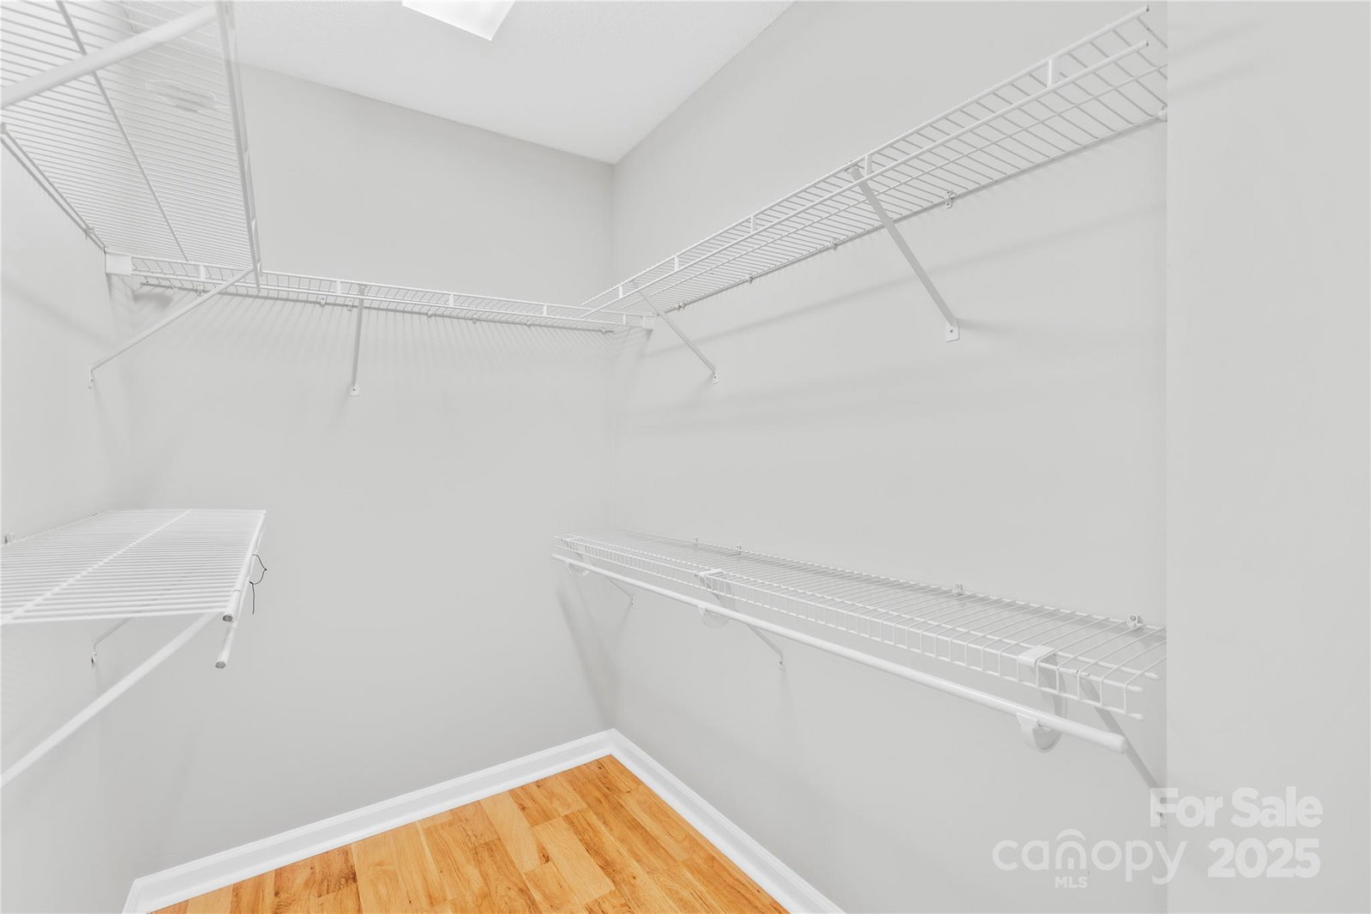
Rare 3BR/3.5BA Basement Town Home in the desirable Glenwater community in University. The entry level is perfect for guests or family, with a cozy bedroom, full bath, and large bonus room. Upstairs, the main floor includes spacious living room featuring gas fireplace, bright dining area, and efficient kitchen with SS appliances and center island – ideal for entertaining! The top floor features a luxurious primary suite with a walk-in closet and a spa-like bath, plus a spacious secondary bedroom with its own private bath. Enjoy low-maintenance living with beautiful laminate, tile, and vinyl plank flooring. Relax on the front porch or deck surrounded by mature trees. With pool, sidewalks, street lights, and walking trails, this home offers both convenience and comfort. Assigned parking and plenty of guest spaces, all just moments from shopping, dining, UNCC, and major highways. HOA covers lawn care and exterior maintenance for ultimate ease—this home is ready for you to move right in!
Additional Information
- Hoa Fee
- $249
- Hoa Fee Paid
- Monthly
- Community Features
- Outdoor Pool, Sidewalks, Street Lights, Walking Trails
- Fireplace
- Yes
- Interior Features
- Built-in Features, Cable Prewire, Kitchen Island, Open Floorplan, Walk-In Closet(s)
- Floor Coverings
- Laminate, Tile, Vinyl
- Equipment
- Dishwasher, Disposal, Dryer, Electric Range, Microwave, Plumbed For Ice Maker, Refrigerator with Ice Maker, Self Cleaning Oven, Washer, Washer/Dryer
- Foundation
- Basement
- Main Level Rooms
- Kitchen, Dining Area, Laundry, Bathroom-Half, Living Room
- Laundry Location
- In Unit, Inside, Laundry Room, Main Level, Washer Hookup
- Heating
- Central, Forced Air
- Water
- City
- Sewer
- Public Sewer
- Exterior Features
- Lawn Maintenance, Other - See Remarks
- Exterior Construction
- Brick Partial, Vinyl
- Roof
- Composition
- Parking
- Assigned, Parking Lot, Parking Space(s)
- Driveway
- None, Paved
- Lot Description
- Sloped, Wooded
- Elementary School
- University Meadows
- Middle School
- James Martin
- High School
- Julius L. Chambers
- Zoning
- B1SCD
- Total Property HLA
- 1939
Mortgage Calculator
“ Based on information submitted to the MLS GRID as of . All data is obtained from various sources and may not have been verified by broker or MLS GRID. Supplied Open House Information is subject to change without notice. All information should be independently reviewed and verified for accuracy. Some IDX listings have been excluded from this website. Properties may or may not be listed by the office/agent presenting the information © 2026 Canopy MLS as distributed by MLS GRID”

Last Updated: