10701 Starwood Avenue, Charlotte, NC 28215
- $325,000
- 3
- BD
- 2
- BA
- 1,516
- SqFt






Listing courtesy of Southern Homes of the Carolinas, Inc. heather.aycoth@gmail.com
Sold listing courtesy of RE/MAX Executive
- Sold Price
- $325,000
- List Price
- $325,000
- MLS#
- 4292304
- Status
- CLOSED
- Days on Market
- 39
- Property Type
- Residential
- Year Built
- 1989
- Closing Date
- Sep 30, 2025
- Bedrooms
- 3
- Bathrooms
- 2
- Full Baths
- 2
- Lot Size
- 11,761
- Lot Size Area
- 0.27
- Living Area
- 1,516
- Sq Ft Total
- 1516
- County
- Mecklenburg
- Subdivision
- Willow Creek
- Special Conditions
- None
Property Description
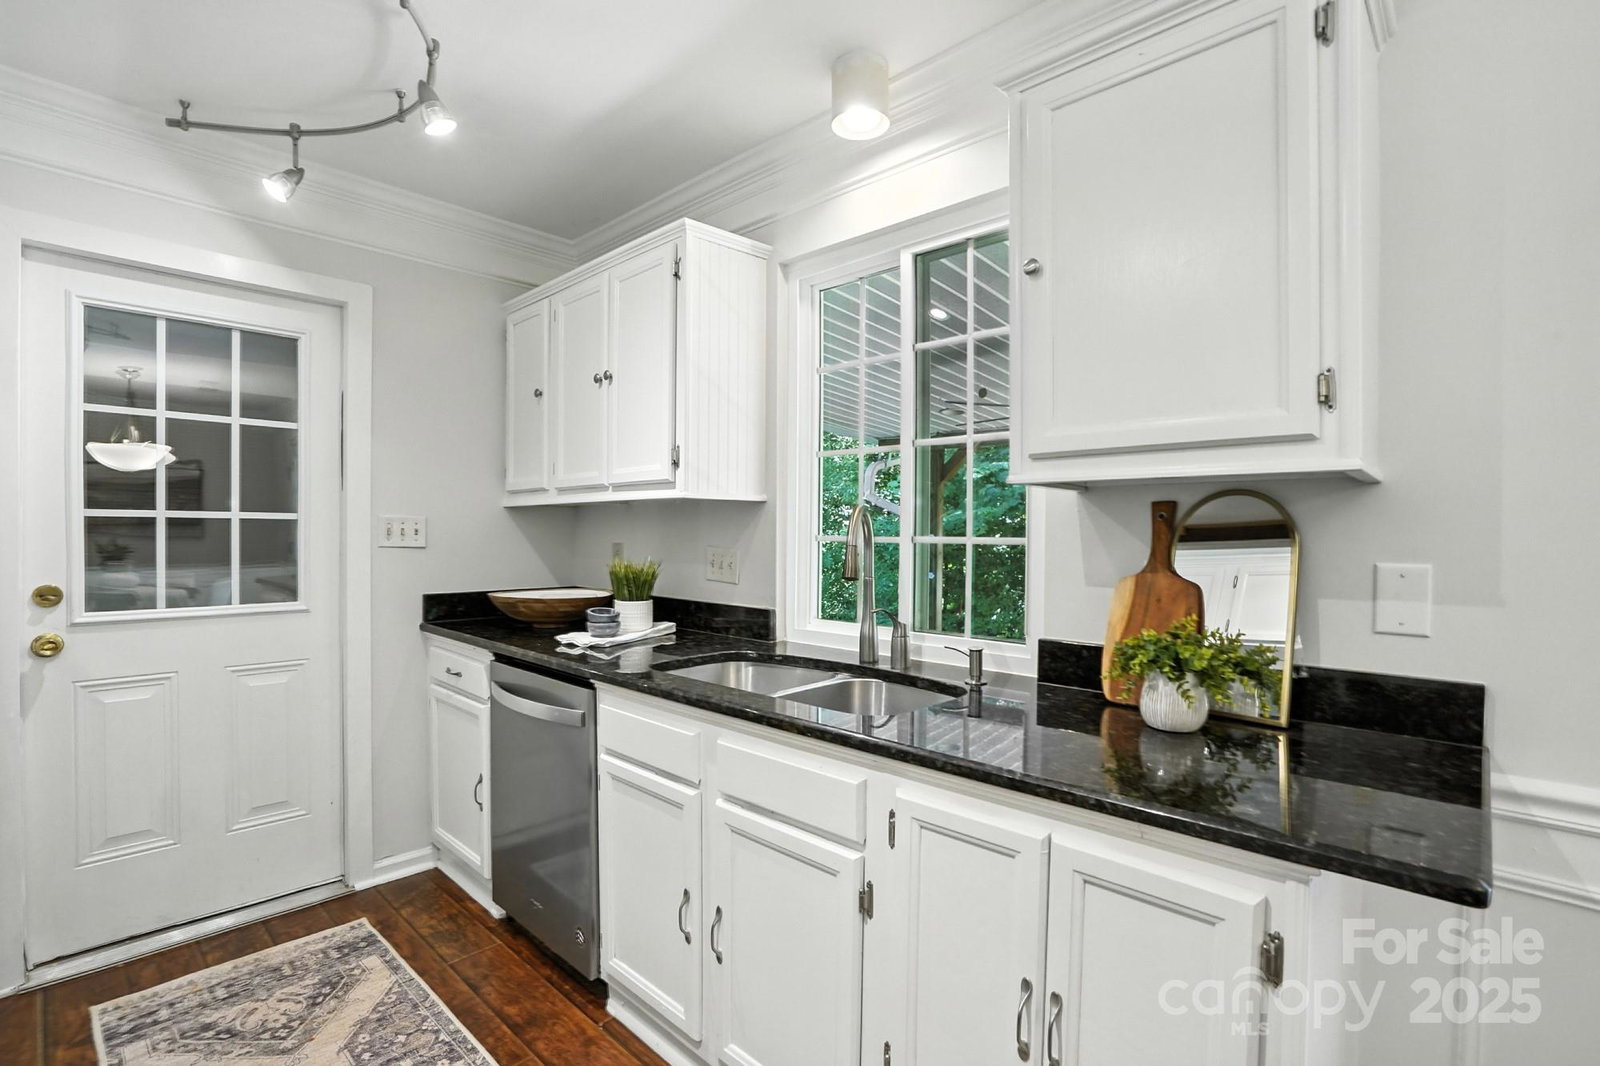
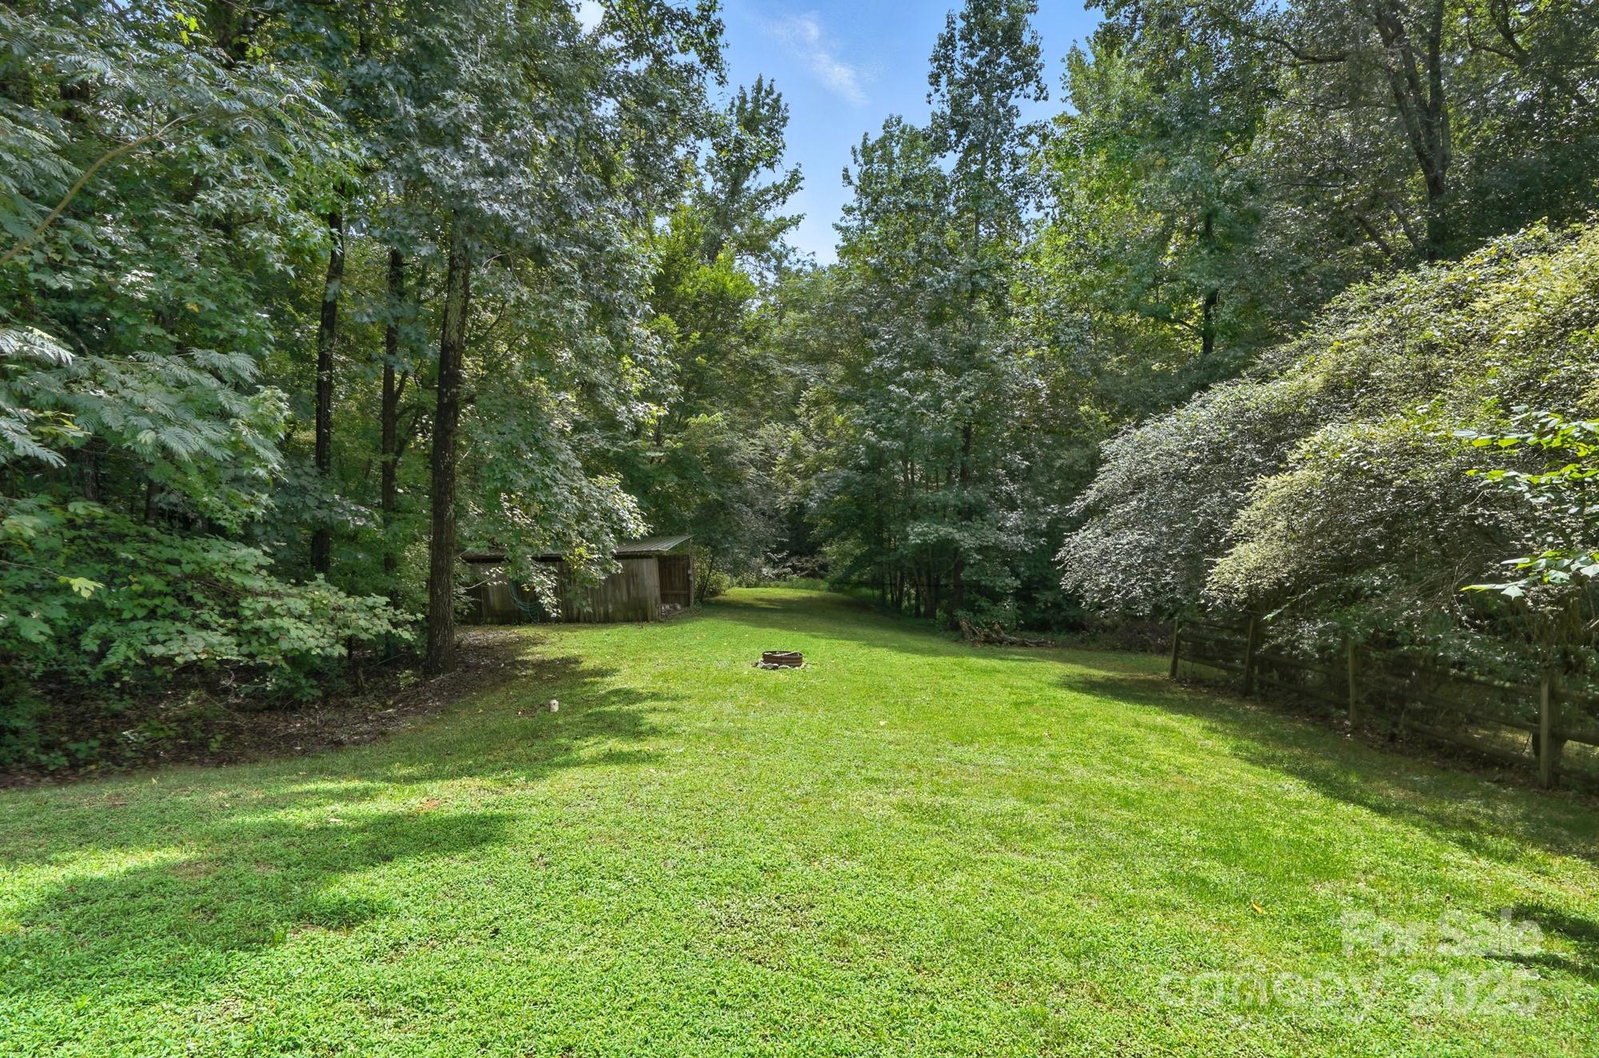
Charming 2-story home in desirable Willow Creek offers 3BR/2BA and 1,516 sqft of inviting living space. Step inside to a bright living room with wood-burning fireplace, prefinished wood floors, and fresh paint. The kitchen showcases granite countertops and stainless appliances, while the primary suite on the main level features a walk-in closet and updated finishes. Upstairs, find 2 spacious bedrooms plus a full bath. Interior highlights include main-level laundry, walk-in attic storage, and modern upgrades. Enjoy outdoor living on the huge covered back patio with ceiling fans, overlooking a shaded, private .27-acre lot with mature trees. Exterior features include partial brick for curb appeal, flat private lot, partial fencing, and attached 1-car garage. Major updates include new windows (2021) and new HVAC (2023). With city water/sewer and easy access to shopping, dining, and commuter routes, this well-kept home is move-in ready and offers comfort, efficiency, and timeless appeal.
Additional Information
- Hoa Fee
- $72
- Hoa Fee Paid
- Annually
- Community Features
- None
- Fireplace
- Yes
- Interior Features
- Attic Walk In, Walk-In Closet(s)
- Floor Coverings
- Hardwood
- Equipment
- Dishwasher, Disposal, Electric Oven, Electric Range, Microwave, Refrigerator, Washer/Dryer
- Foundation
- Slab
- Main Level Rooms
- Kitchen, Dining Area, Living Room, Bathroom-Full, Laundry, Primary Bedroom
- Laundry Location
- In Hall, Inside, Laundry Closet, Lower Level, Main Level
- Heating
- Forced Air
- Water
- City
- Sewer
- Public Sewer
- Exterior Construction
- Hardboard Siding
- Roof
- Composition
- Parking
- Attached Garage, Garage Door Opener, Garage Faces Front, Keypad Entry
- Driveway
- Concrete, Paved
- Lot Description
- Wooded
- Elementary School
- Reedy Creek
- Middle School
- Northridge
- High School
- Rocky River
- Total Property HLA
- 1516
- Master on Main Level
- Yes
Mortgage Calculator
“ Based on information submitted to the MLS GRID as of . All data is obtained from various sources and may not have been verified by broker or MLS GRID. Supplied Open House Information is subject to change without notice. All information should be independently reviewed and verified for accuracy. Some IDX listings have been excluded from this website. Properties may or may not be listed by the office/agent presenting the information © 2026 Canopy MLS as distributed by MLS GRID”

Last Updated: