20509 Island Forest Drive, Cornelius, NC 28031
- $2,250,000
- 4
- BD
- 4
- BA
- 3,246
- SqFt




Listing courtesy of Ivester Jackson Christie's. lizmiller@ivesterjackson.com
Sold listing courtesy of Keller Williams Lake Norman
- Sold Price
- $2,250,000
- List Price
- $2,399,000
- MLS#
- 4292296
- Status
- CLOSED
- Days on Market
- 78
- Property Type
- Residential
- Year Built
- 1969
- Closing Date
- Nov 07, 2025
- Bedrooms
- 4
- Bathrooms
- 4
- Full Baths
- 3
- Half Baths
- 1
- Lot Size
- 11,282
- Lot Size Area
- 0.259
- Living Area
- 3,246
- Sq Ft Total
- 3246
- County
- Mecklenburg
- Subdivision
- Island Forest
- Special Conditions
- None
- Waterfront
- Yes
- Waterfront Features
- Boat Lift, Dock, Personal Watercraft Lift, Pier
Property Description
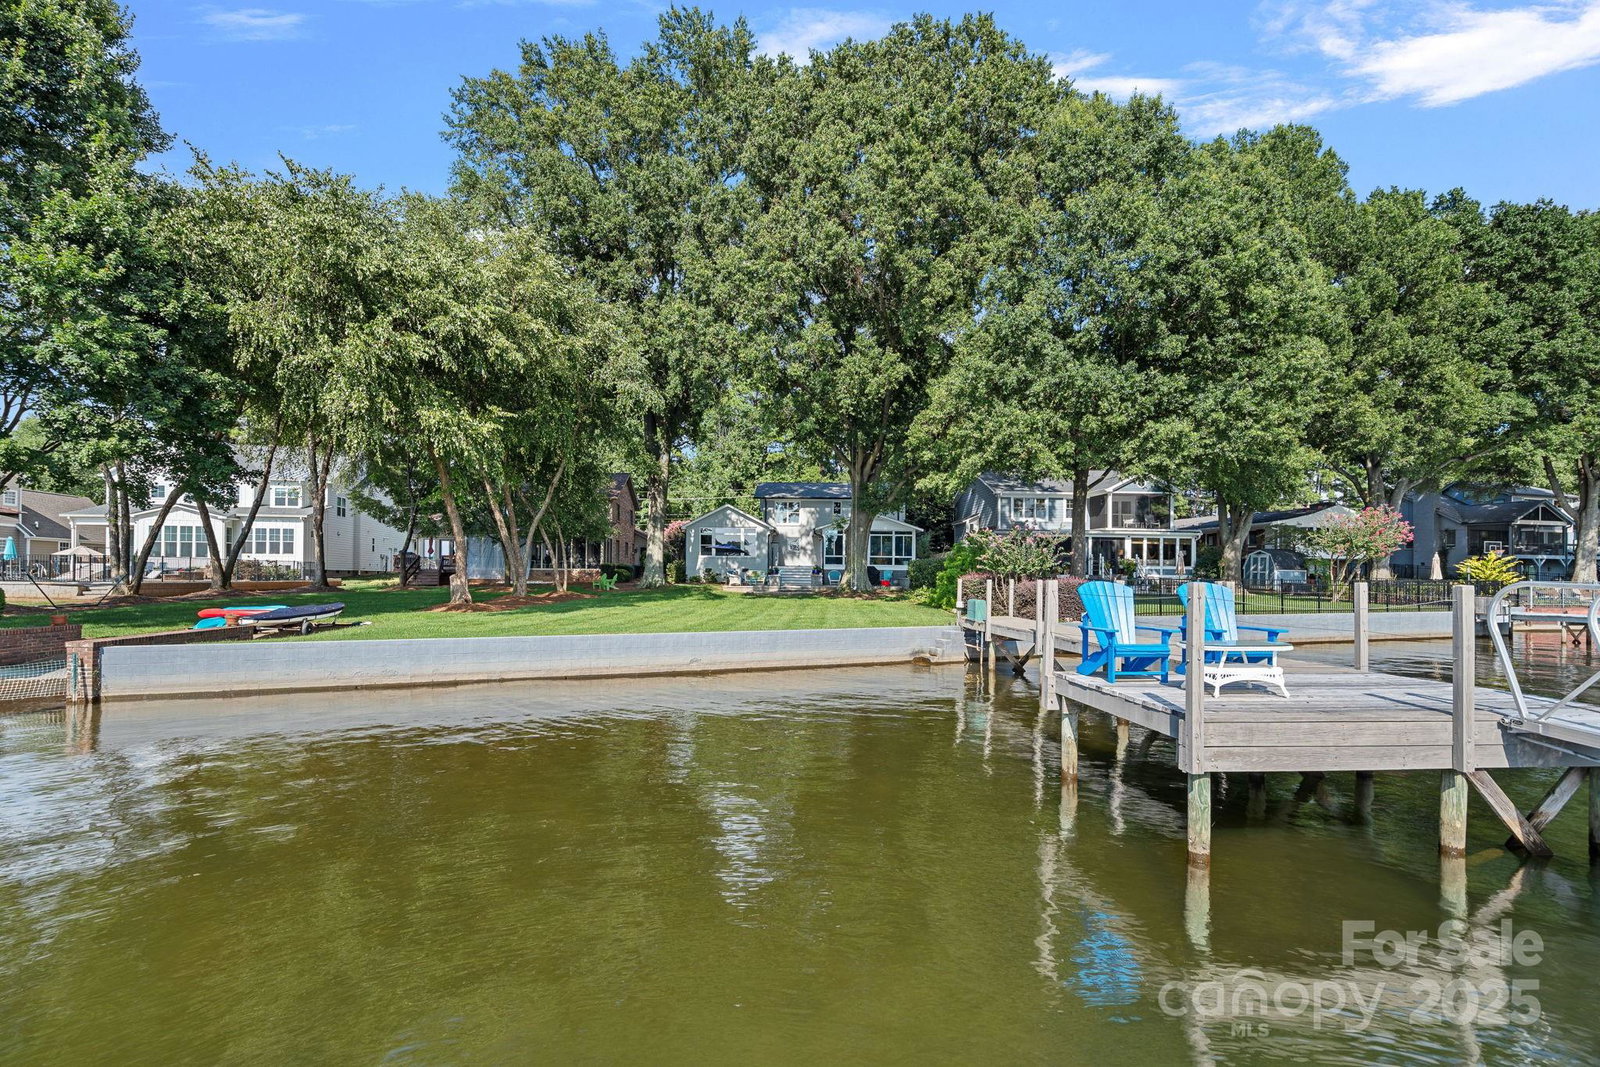
Welcome to your lakeside escape, where every day ends with a sunset! Enjoy long range, main channel Lake Norman views from this eclectic lake house filled with warmth and charm. Perfectly set on a beautifully landscaped, flat lot with a large grassy yard and mature trees. Thoughtfully updated throughout, the home offers the comfort of dual primary suites, one on each level making it easy to host family and friends. The cozy sunroom is the heart of the home, where you’ll want to linger with morning coffee or curl up in the evenings while the lake glimmers outside your window. Step outside and life on the water is yours to enjoy, with a private dock and boat lift ready for endless lake days. Whether it’s boating, entertaining, or simply relaxing under the trees, this property was designed to make every moment feel special. This is more than a lake house—it’s a place where memories are made, laughter is shared, and sunsets are never missed. Newer roof & gutters (2022), HVAC (2018 & 2022).
Additional Information
- Hoa Fee
- $5
- Hoa Fee Paid
- Monthly
- Fireplace
- Yes
- Interior Features
- Drop Zone, Kitchen Island, Open Floorplan, Pantry, Walk-In Closet(s)
- Floor Coverings
- Tile, Wood
- Equipment
- Bar Fridge, Convection Oven, Dishwasher, Disposal, Double Oven, Electric Cooktop, Exhaust Hood, Microwave, Plumbed For Ice Maker, Refrigerator, Self Cleaning Oven, Tankless Water Heater
- Foundation
- Crawl Space
- Main Level Rooms
- Primary Bedroom, Laundry, Sunroom, Dining Room, Bathroom-Half, Family Room, Kitchen
- Laundry Location
- Electric Dryer Hookup, Laundry Room, Main Level, Washer Hookup
- Heating
- Central, Electric, Forced Air, Heat Pump
- Water
- City
- Sewer
- Public Sewer
- Exterior Features
- Dock - Floating
- Exterior Construction
- Brick Full
- Roof
- Composition
- Parking
- Attached Garage
- Driveway
- Concrete, Paved
- Lot Description
- Level, Wooded, Views, Waterfront
- Elementary School
- Unspecified
- Middle School
- Bailey
- High School
- William Amos Hough
- Zoning
- GR
- Total Property HLA
- 3246
- Master on Main Level
- Yes
Mortgage Calculator
“ Based on information submitted to the MLS GRID as of . All data is obtained from various sources and may not have been verified by broker or MLS GRID. Supplied Open House Information is subject to change without notice. All information should be independently reviewed and verified for accuracy. Some IDX listings have been excluded from this website. Properties may or may not be listed by the office/agent presenting the information © 2026 Canopy MLS as distributed by MLS GRID”

Last Updated: