6820 Aronomink Drive, Charlotte, NC 28210
- $1,535,000
- 4
- BD
- 4
- BA
- 4,432
- SqFt




Listing courtesy of Helen Adams Realty. ckelly@helenadamsrealty.com
Sold listing courtesy of Cottingham Chalk
- Sold Price
- $1,535,000
- List Price
- $1,395,000
- MLS#
- 4292240
- Status
- CLOSED
- Days on Market
- 31
- Property Type
- Residential
- Architectural Style
- Traditional
- Distressed Property
- Yes
- Year Built
- 1984
- Closing Date
- Sep 19, 2025
- Bedrooms
- 4
- Bathrooms
- 4
- Full Baths
- 3
- Half Baths
- 1
- Lot Size
- 30,187
- Lot Size Area
- 0.6930000000000001
- Living Area
- 4,432
- Sq Ft Total
- 4432
- County
- Mecklenburg
- Subdivision
- Quail Hollow
- Special Conditions
- Estate
- Dom
- Yes
Property Description
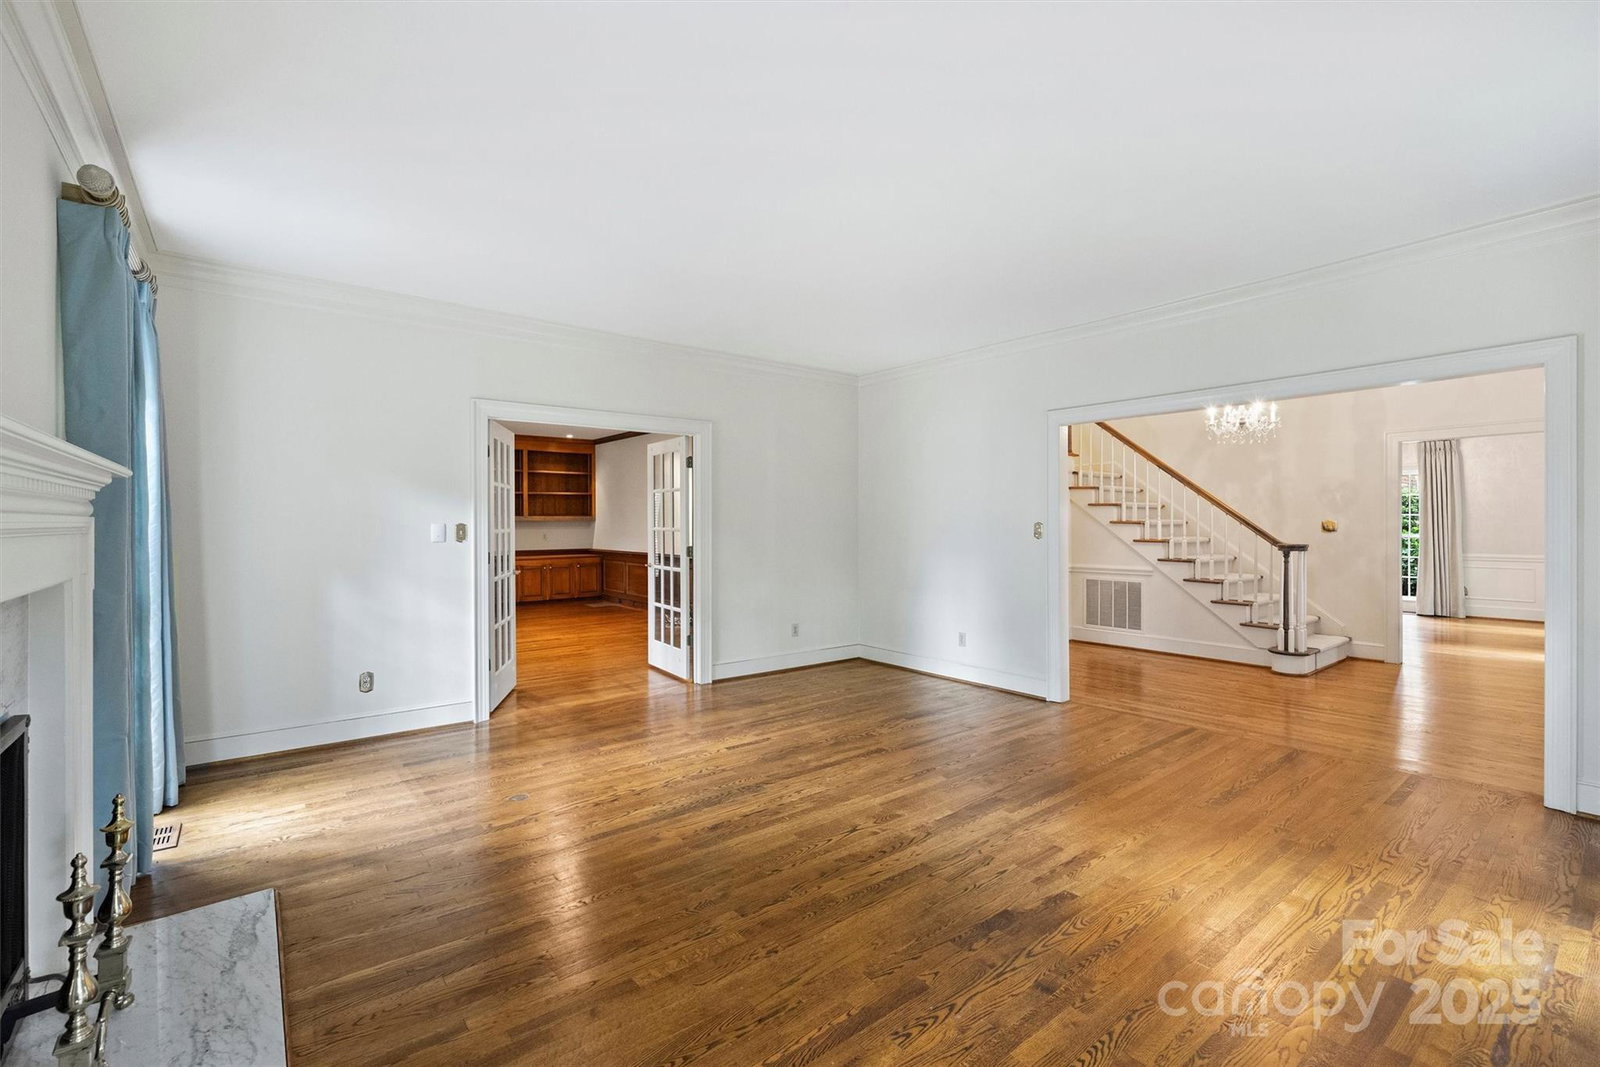
Stately brick home situated on a beautifully landscaped .70-acre lot on a quiet cul-de-sac in highly sought-after Quail Hollow. Classic floorplan features gracious formal living and dining rooms, butler’s pantry, and spacious family room. Kitchen has an abundance of custom white cabinetry, white countertops, stainless appliances, sunny breakfast nook, and wet bar. Upstairs offers an expansive primary suite with two walk-in closets and 5-piece en-suite bath, plus three additional bedrooms and a large bonus room. Add’l features include beautiful hardwood floors on the main level, brand new carpet upstairs, front and rear staircases, and attached 2-car garage with extra storage. Stunning vaulted screened porch looks out to the private, manicured backyard. All just minutes from SouthPark and a wonderful opportunity in one of Charlotte’s premier neighborhoods offering space, charm, and an unbeatable location!
Additional Information
- Hoa Fee
- $900
- Hoa Fee Paid
- Annually
- Fireplace
- Yes
- Interior Features
- Attic Stairs Pulldown, Drop Zone, Entrance Foyer, Kitchen Island, Walk-In Closet(s), Wet Bar
- Floor Coverings
- Carpet, Tile, Wood
- Equipment
- Dishwasher, Double Oven, Electric Range, Freezer, Refrigerator, Wall Oven, Washer/Dryer
- Foundation
- Crawl Space
- Main Level Rooms
- Living Room, Dining Room, Family Room, Kitchen, Breakfast, Laundry, Bathroom-Half
- Laundry Location
- Laundry Room, Main Level, Sink
- Heating
- Floor Furnace
- Water
- City
- Sewer
- Public Sewer
- Exterior Features
- In-Ground Irrigation
- Exterior Construction
- Brick Full
- Roof
- Shingle
- Parking
- Attached Garage, Garage Faces Side
- Driveway
- Concrete, Paved
- Lot Description
- Cul-De-Sac
- Elementary School
- Beverly Woods
- Middle School
- Carmel
- High School
- South Mecklenburg
- Total Property HLA
- 4432
Mortgage Calculator
“ Based on information submitted to the MLS GRID as of . All data is obtained from various sources and may not have been verified by broker or MLS GRID. Supplied Open House Information is subject to change without notice. All information should be independently reviewed and verified for accuracy. Some IDX listings have been excluded from this website. Properties may or may not be listed by the office/agent presenting the information © 2026 Canopy MLS as distributed by MLS GRID”

Last Updated: