1914 Bonnie Lane, Charlotte, NC 28213
- $368,000
- 4
- BD
- 3
- BA
- 1,833
- SqFt




Listing courtesy of Keller Williams Ballantyne Area. asiamclean@kw.com
Sold listing courtesy of NorthGroup Real Estate LLC
- Sold Price
- $368,000
- List Price
- $375,000
- MLS#
- 4292204
- Status
- CLOSED
- Days on Market
- 40
- Property Type
- Residential
- Year Built
- 1972
- Closing Date
- Sep 24, 2025
- Bedrooms
- 4
- Bathrooms
- 3
- Full Baths
- 3
- Lot Size
- 32,234
- Lot Size Area
- 0.74
- Living Area
- 1,833
- Sq Ft Total
- 1833
- County
- Mecklenburg
- Subdivision
- College Downs
- Special Conditions
- None
Property Description
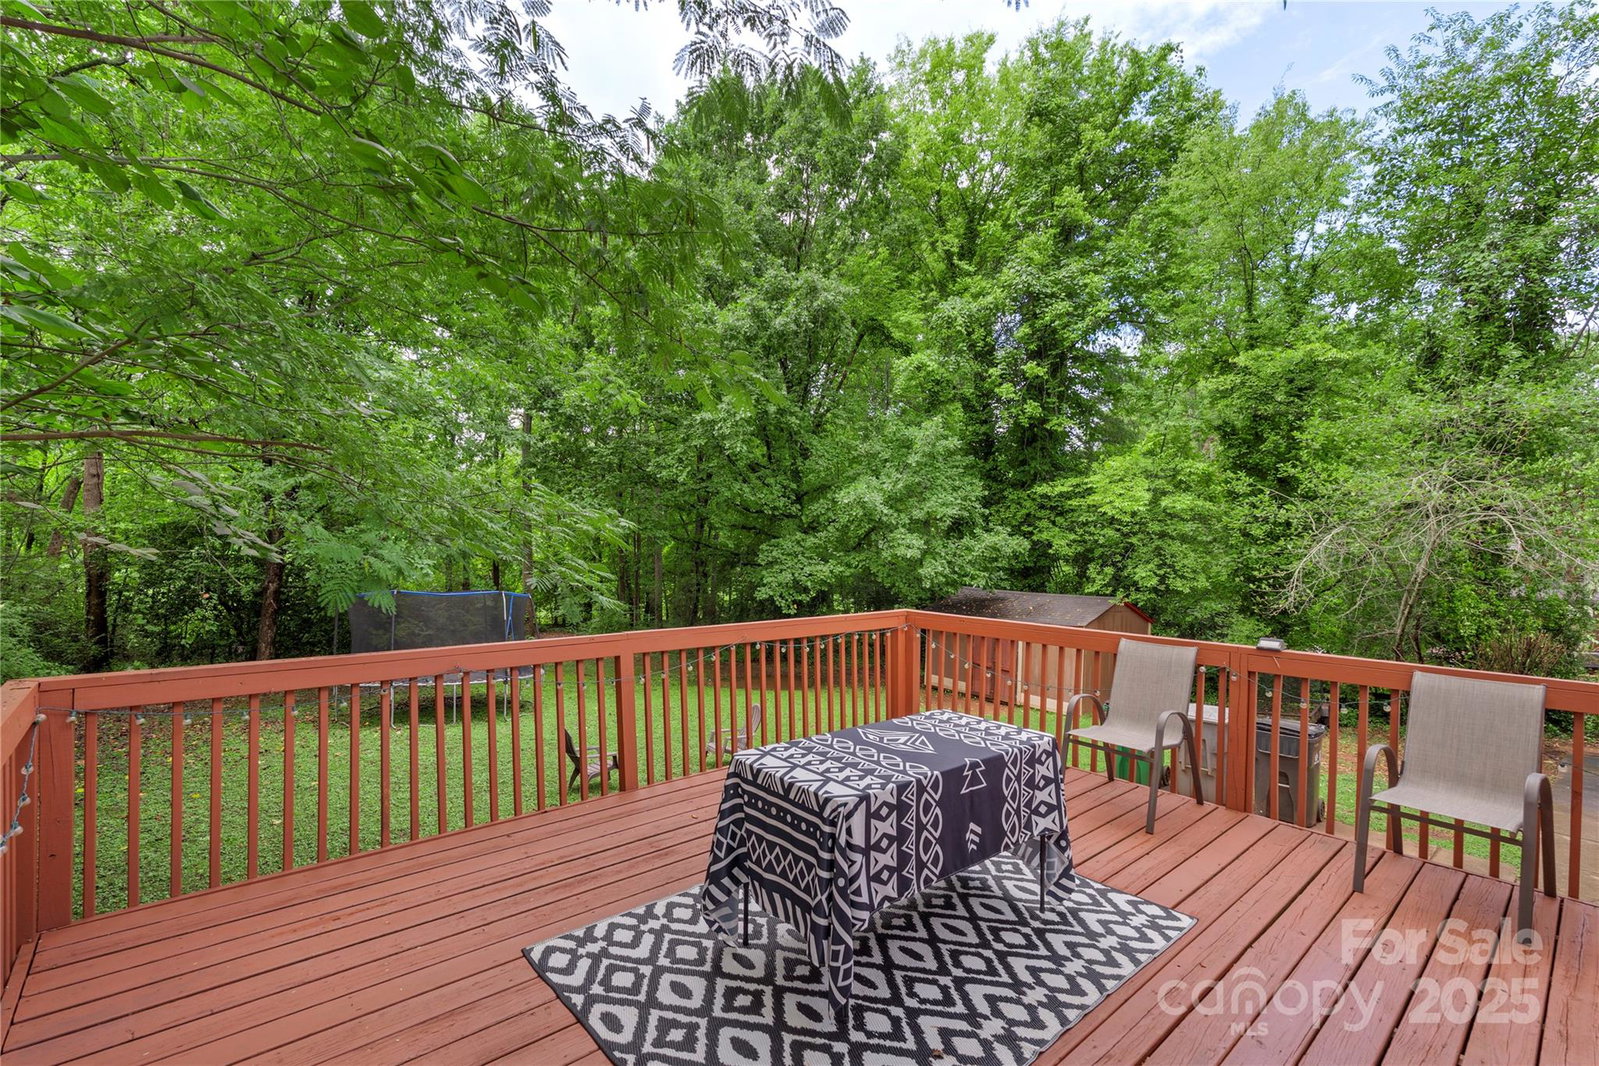
Welcome to this fantastic split-level home with no HOA! This 4 bedroom/3 bathrooms home offers a bright, open floor plan, neutral paint and hardwood flooring on the main and upper level! The living room flows seamlessly into the well-appointed kitchen including abundant cabinetry, granite countertops, stainless steel appliances, custom tile backsplash, and an eat-in area. The primary suite is complete with bathroom and dual closets. The secondary bedrooms on the upper level are generously sized and offer a great flex space if an extra office or hobby space is needed. The lower level features a spacious recreation room with a cozy fireplace provides the perfect spot for gatherings or movie nights. A 4th bedroom and full bathroom is also located on the lower level providing so many ways to utilize this home! The expansive rear deck overlooks the nearly 3/4 acre lot with large backyard and storage shed—ideal for gardening, play, or entertaining.
Additional Information
- Fireplace
- Yes
- Interior Features
- Attic Stairs Pulldown, Breakfast Bar, Kitchen Island, Open Floorplan, Walk-In Closet(s)
- Equipment
- Dryer, Electric Oven, Microwave, Oven, Plumbed For Ice Maker, Washer
- Foundation
- Crawl Space
- Main Level Rooms
- Dining Area, Kitchen, Living Room
- Laundry Location
- Mud Room, Laundry Room
- Heating
- Forced Air, Natural Gas
- Water
- City
- Sewer
- Public Sewer
- Exterior Features
- Other - See Remarks
- Exterior Construction
- Brick Partial, Vinyl
- Roof
- Aluminum, Slate
- Parking
- Detached Carport, Driveway, On Street
- Driveway
- Concrete, Gravel, Paved
- Lot Description
- Private, Wooded
- Elementary School
- J.W. Grier
- Middle School
- James Martin
- High School
- Julius L. Chambers
- Total Property HLA
- 1833
Mortgage Calculator
“ Based on information submitted to the MLS GRID as of . All data is obtained from various sources and may not have been verified by broker or MLS GRID. Supplied Open House Information is subject to change without notice. All information should be independently reviewed and verified for accuracy. Some IDX listings have been excluded from this website. Properties may or may not be listed by the office/agent presenting the information © 2026 Canopy MLS as distributed by MLS GRID”

Last Updated: