39 Foxglove Road, Hendersonville, NC 28739
- $715,000
- 4
- BD
- 5
- BA
- 3,453
- SqFt






Listing courtesy of BluAxis Realty. dee@bluaxis.com
Sold listing courtesy of Howard Hanna Beverly-Hanks
- Sold Price
- $715,000
- List Price
- $750,000
- MLS#
- 4291893
- Status
- CLOSED
- Days on Market
- 64
- Property Type
- Residential
- Year Built
- 1986
- Closing Date
- Oct 17, 2025
- Bedrooms
- 4
- Bathrooms
- 5
- Full Baths
- 4
- Half Baths
- 1
- Lot Size
- 44,866
- Lot Size Area
- 1.03
- Living Area
- 3,453
- Sq Ft Total
- 3453
- County
- Henderson
- Subdivision
- Timber Creek
- Special Conditions
- None
Property Description
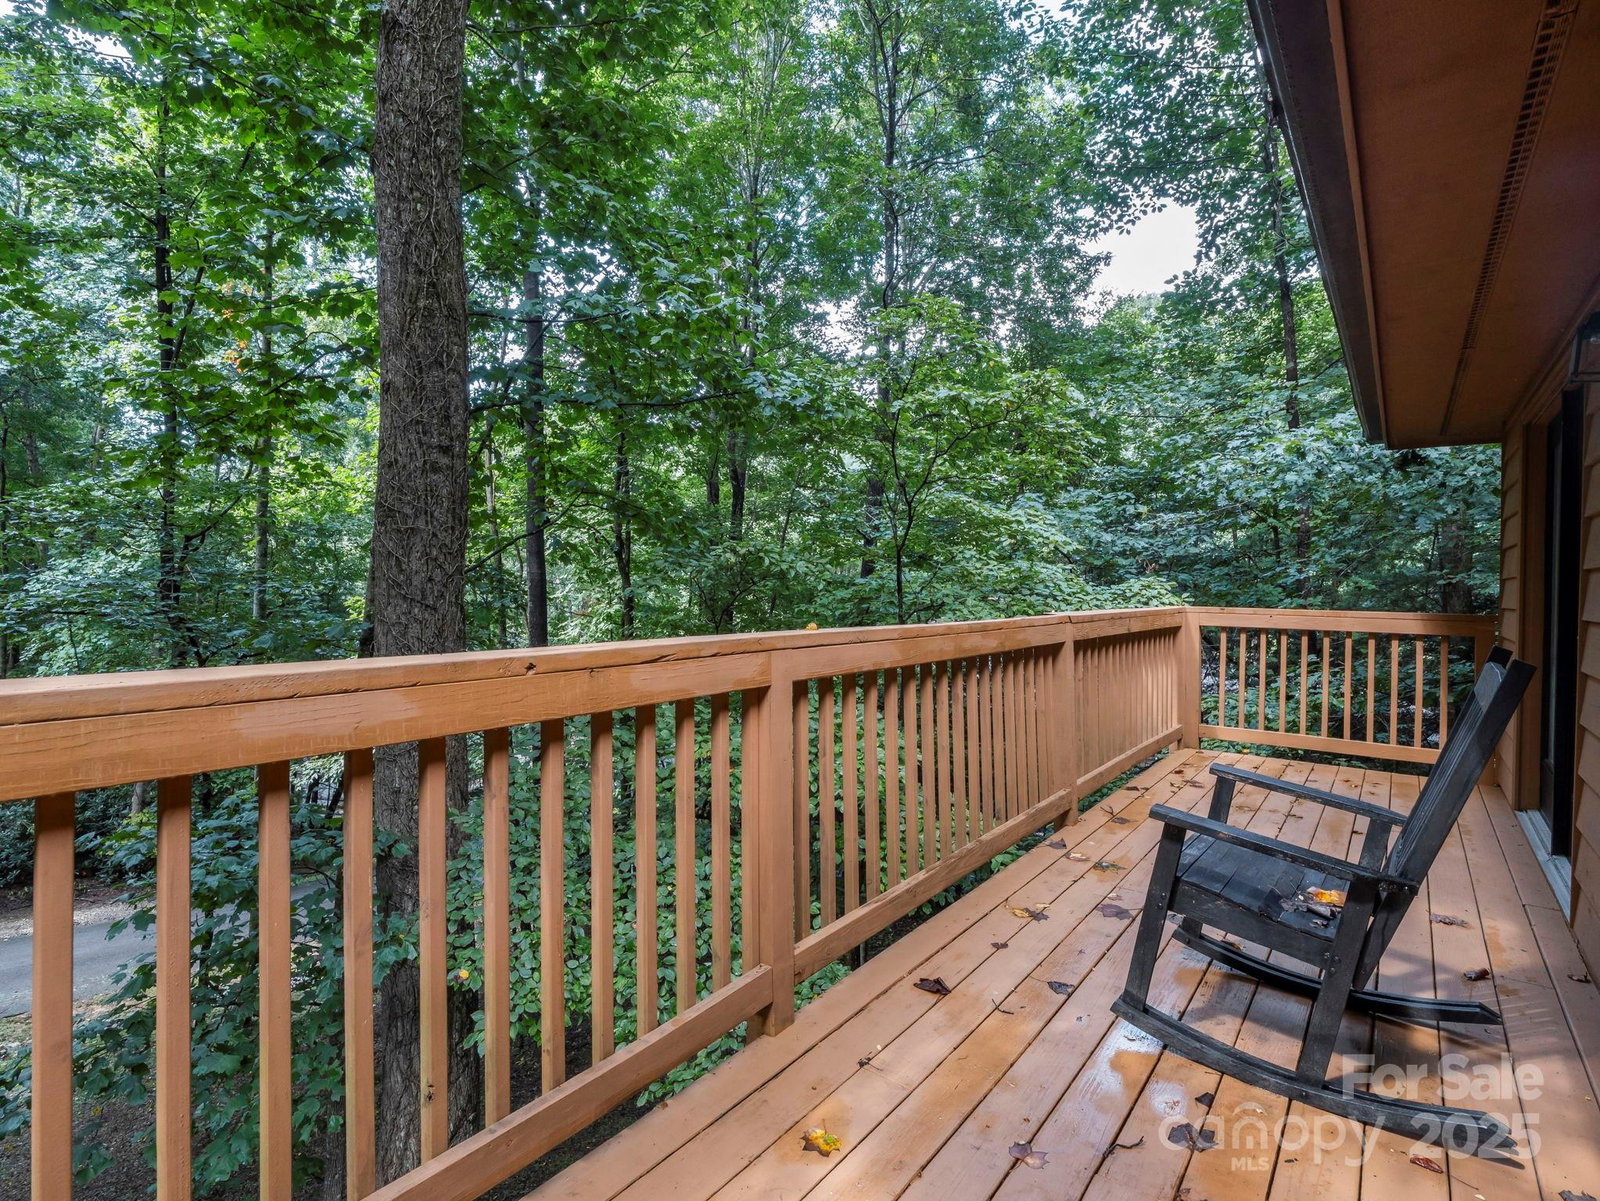
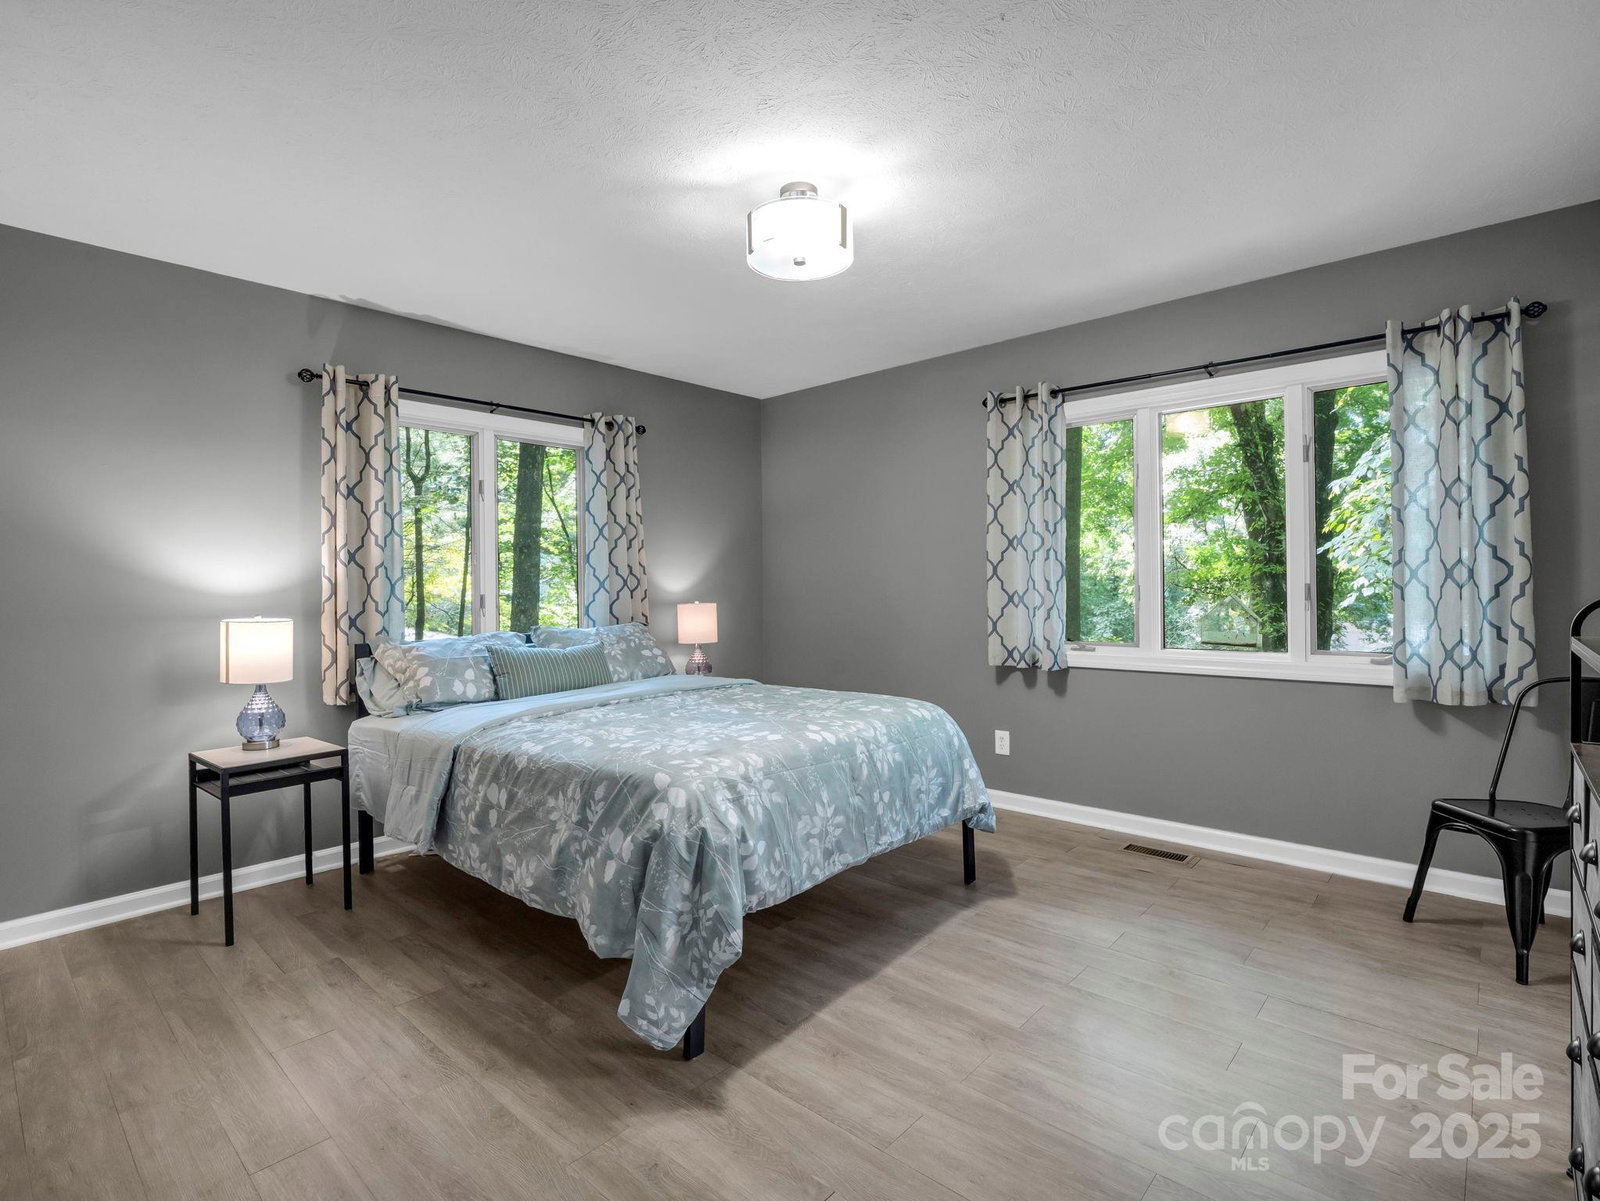
Accepting back up offers! Spacious, updated contemporary ranch w/finished basement in desirable Laurel Park! Main level offers 4BR/3.5BA, fresh paint, new flooring, & updated kitchen with quartz counters, new cabinets, & stainless appliances. Open floor plan w/vaulted ceilings & a wood-burning brick fireplace. Basement features 2 versatile rooms for offices or extra bedrooms, updated full bath, 2nd kitchen w/granite counters, & its own laundry—ideal for guests or in-law suite. Abundant storage throughout, plus two laundry areas (main & basement). Enjoy over an acre of wooded privacy, a fenced backyard, beautiful stonework, multiple decks & balconies for entertaining, & an 8-person hot tub, a privacy fence to unwind at the end of a long day. Two-car garage, extra parking pad, walkout basement, & beautiful low-maintenance landscaping. Just $50/year HOA. Only 4 mi to downtown Hendersonville, 6 mi to Pardee Hospital, 16 mi to the airport, & close to wineries, breweries, & the Ecusta Trail. Don't miss this one!
Additional Information
- Hoa Fee
- $50
- Hoa Fee Paid
- Annually
- Fireplace
- Yes
- Interior Features
- Attic Stairs Pulldown, Built-in Features, Central Vacuum, Entrance Foyer, Open Floorplan, Pantry, Storage, Walk-In Closet(s), Wet Bar
- Floor Coverings
- Laminate, Tile
- Equipment
- Disposal, Down Draft, Dryer, Electric Water Heater, Microwave, Oven, Refrigerator, Wall Oven, Washer, Washer/Dryer
- Foundation
- Basement, Slab
- Main Level Rooms
- Primary Bedroom, Bedroom(s), Bedroom(s), Bedroom(s), Bathroom-Full, Bathroom-Full, Bathroom-Full, Bathroom-Half, Kitchen, Breakfast, Living Room, Den, Dining Room
- Laundry Location
- In Basement, Inside, Laundry Closet, Main Level
- Heating
- Heat Pump, Zoned
- Water
- City
- Sewer
- Septic Installed
- Exterior Features
- Above Ground Hot Tub / Spa
- Exterior Construction
- Brick Full, Wood
- Roof
- Fiberglass
- Parking
- Attached Garage, Garage Faces Side, Garage Shop
- Driveway
- Asphalt, Paved
- Lot Description
- Level, Paved, Private, Sloped, Wooded
- Elementary School
- Atkinson
- Middle School
- Flat Rock
- High School
- East
- Total Property HLA
- 3453
- Master on Main Level
- Yes
Mortgage Calculator
“ Based on information submitted to the MLS GRID as of . All data is obtained from various sources and may not have been verified by broker or MLS GRID. Supplied Open House Information is subject to change without notice. All information should be independently reviewed and verified for accuracy. Some IDX listings have been excluded from this website. Properties may or may not be listed by the office/agent presenting the information © 2026 Canopy MLS as distributed by MLS GRID”

Last Updated: