Share this with your friends


+17045766234
Ivester Jackson Christie's
10605 Turkey Point Drive, Charlotte, NC 28214
- $330,000
- 4
- BD
- 3
- BA
- 2,014
- SqFt




Listing courtesy of Hines & Associates Realty LLC. me@RealtorTimBrown.com
Sold listing courtesy of Monarch Group Realty
- Sold Price
- $330,000
- List Price
- $325,000
- MLS#
- 4291887
- Status
- CLOSED
- Days on Market
- 36
- Property Type
- Residential
- Year Built
- 2006
- Closing Date
- Sep 19, 2025
- Bedrooms
- 4
- Bathrooms
- 3
- Full Baths
- 2
- Half Baths
- 1
- Lot Size
- 6,011
- Lot Size Area
- 0.138
- Living Area
- 2,014
- Sq Ft Total
- 2014
- County
- Mecklenburg
- Subdivision
- Catawba River Plantation
- Special Conditions
- None
Property Description
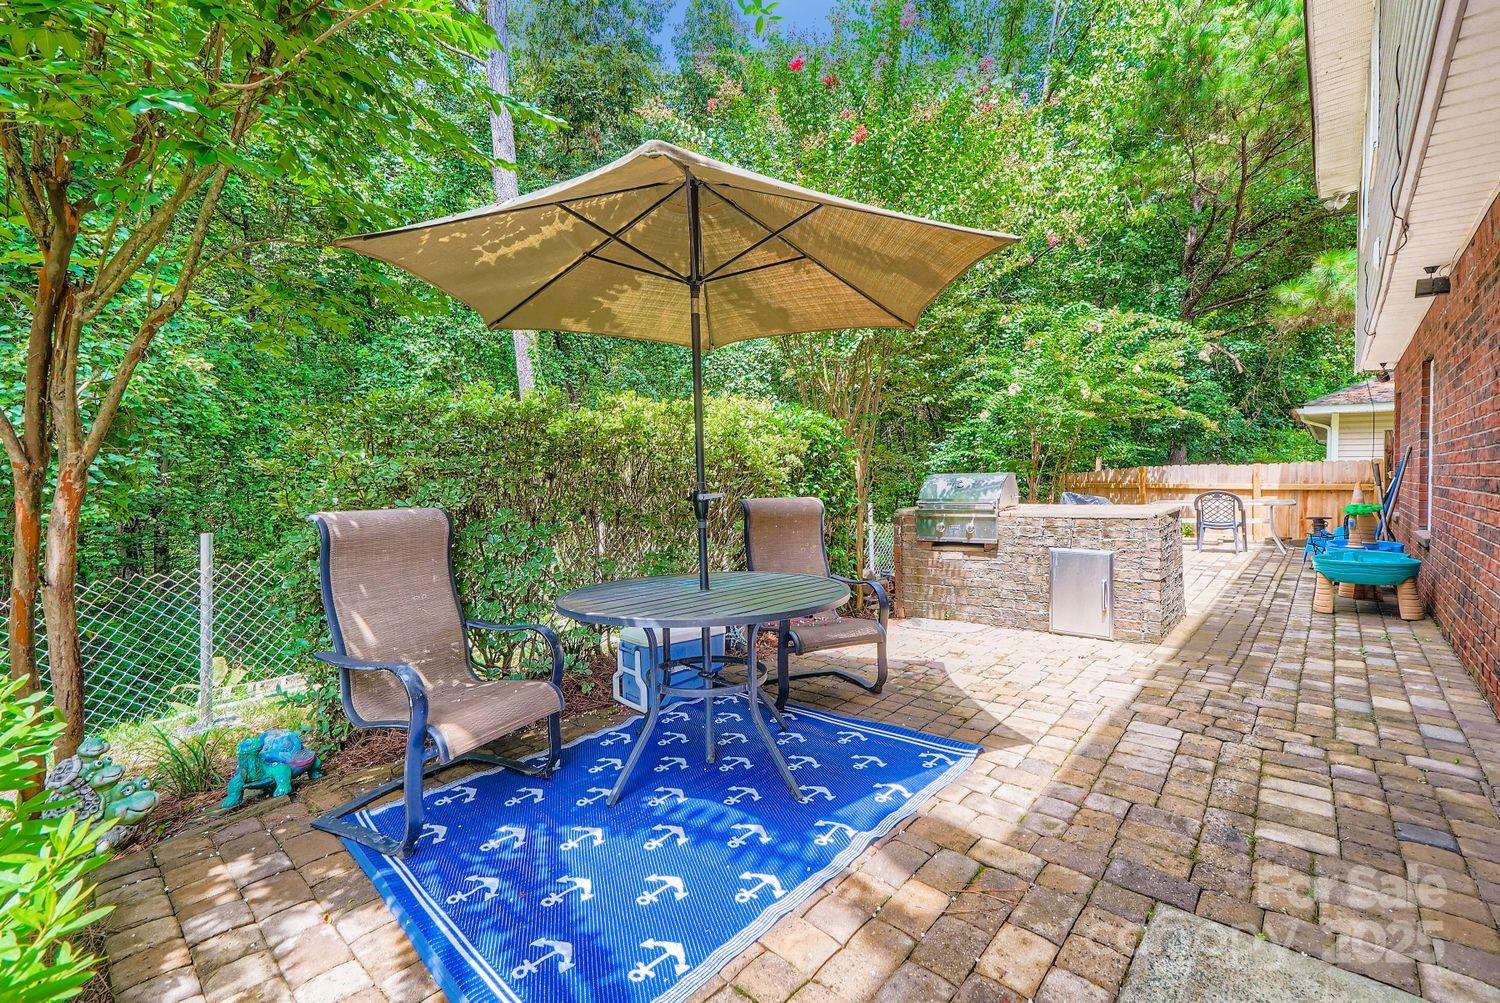
This full-brick-front home with charming curb appeal offers incredible value and room to grow. The inviting front porch sets the tone, leading inside to a warm family room with a cozy fireplace and soaring ceilings. An informal dining room with French doors opens to a large back patio, perfect for entertaining, complete with a built-in grill and peaceful wooded backdrop. The kitchen is stylish & functional, featuring quartz countertops, a tile backsplash, and a roomy pantry. The main-level primary suite offers privacy with a walk-in closet & an ensuite bath featuring a garden tub, separate shower, & dual sinks. A main-floor laundry room adds everyday convenience. Upstairs, you’ll find a spacious bonus room, three generously sized bedrooms, and a full bath with tile flooring. With its flexible floor plan, tranquil backyard, and unbeatable price, this home is ideal for first-time buyers seeking a wise investment and for move-up buyers needing more space. Hurry, this home is priced GREAT!
Additional Information
- Hoa Fee
- $210
- Hoa Fee Paid
- Semi-Annually
- Community Features
- Outdoor Pool, Sidewalks, Street Lights
- Fireplace
- Yes
- Interior Features
- Attic Stairs Pulldown, Garden Tub, Pantry, Walk-In Closet(s)
- Floor Coverings
- Carpet, Laminate, Tile, Vinyl
- Equipment
- Dishwasher, Electric Range, Gas Water Heater, Microwave, Plumbed For Ice Maker
- Foundation
- Slab
- Main Level Rooms
- Primary Bedroom, Bathroom-Full, Bathroom-Half, Great Room, Kitchen
- Laundry Location
- Utility Room, Inside, Main Level
- Heating
- Central, Forced Air
- Water
- City
- Sewer
- Public Sewer
- Exterior Construction
- Brick Full, Vinyl
- Roof
- Shingle
- Parking
- Driveway, Attached Garage, Garage Door Opener, Garage Faces Front
- Driveway
- Concrete, Paved
- Elementary School
- Unspecified
- Middle School
- Unspecified
- High School
- Unspecified
- Builder Name
- Adams Homes
- Total Property HLA
- 2014
- Master on Main Level
- Yes
Mortgage Calculator
“ Based on information submitted to the MLS GRID as of . All data is obtained from various sources and may not have been verified by broker or MLS GRID. Supplied Open House Information is subject to change without notice. All information should be independently reviewed and verified for accuracy. Some IDX listings have been excluded from this website. Properties may or may not be listed by the office/agent presenting the information © 2026 Canopy MLS as distributed by MLS GRID”

Last Updated: