14304 Blue Granite Road, Pineville, NC 28134
- $452,000
- 4
- BD
- 3
- BA
- 3,631
- SqFt




Listing courtesy of Keller Williams Ballantyne Area. jay@jaywhitegroup.com
Sold listing courtesy of Helen Adams Realty
- Sold Price
- $452,000
- List Price
- $499,000
- MLS#
- 4291880
- Status
- CLOSED
- Days on Market
- 102
- Property Type
- Residential
- Architectural Style
- Traditional
- Year Built
- 1990
- Closing Date
- Dec 02, 2025
- Bedrooms
- 4
- Bathrooms
- 3
- Full Baths
- 2
- Half Baths
- 1
- Lot Size
- 12,196
- Lot Size Area
- 0.28
- Living Area
- 3,631
- Sq Ft Total
- 3631
- County
- Mecklenburg
- Subdivision
- Woodside Falls
- Special Conditions
- None
Property Description
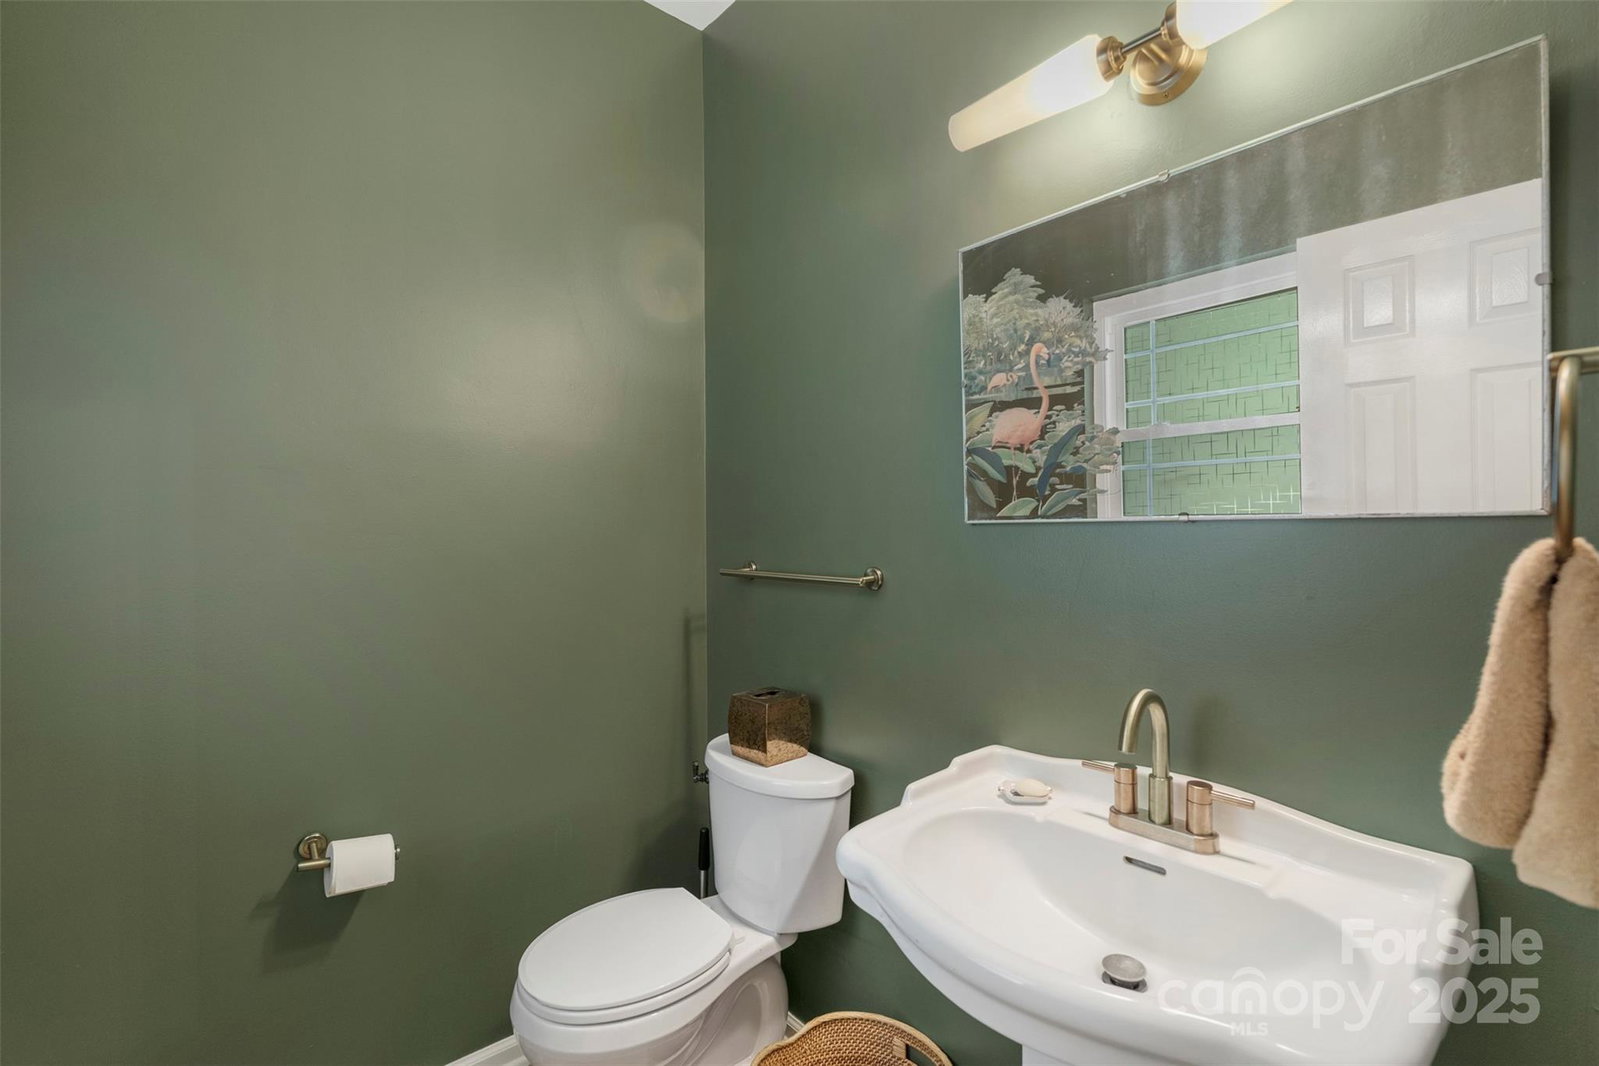
Quiet cul-de-sac living!! This home is conveniently located on the edge of Ballantyne ln Woodside Falls subdivision in Pineville. Two-story with a walk-out basement. The home offers 4 bedrooms with 2 1/2 baths. Spacious kitchen with island and breakfast area. Large family, living, and dining rooms. The primary bathroom has multiple upgrades including a large stand alone shower and claw foot tub. The neighborhood offers a walking trail and is located near the Ballantyne Bowl area.The following items will also convey with the home: Refrigerator, Beverage Refrigerator, Washer, Dryer, and Garage Refrigerator. **** Sellers are now offering a $15,000 closing cost credit with an acceptable offer. This generous credit can help cover cosmetic updates you may want to make, allowing you to personalize the home to your taste without added financial stress. It’s a fantastic opportunity to secure a great property and invest in making it truly yours.****
Additional Information
- Hoa Fee
- $430
- Hoa Fee Paid
- Annually
- Fireplace
- Yes
- Interior Features
- Cable Prewire
- Floor Coverings
- Carpet, Tile, Vinyl
- Equipment
- Bar Fridge, Dishwasher, Disposal, Electric Oven, Electric Range, Electric Water Heater, Exhaust Fan, Plumbed For Ice Maker, Refrigerator
- Foundation
- Basement
- Main Level Rooms
- Bathroom-Half, Dining Room, Kitchen, Breakfast, Laundry, Living Room
- Laundry Location
- Utility Room, Main Level
- Heating
- Forced Air, Natural Gas
- Water
- City
- Sewer
- Public Sewer
- Exterior Construction
- Brick Partial
- Roof
- Composition
- Parking
- Driveway
- Driveway
- Concrete, Paved
- Lot Description
- Cul-De-Sac
- Elementary School
- Pineville
- Middle School
- Quail Hollow
- High School
- Ballantyne Ridge
- Total Property HLA
- 3631
Mortgage Calculator
“ Based on information submitted to the MLS GRID as of . All data is obtained from various sources and may not have been verified by broker or MLS GRID. Supplied Open House Information is subject to change without notice. All information should be independently reviewed and verified for accuracy. Some IDX listings have been excluded from this website. Properties may or may not be listed by the office/agent presenting the information © 2026 Canopy MLS as distributed by MLS GRID”

Last Updated: