1390 Lloyd Nw Place, Concord, NC 28027
- $439,900
- 4
- BD
- 3
- BA
- 2,242
- SqFt




Listing courtesy of Softwind Realty LLC. softwindrealty@gmail.com
Sold listing courtesy of David Hoffman Realty
- Sold Price
- $439,900
- List Price
- $439,900
- MLS#
- 4291682
- Status
- CLOSED
- Days on Market
- 55
- Property Type
- Residential
- Year Built
- 1995
- Closing Date
- Oct 23, 2025
- Bedrooms
- 4
- Bathrooms
- 3
- Full Baths
- 2
- Half Baths
- 1
- Lot Size
- 14,810
- Lot Size Area
- 0.34
- Living Area
- 2,242
- Sq Ft Total
- 2242
- County
- Cabarrus
- Subdivision
- Sheffield Manor
- Special Conditions
- None
Property Description
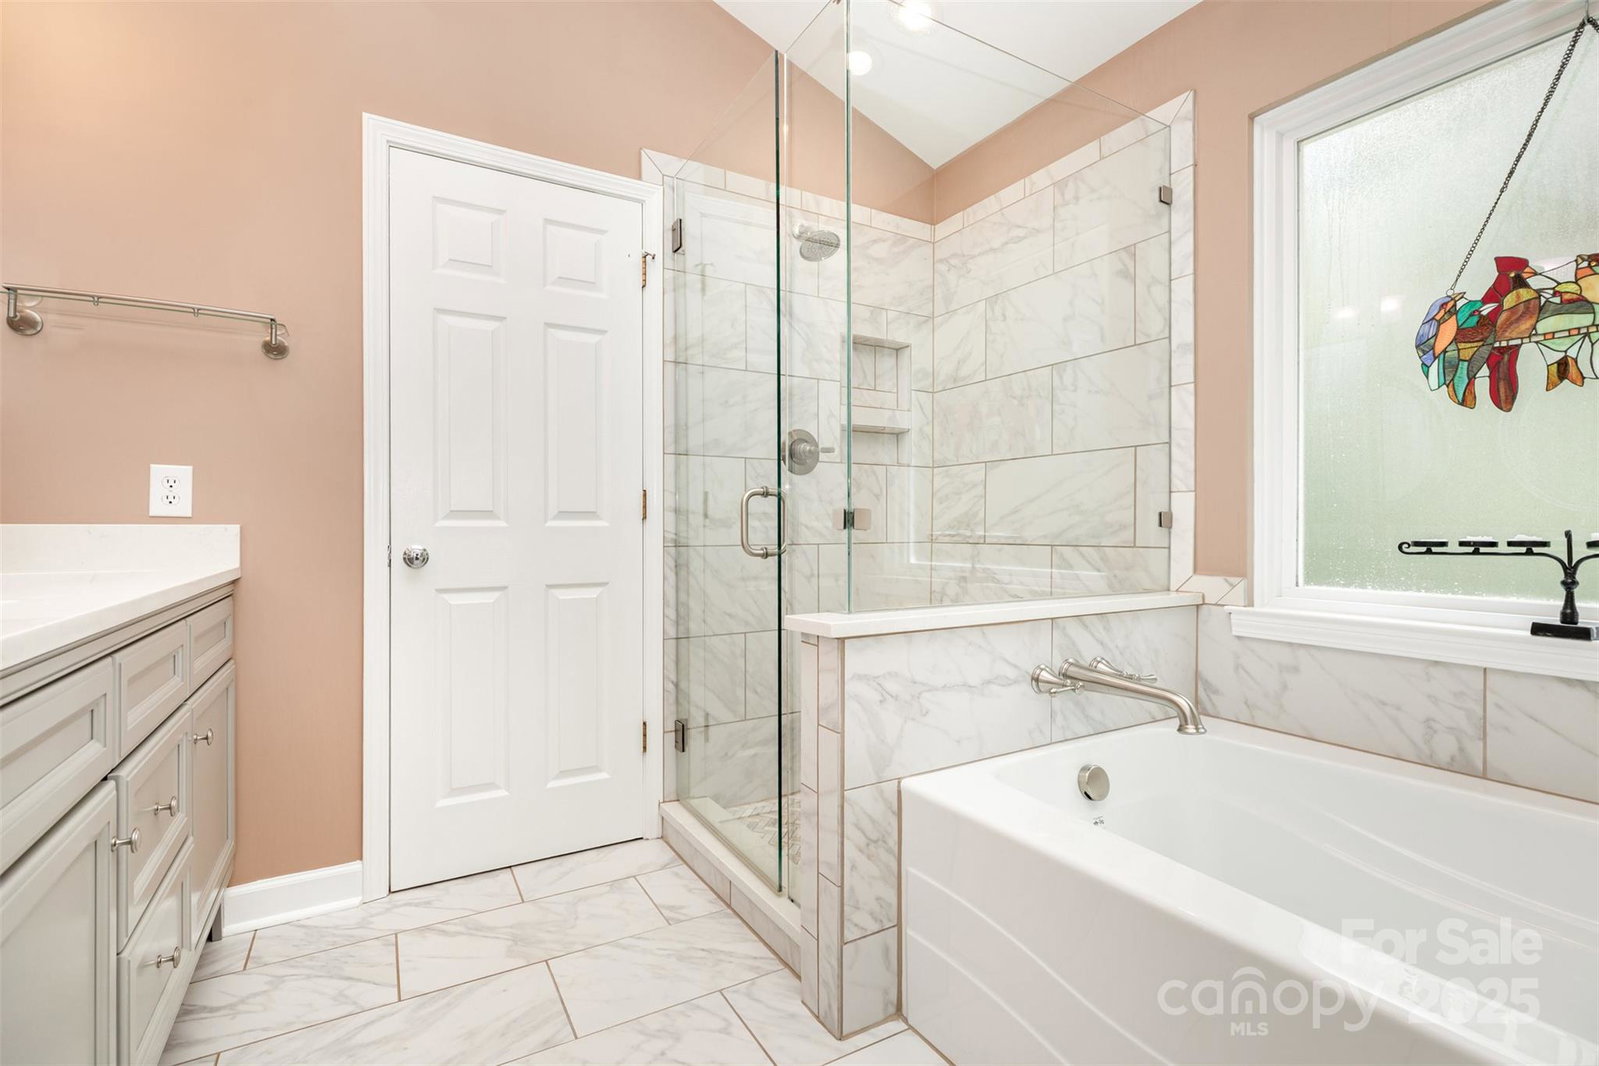
Located in one of Cabarrus County’s most desirable communities, Sheffield Manor, this exceptional home offers the perfect blend of location, comfort, and style. Nestled on a spacious, wooded cul-de-sac lot, this 4 bedroom, 2.5 bath residence stands out with its generous layout & thoughtful upgrades. Inside, you’ll find granite kitchen countertops, luxury vinyl plank flooring, & upgraded carpet (2021), along with brand-new appliances added in 2023. The versatile bonus room can serve as the 4th bedroom, while the owner’s retreat features a beautifully updated en-suite with quartz countertops. Step outside to enjoy a peaceful escape under the custom metal-screened patio cover, overlooking the beautifully landscaped backyard. An added bonus is the proximity to schools where the middle school is just through the woods on the other side of the fenced backyard. This meticulously maintained home is move-in ready. Be sure to review the Special Features page for a full list of upgrades.
Additional Information
- Hoa Fee
- $850
- Hoa Fee Paid
- Annually
- Community Features
- Clubhouse, Game Court, Outdoor Pool, Playground, Recreation Area, Sidewalks, Sport Court, Street Lights, Tennis Court(s), Other
- Fireplace
- Yes
- Interior Features
- Attic Stairs Pulldown, Breakfast Bar, Garden Tub, Pantry, Walk-In Closet(s)
- Floor Coverings
- Carpet, Tile, Vinyl
- Equipment
- Dishwasher, Disposal, Gas Range, Gas Water Heater, Microwave, Plumbed For Ice Maker, Self Cleaning Oven
- Foundation
- Slab
- Main Level Rooms
- Living Room, Kitchen, Dining Room, Office, Bathroom-Half, Laundry, Breakfast
- Laundry Location
- Laundry Room, Main Level
- Heating
- Forced Air, Natural Gas
- Water
- City
- Sewer
- Public Sewer
- Exterior Construction
- Vinyl
- Roof
- Architectural Shingle
- Parking
- Driveway, Attached Garage, Garage Faces Front, Keypad Entry
- Driveway
- Concrete, Paved
- Lot Description
- Cul-De-Sac, Level, Wooded
- Elementary School
- Weddington Hills
- Middle School
- Harold E Winkler
- High School
- West Cabarrus
- Zoning
- RC
- Total Property HLA
- 2242
Mortgage Calculator
“ Based on information submitted to the MLS GRID as of . All data is obtained from various sources and may not have been verified by broker or MLS GRID. Supplied Open House Information is subject to change without notice. All information should be independently reviewed and verified for accuracy. Some IDX listings have been excluded from this website. Properties may or may not be listed by the office/agent presenting the information © 2026 Canopy MLS as distributed by MLS GRID”

Last Updated: