Share this with your friends


+17045766234
Ivester Jackson Christie's
302 Bramwell Place, Matthews, NC 28105
- $800,000
- 5
- BD
- 3
- BA
- 2,949
- SqFt




Listing courtesy of RE/MAX Executive. dkourakos1@gmail.com
Sold listing courtesy of Coldwell Banker Realty
- Sold Price
- $800,000
- List Price
- $799,000
- MLS#
- 4291565
- Status
- CLOSED
- Days on Market
- 43
- Property Type
- Residential
- Architectural Style
- Transitional
- Year Built
- 1995
- Closing Date
- Sep 25, 2025
- Bedrooms
- 5
- Bathrooms
- 3
- Full Baths
- 2
- Half Baths
- 1
- Lot Size
- 12,022
- Lot Size Area
- 0.276
- Living Area
- 2,949
- Sq Ft Total
- 2949
- County
- Mecklenburg
- Subdivision
- Sardis Plantation
- Special Conditions
- None
Property Description
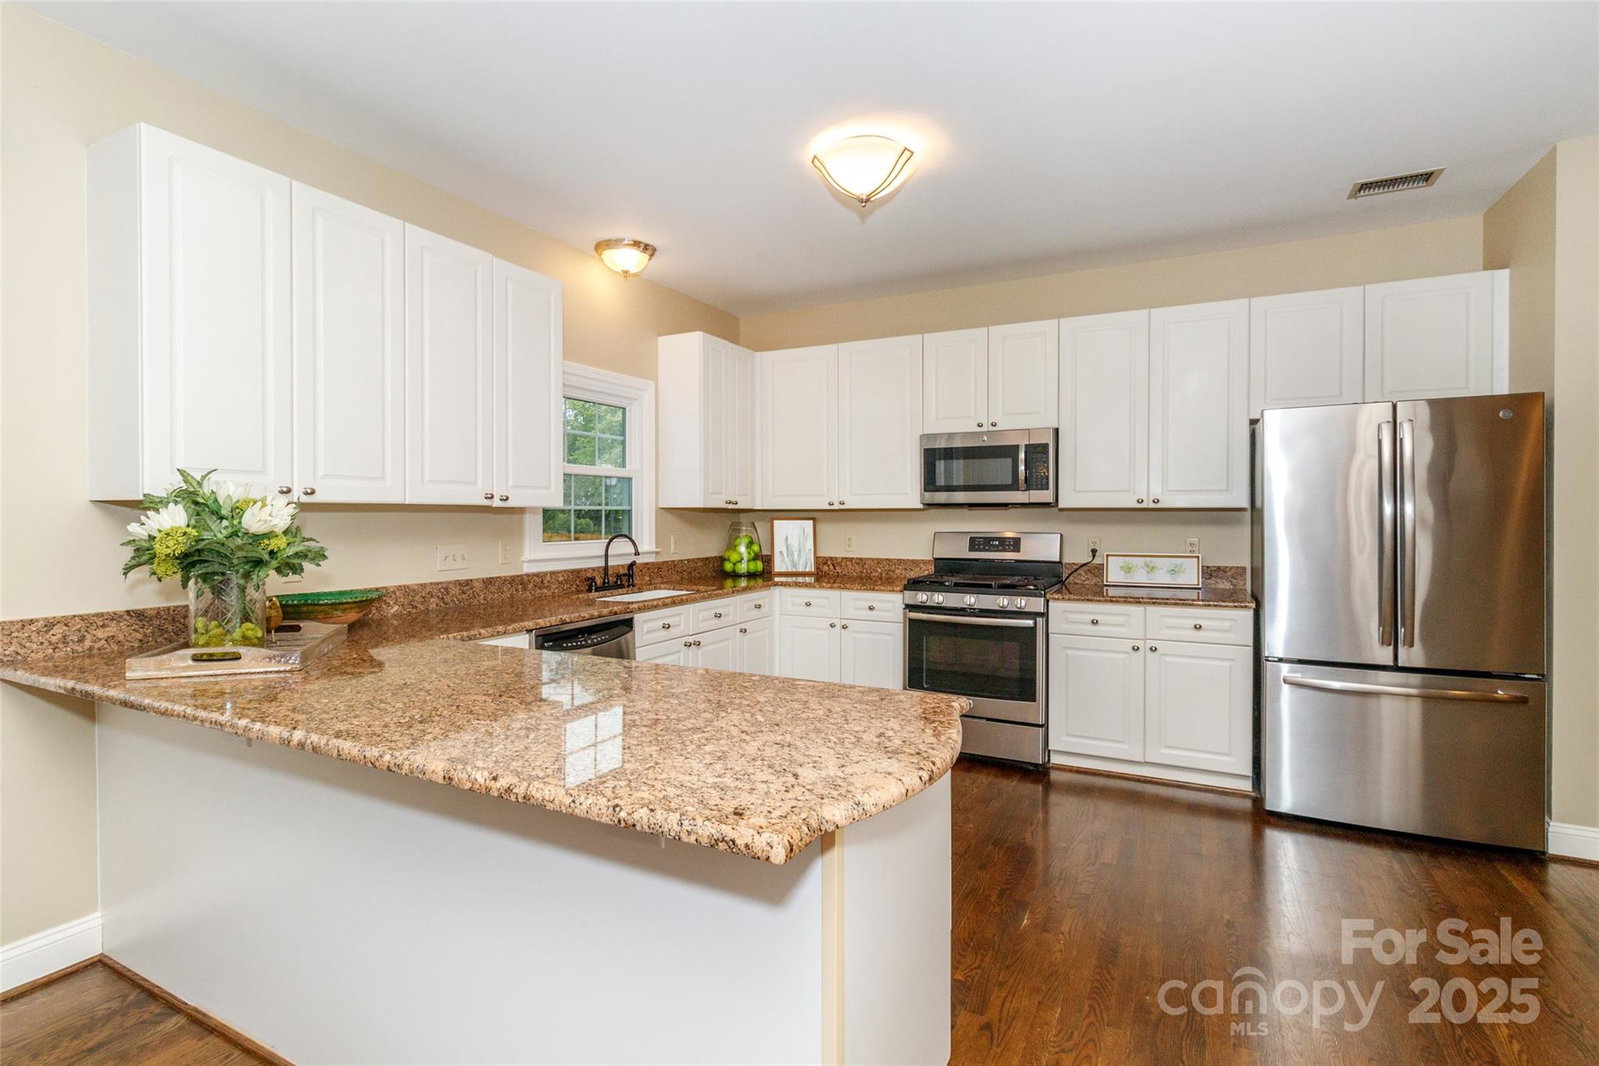
Welcome Home! Pride of ownership shines in this beautiful Sardis Plantation home. The lower level offers open, inviting spaces for gatherings, w/ site-finished hardwoods. Oversized sliders lead to a spacious deck, flat yard, sparkling pool, & brand-new privacy fence (2025). Upstairs features 4 bedrooms plus a bonus/flex room—easily a 5th bedroom. The luxurious primary suite boasts a zero-entry wet-zone bath with soaking tub & walk-in shower (2025) and a California Closets-designed wardrobe. Updated secondary bath (2025) with modern finishes. Major updates: All windows, front entry, & 7.5’ sliders (2021), HVAC (2020), water heater (2021), pool deck (2025). Roof 2014. Extras include encapsulated crawl space, French drain, & termite bond. Enjoy a vibrant community w/organized events, walking trails, playground, pickleball & tennis—just minutes to charming downtown Matthews with unique shops, dining, coffee, farmers market, library, festivals, & live music at Stumptown Park!
Additional Information
- Hoa Fee
- $346
- Hoa Fee Paid
- Annually
- Community Features
- Picnic Area, Playground, Sidewalks, Tennis Court(s), Walking Trails, Other
- Fireplace
- Yes
- Interior Features
- Attic Stairs Pulldown, Cable Prewire, Garden Tub, Pantry, Walk-In Closet(s)
- Floor Coverings
- Carpet, Tile, Vinyl, Wood
- Equipment
- Dishwasher, Disposal, Gas Range, Gas Water Heater, Ice Maker, Microwave, Plumbed For Ice Maker, Self Cleaning Oven
- Foundation
- Crawl Space
- Main Level Rooms
- Living Room, Dining Room, Great Room, Kitchen, Breakfast, Laundry, Bathroom-Half, Bathroom-Full
- Laundry Location
- Utility Room, Main Level
- Heating
- Forced Air, Natural Gas
- Water
- City
- Sewer
- Public Sewer
- Exterior Construction
- Brick Full
- Roof
- Shingle
- Parking
- Attached Garage, Garage Door Opener, Garage Faces Side
- Driveway
- Concrete, Paved
- Lot Description
- Corner Lot, Level, Wooded
- Elementary School
- Elizabeth Lane
- Middle School
- South Charlotte
- High School
- Providence
- Builder Name
- Trotter
- Total Property HLA
- 2949
Mortgage Calculator
“ Based on information submitted to the MLS GRID as of . All data is obtained from various sources and may not have been verified by broker or MLS GRID. Supplied Open House Information is subject to change without notice. All information should be independently reviewed and verified for accuracy. Some IDX listings have been excluded from this website. Properties may or may not be listed by the office/agent presenting the information © 2026 Canopy MLS as distributed by MLS GRID”

Last Updated: