14654 Trading Path Way, Charlotte, NC 28277
- $1,800,000
- 4
- BD
- 6
- BA
- 4,670
- SqFt






Listing courtesy of Keller Williams Ballantyne Area. NicoleM@mypremierproperty.com
Sold listing courtesy of Cottingham Chalk
- Sold Price
- $1,800,000
- List Price
- $1,800,000
- MLS#
- 4291294
- Status
- CLOSED
- Days on Market
- 50
- Property Type
- Residential
- Architectural Style
- Transitional
- Year Built
- 1999
- Closing Date
- Oct 03, 2025
- Bedrooms
- 4
- Bathrooms
- 6
- Full Baths
- 3
- Half Baths
- 3
- Lot Size
- 17,859
- Lot Size Area
- 0.41000000000000003
- Living Area
- 4,670
- Sq Ft Total
- 4670
- County
- Mecklenburg
- Subdivision
- Ballantyne Country Club
- Special Conditions
- None
Property Description
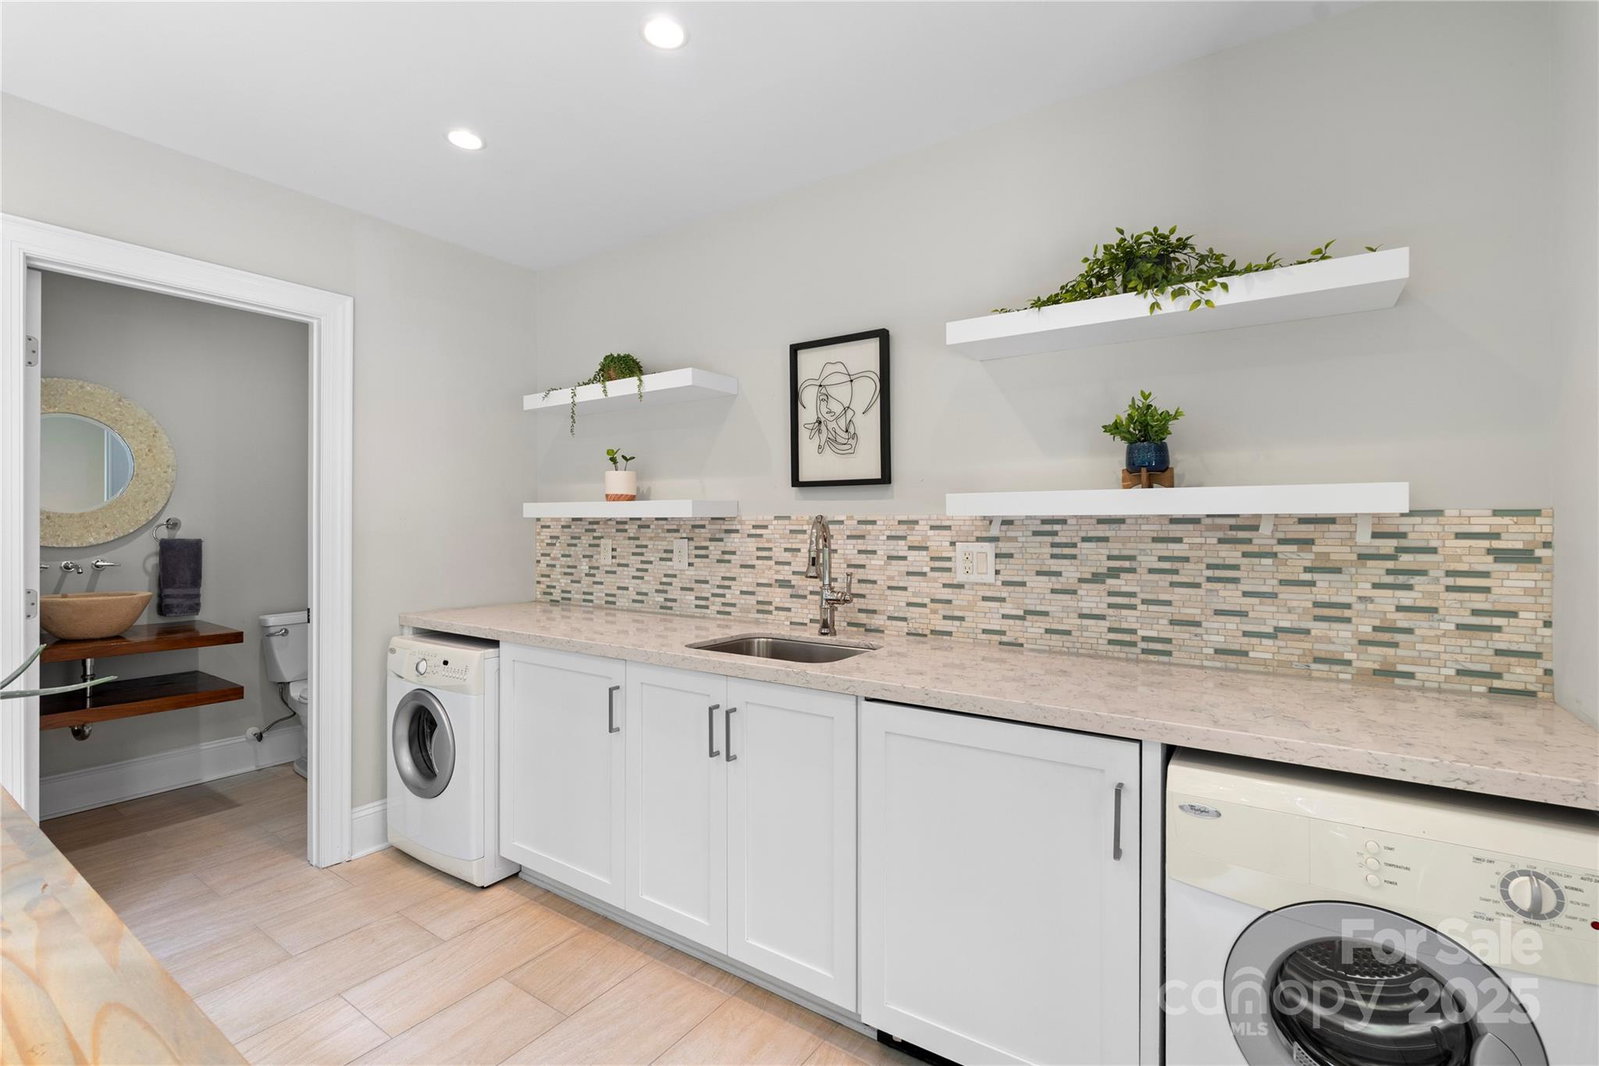
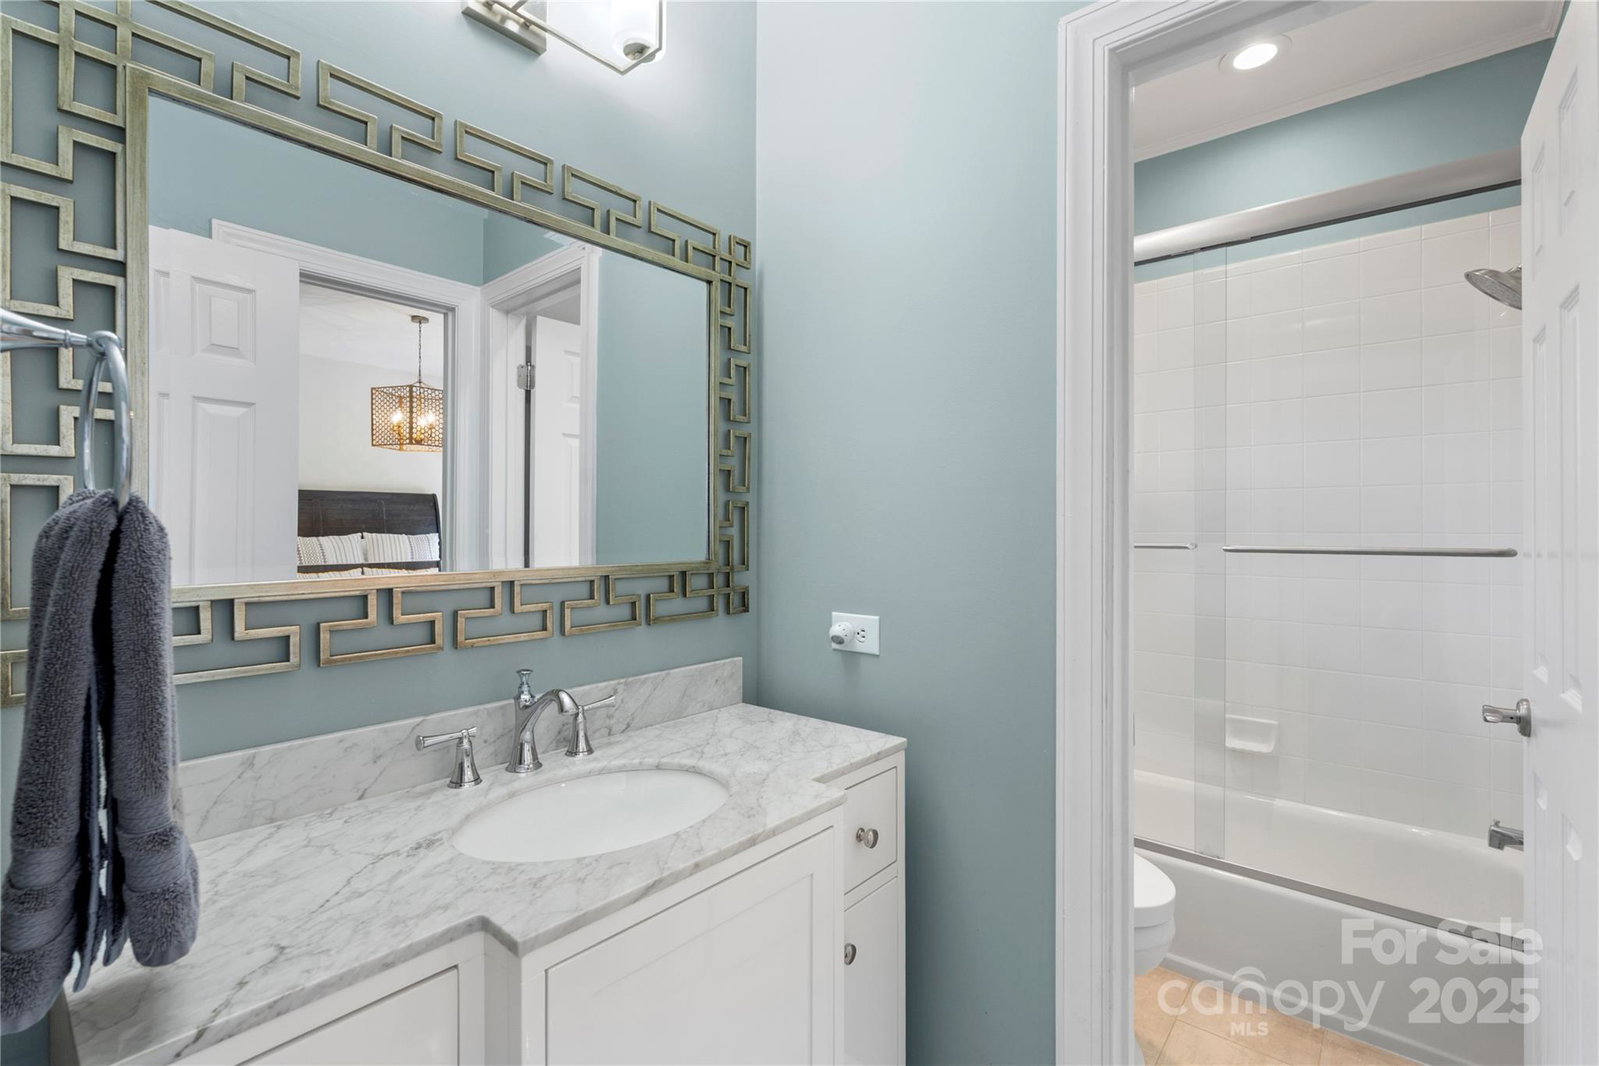
Prestigious Ballantyne Country Club home on a private cul-de-sac lot, offering 3 levels of luxurious living and designer finishes. The backyard oasis features a resort-style pool, hot tub with waterfall, outdoor kitchen, and tiered patio backing to trees and nature trails. Inside, the grand 2-story foyer welcomes you and flows into the elegant dining room, den and open living room with fireplace and wall of windows. The fully renovated chef’s kitchen boasts marble counters, glass-front cabinets, Thermador range, built-in refrigerator, and a massive island with seating. The primary suite offers a spa-like bath, custom closets, and a Juliet balcony overlooking the pool. Additional highlights include generously sized secondary bedrooms, tons of flex space, two laundry rooms, a bonus/media room on the third level, and a 3+ car garage. This home is a true show-stopper blending style, comfort, and entertainment amenities. Great location with tons of shopping and restaurants near by!
Additional Information
- Hoa Fee
- $1,007
- Hoa Fee Paid
- Semi-Annually
- Community Features
- Cabana, Clubhouse, Dog Park, Fitness Center, Game Court, Golf, Outdoor Pool, Playground, Pond, Putting Green, Recreation Area, Sidewalks, Sport Court, Street Lights, Tennis Court(s), Walking Trails
- Fireplace
- Yes
- Interior Features
- Attic Stairs Pulldown, Attic Walk In, Built-in Features, Kitchen Island, Open Floorplan, Pantry, Walk-In Closet(s), Wet Bar
- Floor Coverings
- Carpet, Tile, Wood
- Equipment
- Bar Fridge, Dishwasher, Disposal, Exhaust Hood, Gas Range, Gas Water Heater, Microwave, Plumbed For Ice Maker, Refrigerator, Wine Refrigerator
- Foundation
- Crawl Space
- Main Level Rooms
- Dining Room, Living Room, Great Room-Two Story, Kitchen, Breakfast, Family Room, Laundry, Bathroom-Half, Bathroom-Half
- Laundry Location
- Mud Room, Laundry Room, Main Level, Upper Level
- Heating
- Central
- Water
- City
- Sewer
- Public Sewer
- Exterior Features
- Hot Tub, Gas Grill, In-Ground Irrigation, Outdoor Kitchen
- Exterior Construction
- Brick Full
- Roof
- Shingle
- Parking
- Attached Garage
- Driveway
- Concrete, Paved
- Lot Description
- Private
- Elementary School
- Ballantyne
- Middle School
- Community House
- High School
- Ardrey Kell
- Total Property HLA
- 4670
Mortgage Calculator
“ Based on information submitted to the MLS GRID as of . All data is obtained from various sources and may not have been verified by broker or MLS GRID. Supplied Open House Information is subject to change without notice. All information should be independently reviewed and verified for accuracy. Some IDX listings have been excluded from this website. Properties may or may not be listed by the office/agent presenting the information © 2026 Canopy MLS as distributed by MLS GRID”

Last Updated: