125 Stumpy Creek Road, Mooresville, NC 28117
- $446,000
- 3
- BD
- 2
- BA
- 1,739
- SqFt





Listing courtesy of Keller Williams Ballantyne Area. kimmccowan@kw.com
Sold listing courtesy of Titan Realty, Inc.
- Sold Price
- $446,000
- List Price
- $459,000
- MLS#
- 4291279
- Status
- CLOSED
- Days on Market
- 44
- Property Type
- Residential
- Architectural Style
- Traditional
- Year Built
- 1996
- Closing Date
- Sep 25, 2025
- Bedrooms
- 3
- Bathrooms
- 2
- Full Baths
- 2
- Lot Size
- 24,393
- Lot Size Area
- 0.56
- Living Area
- 1,739
- Sq Ft Total
- 1739
- County
- Iredell
- Subdivision
- Harbor View
- Special Conditions
- None
Property Description
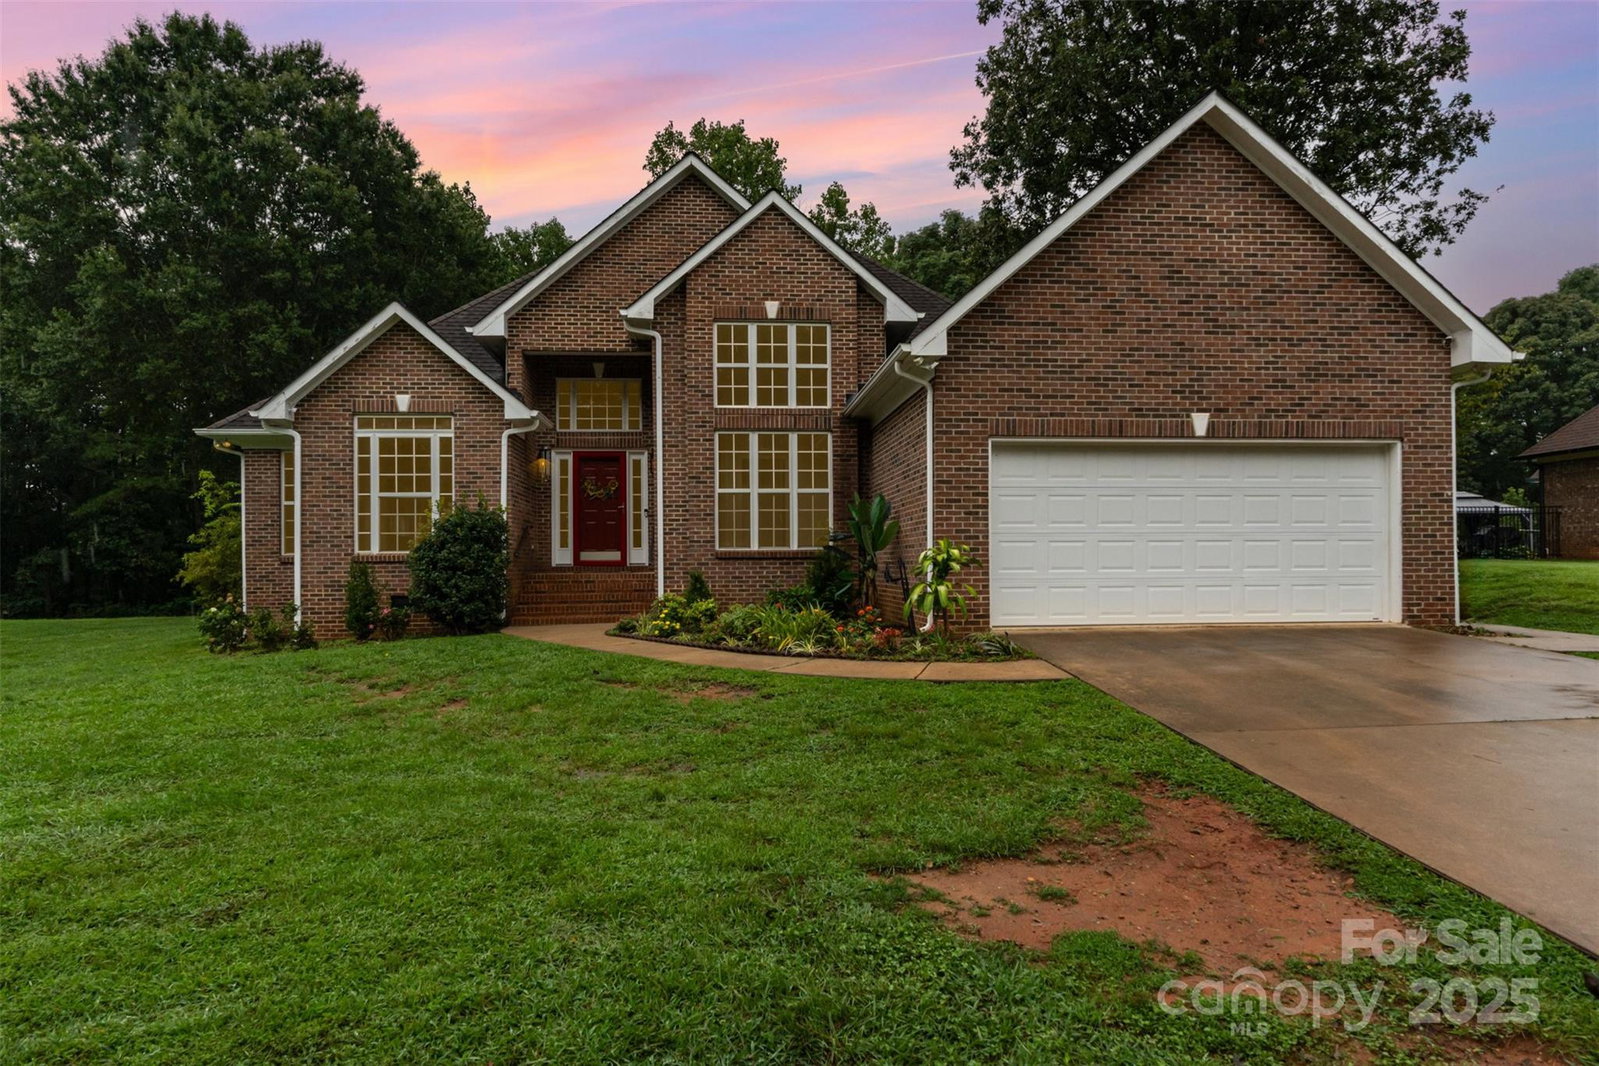
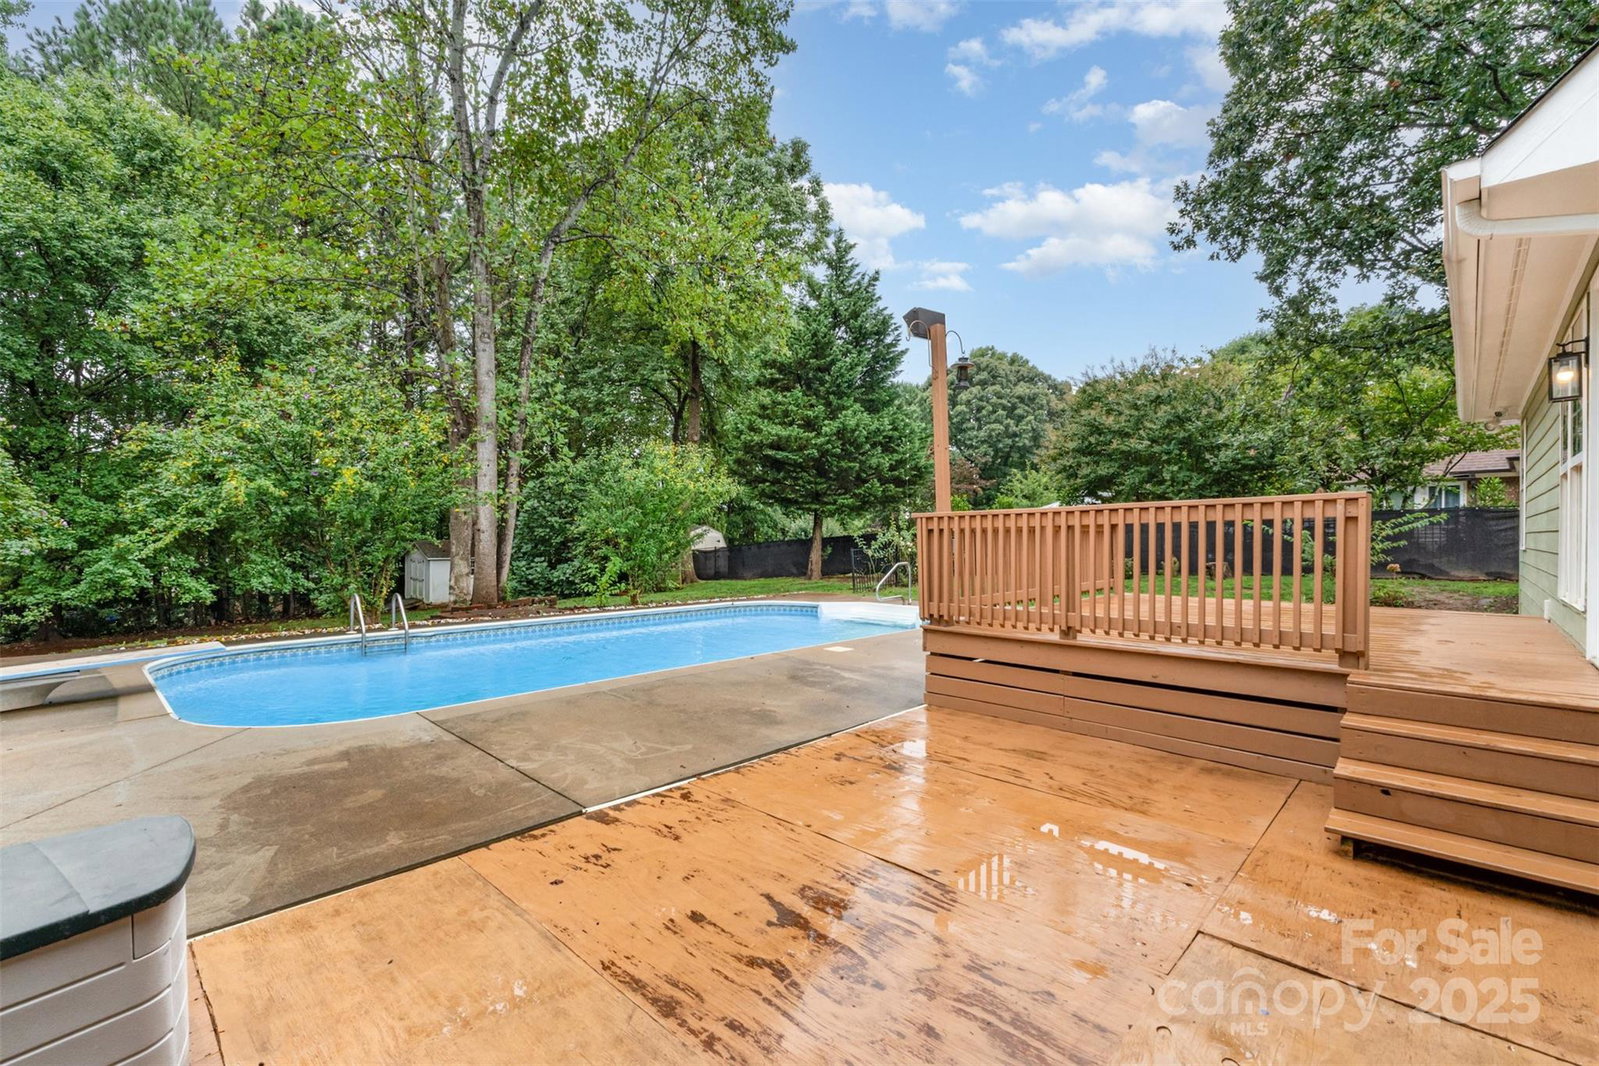
Take a walk down the block to lake Norman. Launch your boat at the Stumpy Creek boat landing. Cross the street and enjoy the outdoor sports complex which includes a soccer field. This Ranch home is a STUNNER with a Pool. Spacious Open floor plan with beautiful unique lighting fixtures throughout. Rest easy in your Extra large primary Suite which includes a sitting area fit for a chaise. Amazing natural light in every room ensures this home radiates. Formal dining room and eat in kitchen. Fenced in Backyard oasis with an oversized deck. Take a dive in the pool After your swim put the toys away in the shed then relax in the oversized yard which includes a fire pit. Relax or Entertain the enjoyment is endless. Host in style, deck parties and pool side vibes all season long.
Additional Information
- Fireplace
- Yes
- Interior Features
- Attic Other, Garden Tub, Open Floorplan, Pantry, Split Bedroom, Walk-In Closet(s)
- Floor Coverings
- Tile, Wood
- Equipment
- Dishwasher, Disposal, Dryer, Electric Oven, Electric Range, Electric Water Heater, Exhaust Fan, Microwave, Oven, Refrigerator with Ice Maker, Self Cleaning Oven, Washer
- Foundation
- Crawl Space
- Main Level Rooms
- Primary Bedroom
- Laundry Location
- Common Area, Electric Dryer Hookup, Laundry Closet, Main Level, Washer Hookup
- Heating
- Central, Heat Pump
- Water
- City, Community Well
- Sewer
- Septic Installed
- Exterior Features
- Fire Pit, Storage
- Exterior Construction
- Brick Partial, Vinyl
- Roof
- Composition
- Parking
- Attached Garage, Garage Faces Front
- Driveway
- Asphalt, Paved
- Lot Description
- Level
- Elementary School
- Unspecified
- Middle School
- Unspecified
- High School
- Unspecified
- Zoning
- RA
- Total Property HLA
- 1739
- Master on Main Level
- Yes
Mortgage Calculator
“ Based on information submitted to the MLS GRID as of . All data is obtained from various sources and may not have been verified by broker or MLS GRID. Supplied Open House Information is subject to change without notice. All information should be independently reviewed and verified for accuracy. Some IDX listings have been excluded from this website. Properties may or may not be listed by the office/agent presenting the information © 2026 Canopy MLS as distributed by MLS GRID”

Last Updated: