511 Bowman Road, Charlotte, NC 28217
- $645,000
- 3
- BD
- 3
- BA
- 1,986
- SqFt




Listing courtesy of EXP Realty LLC Ballantyne. 704-201-0466
Sold listing courtesy of Real Broker, LLC
- Sold Price
- $645,000
- List Price
- $645,000
- MLS#
- 4291278
- Status
- CLOSED
- Days on Market
- 31
- Property Type
- Residential
- Year Built
- 2025
- Closing Date
- Sep 12, 2025
- Bedrooms
- 3
- Bathrooms
- 3
- Full Baths
- 2
- Half Baths
- 1
- Lot Size
- 3,920
- Lot Size Area
- 0.09
- Living Area
- 1,986
- Sq Ft Total
- 1986
- County
- Mecklenburg
- Subdivision
- Colonial Village
- Special Conditions
- None
Property Description
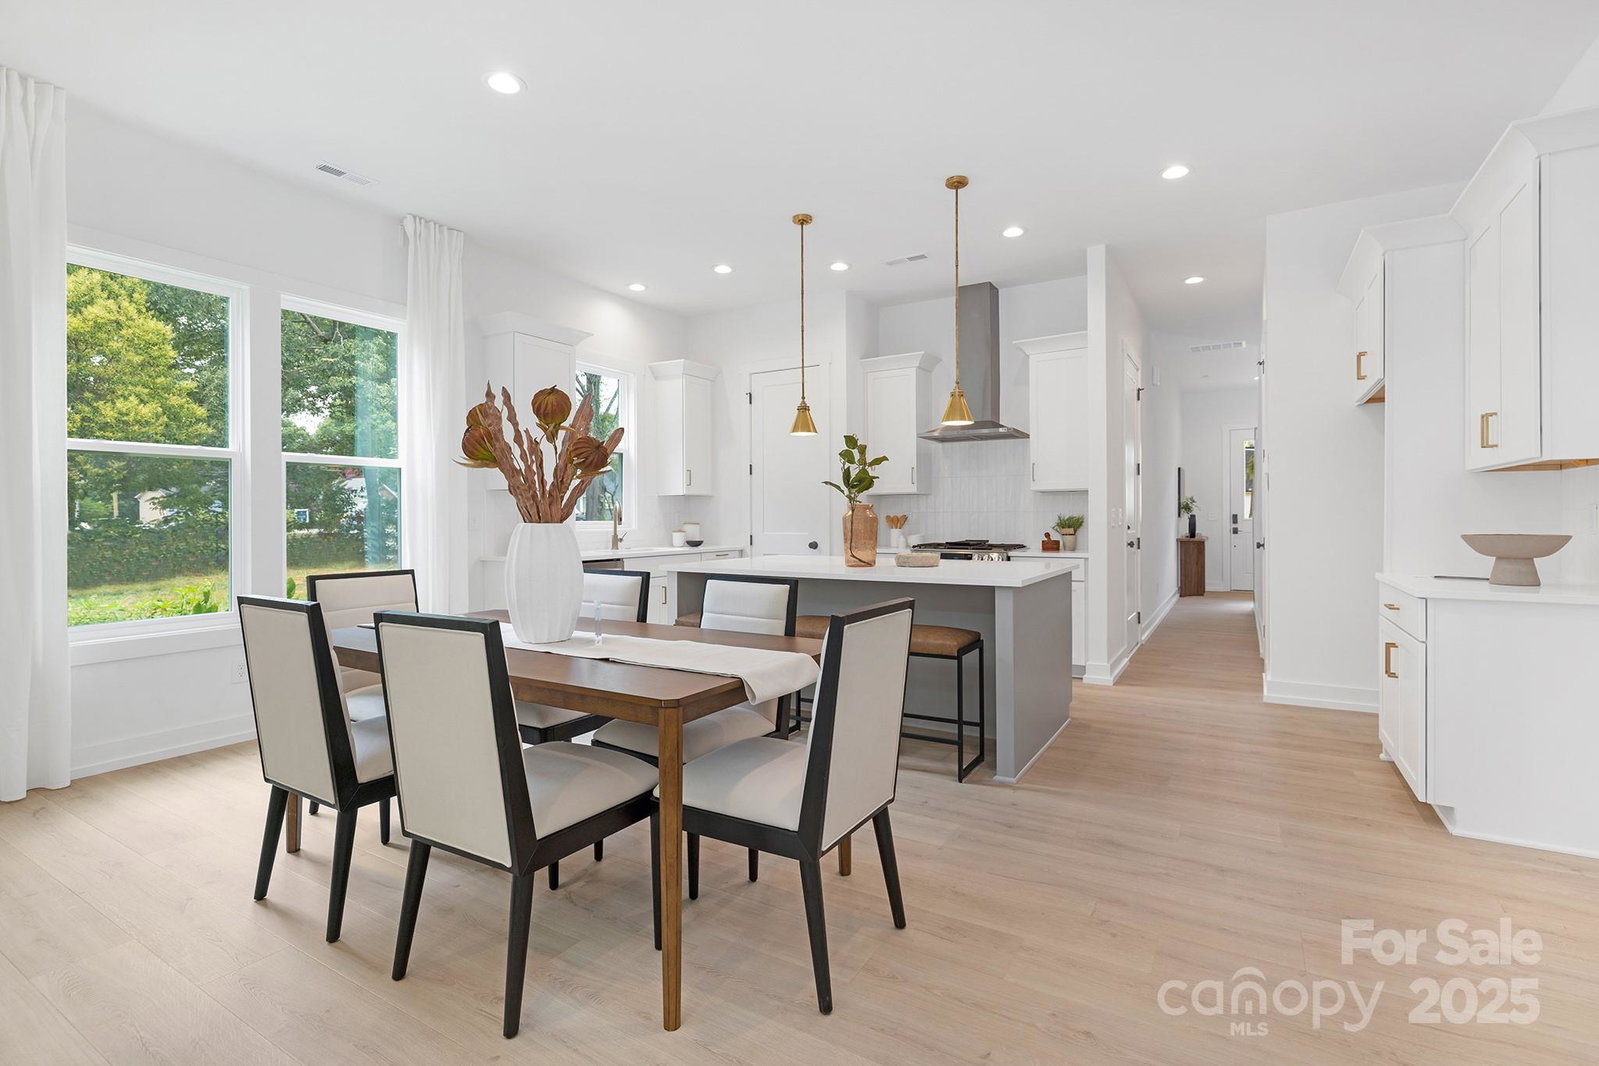
Luxury Living & Smart Investment in Charlotte's Hottest Neighborhood! Seize a rare opportunity to own in Lower South End, Charlotte’s fastest-growing neighborhood! This exceptional duet at 511 Bowman offers 3 beds, 2.5 baths, 1-car garage. Inside, you'll find a spacious open layout w/ 10 ft ceilings on the main floor, high-end designer finishes, a cozy gas fireplace, and an XL kitchen island. Double sliding glass doors lead to a private patio and a spacious backyard! NO HOA, you'll enjoy more freedom and fewer fees. This isn't just a comfortable home; it's a smart investment in an area poised for massive future growth, giving you the unique chance to buy before values surge. Enjoy being walkable to all your favorite LoSo spots! The other side of this duet is also listed at 507 Bowman Rd, offering you the incredible opportunity to buy the entire building! Plus, this home qualifies for 20k grant money,100% financing w/ NO PMI. Opportunities like this don't come often—don't miss out!
Additional Information
- Fireplace
- Yes
- Equipment
- Dishwasher, Disposal, Gas Cooktop, Microwave, Oven, Tankless Water Heater
- Foundation
- Other - See Remarks
- Main Level Rooms
- Living Room, Kitchen, Dining Area, Bathroom-Half
- Laundry Location
- Electric Dryer Hookup, Laundry Closet, Upper Level, Washer Hookup
- Heating
- Central
- Water
- City
- Sewer
- Public Sewer
- Exterior Construction
- Fiber Cement
- Roof
- Shingle
- Parking
- Driveway, Attached Garage
- Driveway
- Concrete, Paved
- Elementary School
- Dilworth
- Middle School
- Sedgefield
- High School
- Myers Park
- New Construction
- Yes
- Builder Name
- Vista Homes
- Total Property HLA
- 1986
Mortgage Calculator
“ Based on information submitted to the MLS GRID as of . All data is obtained from various sources and may not have been verified by broker or MLS GRID. Supplied Open House Information is subject to change without notice. All information should be independently reviewed and verified for accuracy. Some IDX listings have been excluded from this website. Properties may or may not be listed by the office/agent presenting the information © 2026 Canopy MLS as distributed by MLS GRID”

Last Updated: