1016 Odell Farm Lane, Marvin, NC 28173
- $1,460,000
- 5
- BD
- 6
- BA
- 4,654
- SqFt





Listing courtesy of Red Bricks Realty LLC. realtor.srikant@gmail.com
Sold listing courtesy of Ram Realty LLC
- Sold Price
- $1,460,000
- List Price
- $1,460,000
- MLS#
- 4291143
- Status
- CLOSED
- Days on Market
- 69
- Property Type
- Residential
- Year Built
- 2025
- Closing Date
- Oct 29, 2025
- Bedrooms
- 5
- Bathrooms
- 6
- Full Baths
- 5
- Half Baths
- 1
- Lot Size
- 10,018
- Lot Size Area
- 0.23
- Living Area
- 4,654
- Sq Ft Total
- 4654
- County
- Union
- Subdivision
- Heritage at Marvin
- Special Conditions
- None
Property Description
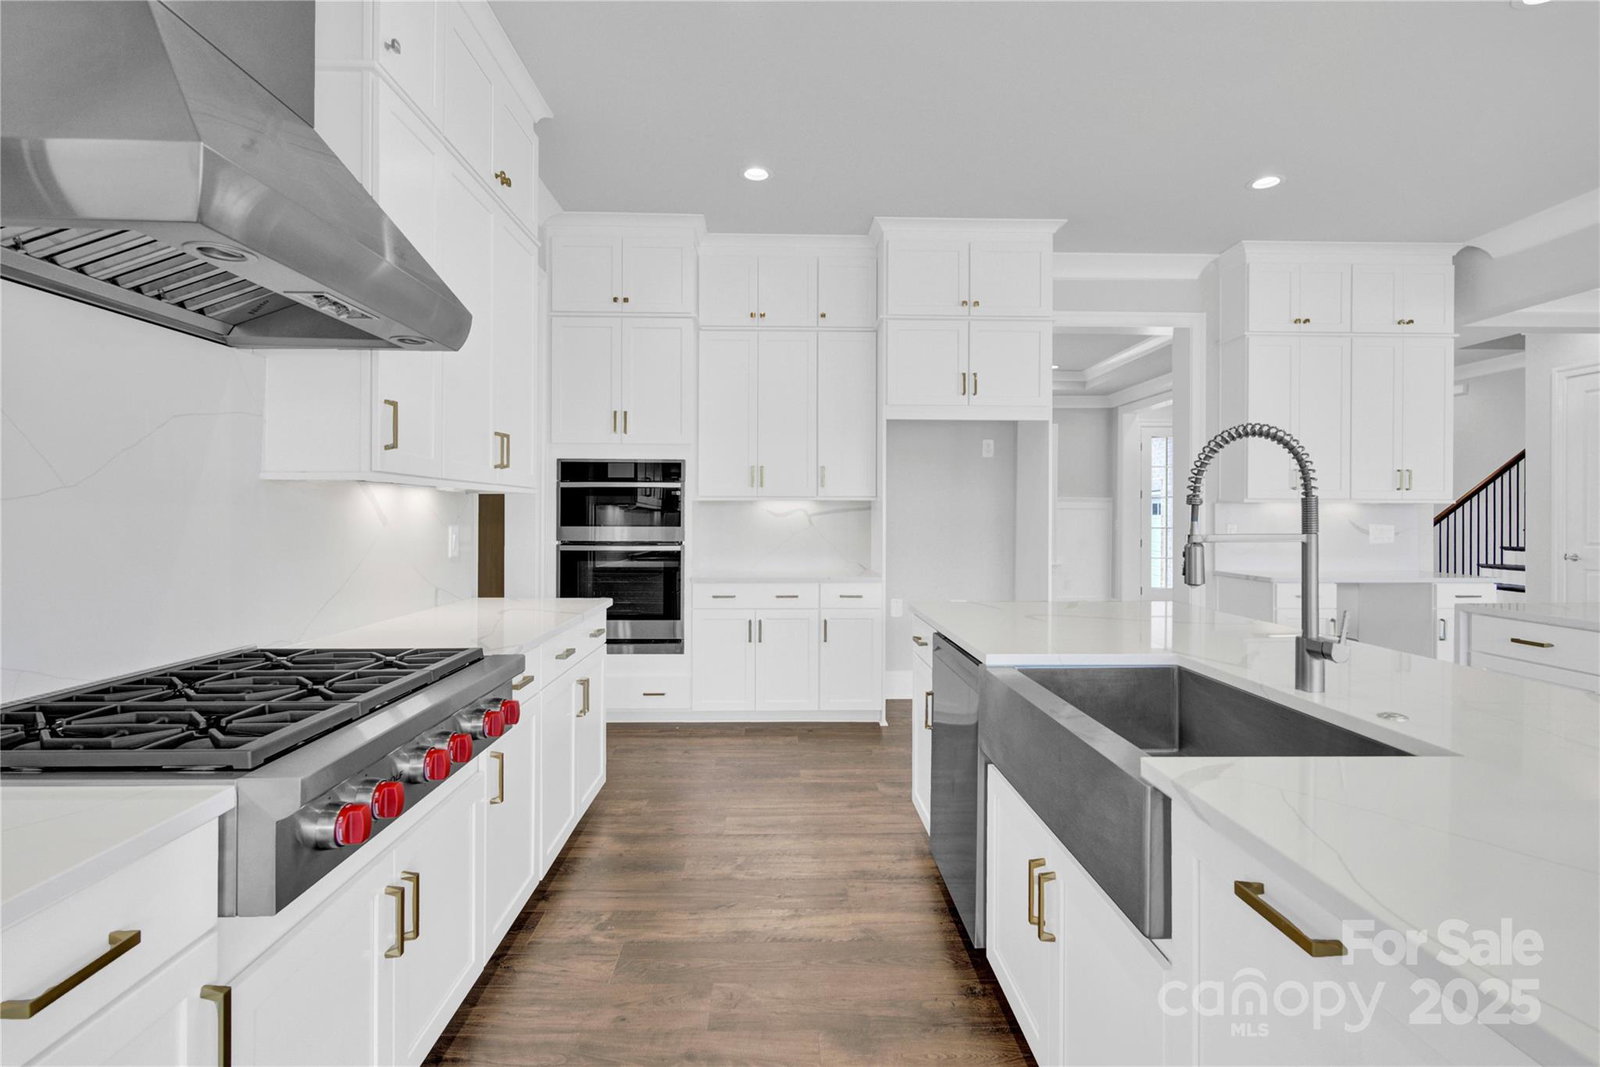
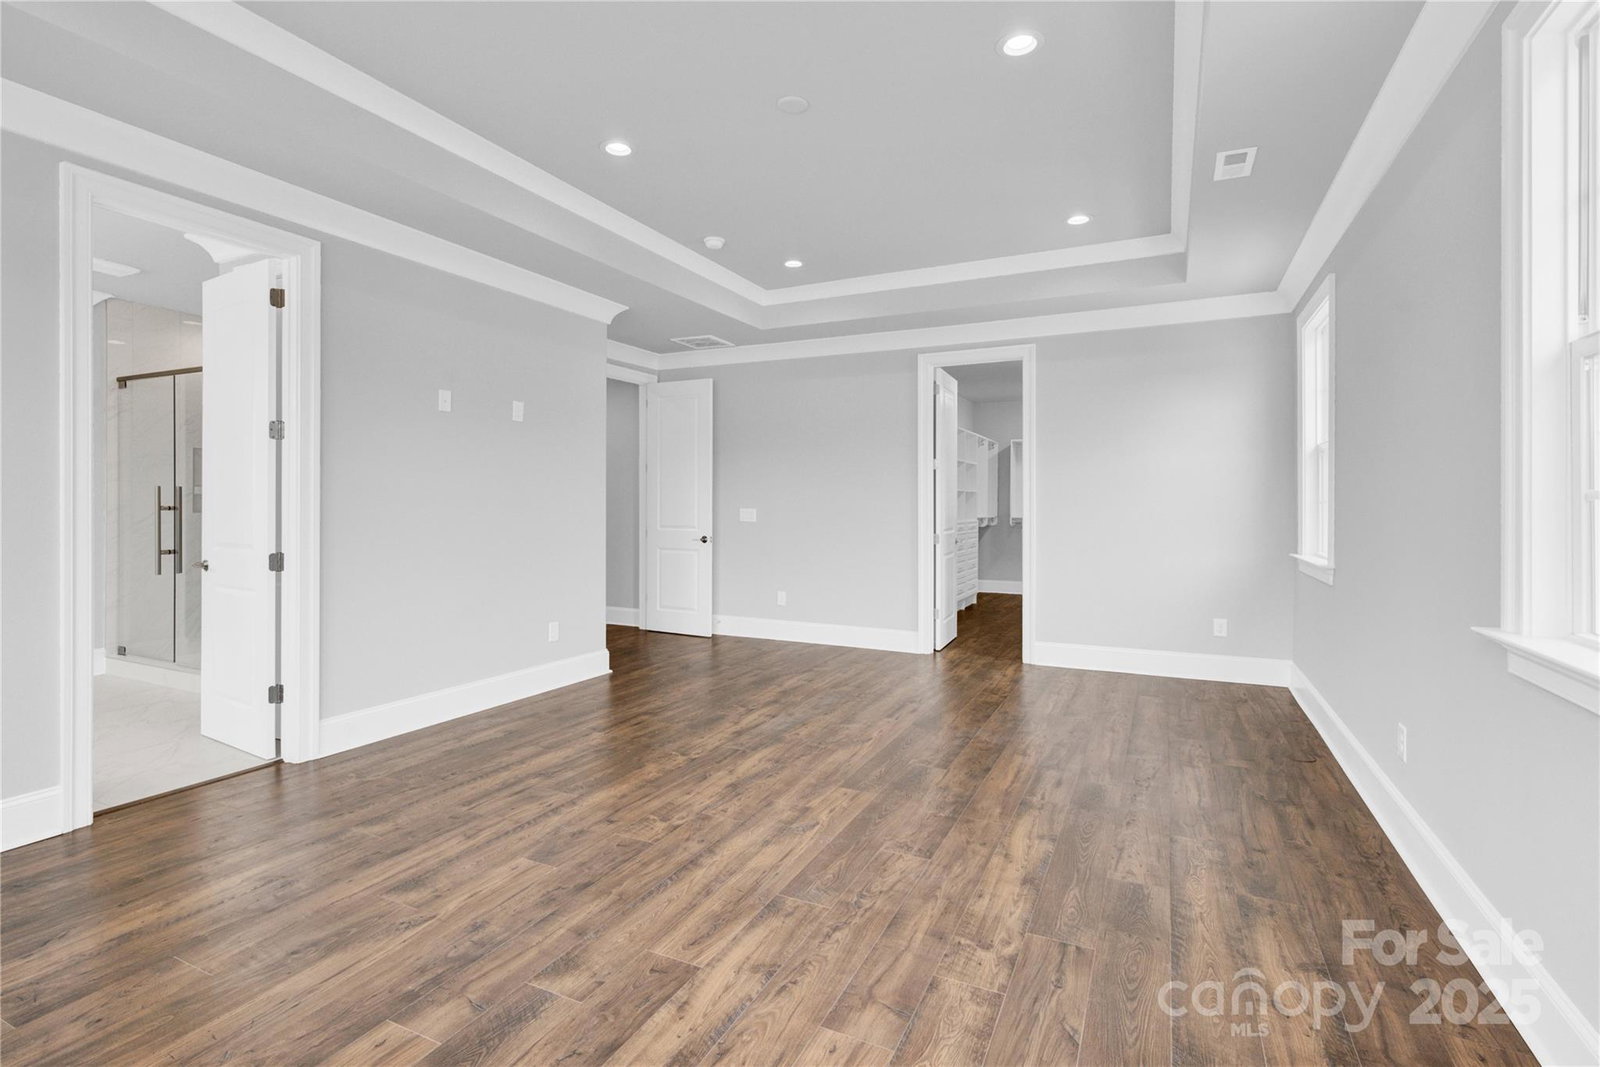
BRAND NEW, MOVE IN READY! Luxury and function meet in this stunning 5-bedroom, 5.5-bath Emeline floor plan by Jones Homes USA in the prestigious Heritage at Marvin community. With 4,654 heated sq. ft. this two-story home blends open living spaces, private retreats, and elegant finishes. Main Level: A grand foyer opens to a formal dining room and expansive family room. The chef’s kitchen offers premium cabinetry, abundant counter space, and a secondary “messy kitchen” for seamless entertaining. A private den, powder room, and 3-car garage complete the first floor. Upper Level: The primary suite features a spa-like bath and dual walk-in closets. Four additional bedrooms have en-suite baths, and a spacious bonus room adds flexibility. Upstairs laundry enhances the home’s design. Community: Heritage at Marvin offers top-rated Marvin schools, convenient shopping/dining, and exceptional craftsmanship.
Additional Information
- Hoa Fee
- $120
- Hoa Fee Paid
- Monthly
- Community Features
- Walking Trails
- Fireplace
- Yes
- Floor Coverings
- Wood
- Equipment
- Convection Microwave, Convection Oven, Dishwasher, Disposal, Electric Water Heater, ENERGY STAR Qualified Light Fixtures, Exhaust Fan, Exhaust Hood, Gas Cooktop, Microwave, Oven, Tankless Water Heater
- Foundation
- Slab
- Main Level Rooms
- Family Room, Kitchen, Dining Room, Bedroom(s)
- Laundry Location
- Upper Level, Washer Hookup
- Heating
- Central
- Water
- City
- Sewer
- Public Sewer
- Exterior Construction
- Brick Partial
- Roof
- Architectural Shingle
- Parking
- Driveway, Attached Garage, Garage Faces Front, Garage Faces Side
- Driveway
- Asphalt, Gravel
- Elementary School
- Marvin
- Middle School
- Marvin Ridge
- High School
- Marvin Ridge
- New Construction
- Yes
- Builder Name
- Jones Homes USA
- Total Property HLA
- 4654
Mortgage Calculator
“ Based on information submitted to the MLS GRID as of . All data is obtained from various sources and may not have been verified by broker or MLS GRID. Supplied Open House Information is subject to change without notice. All information should be independently reviewed and verified for accuracy. Some IDX listings have been excluded from this website. Properties may or may not be listed by the office/agent presenting the information © 2026 Canopy MLS as distributed by MLS GRID”

Last Updated: