5921 Cougar Lane, Charlotte, NC 28269
- $190,000
- 2
- BD
- 3
- BA
- 1,328
- SqFt




Listing courtesy of Keller Williams Ballantyne Area. listings@hprea.com
Sold listing courtesy of United Investexusa 19 LLC
- Sold Price
- $190,000
- List Price
- $215,000
- MLS#
- 4291089
- Status
- CLOSED
- Days on Market
- 27
- Property Type
- Residential
- Year Built
- 1997
- Closing Date
- Sep 10, 2025
- Bedrooms
- 2
- Bathrooms
- 3
- Full Baths
- 2
- Half Baths
- 1
- Living Area
- 1,328
- Sq Ft Total
- 1328
- County
- Mecklenburg
- Subdivision
- Huntington Ridge
- Building Name
- Huntington Ridge
- Special Conditions
- None
Property Description
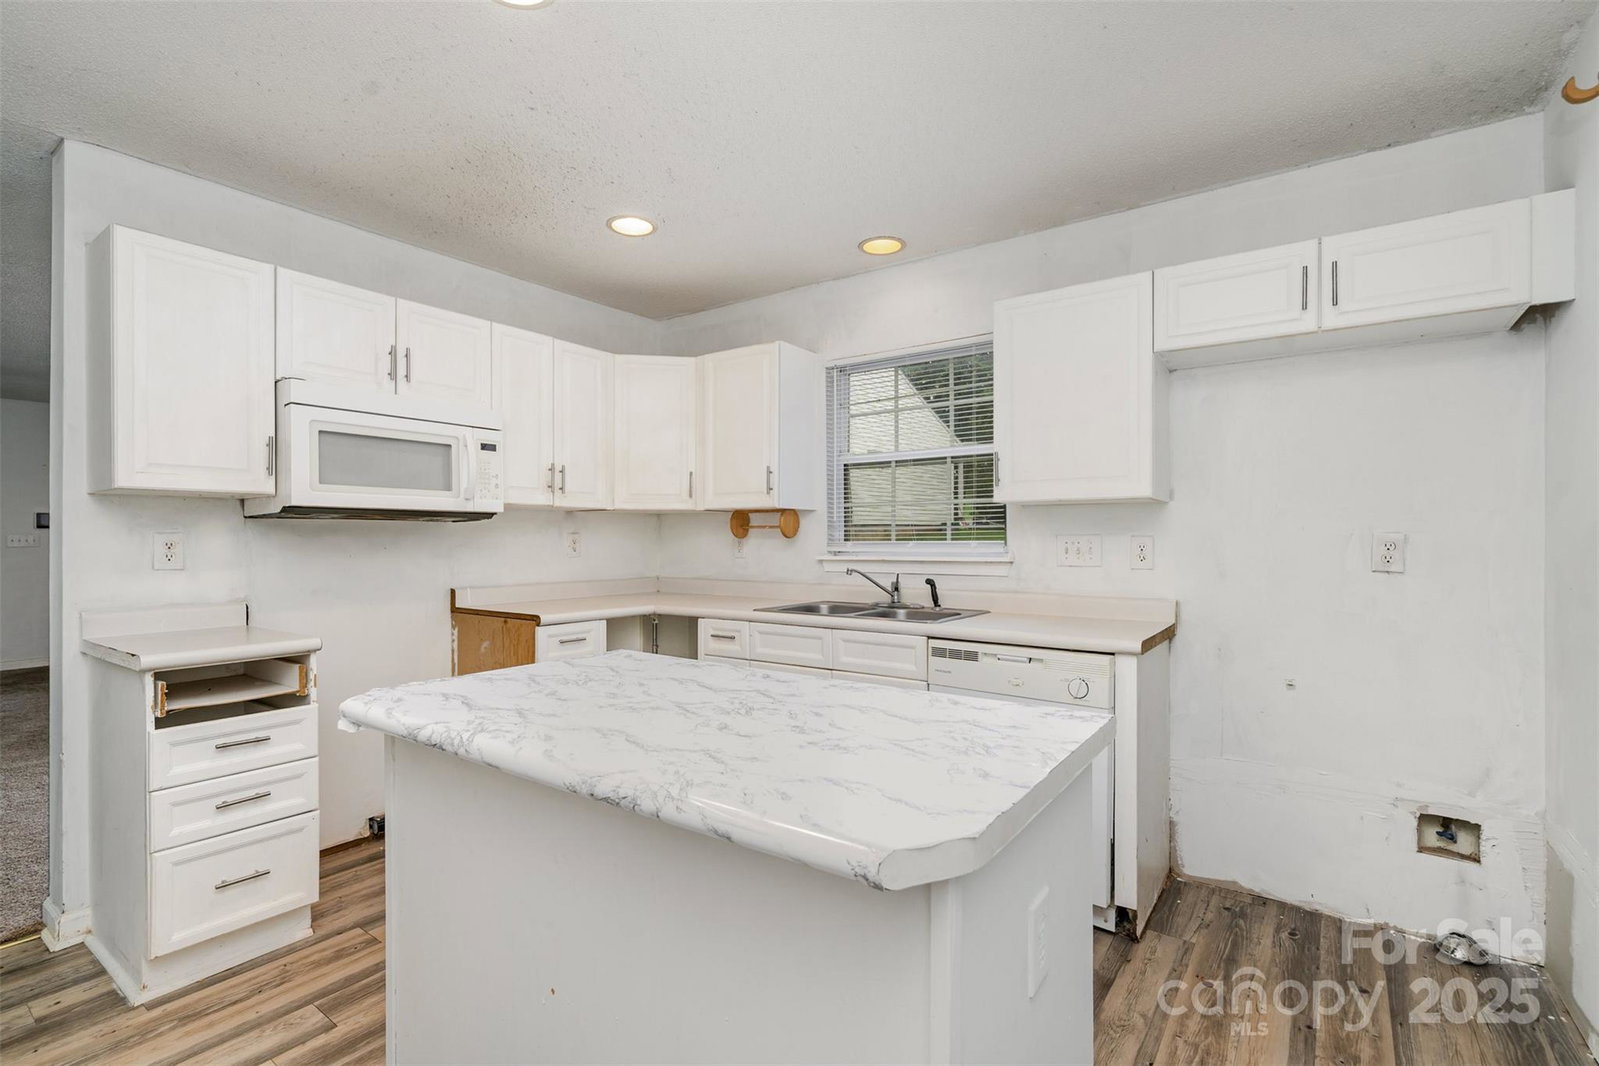
End unit townhome with cozy open living room and 2 primary bedroom options. Welcome in past the covered front porch into spacious living area w/ focal gas fireplace open to dining area -great for hosting friends and family. Kitchen has spacious center island plus pantry for storage. Upstairs you'll find 2 primary bedroom options w/ vaulted ceilings, attached full baths and walk-in closets. Back area has private patio space for grilling plus storage closet plus with it being an end unit, you have a spacious grass and wooded area area off to the side. Home has great potential as an investment property or updating a few touches to make the property your own! Community has pool with pool, cabana and grilling area. All located between I-85 & I-77 proving easy commutes in and around the Charlotte area plus close to plenty of shops & restaurants.
Additional Information
- Hoa Fee
- $220
- Hoa Fee Paid
- Monthly
- Community Features
- Outdoor Pool, Sidewalks, Street Lights
- Fireplace
- Yes
- Interior Features
- Attic Other, Cable Prewire, Kitchen Island, Pantry, Walk-In Closet(s)
- Floor Coverings
- Carpet, Vinyl
- Equipment
- Dishwasher, Microwave
- Foundation
- Slab
- Main Level Rooms
- Living Room, Kitchen, Dining Area, Bathroom-Half, Laundry
- Laundry Location
- Main Level
- Heating
- Other - See Remarks
- Water
- City
- Sewer
- Public Sewer
- Exterior Construction
- Brick Partial, Vinyl
- Parking
- Parking Space(s)
- Driveway
- Paved
- Lot Description
- End Unit
- Elementary School
- David Cox Road
- Middle School
- Ridge Road
- High School
- Mallard Creek
- Zoning
- R12MFCD
- Builder Name
- Portrait Homes
- Total Property HLA
- 1328
Mortgage Calculator
“ Based on information submitted to the MLS GRID as of . All data is obtained from various sources and may not have been verified by broker or MLS GRID. Supplied Open House Information is subject to change without notice. All information should be independently reviewed and verified for accuracy. Some IDX listings have been excluded from this website. Properties may or may not be listed by the office/agent presenting the information © 2026 Canopy MLS as distributed by MLS GRID”

Last Updated: