4119 Carnoustie Lane, Charlotte, NC 28210
- $1,845,000
- 4
- BD
- 5
- BA
- 4,386
- SqFt






Listing courtesy of Corcoran HM Properties. valerie@hmproperties.com
Sold listing courtesy of Mackey Realty LLC
- Sold Price
- $1,845,000
- List Price
- $1,850,000
- MLS#
- 4290999
- Status
- CLOSED
- Days on Market
- 126
- Property Type
- Residential
- Architectural Style
- Traditional
- Year Built
- 1983
- Closing Date
- Dec 17, 2025
- Bedrooms
- 4
- Bathrooms
- 5
- Full Baths
- 3
- Half Baths
- 2
- Lot Size
- 34,412
- Lot Size Area
- 0.79
- Living Area
- 4,386
- Sq Ft Total
- 4386
- County
- Mecklenburg
- Subdivision
- Gleneagles
- Special Conditions
- None
Property Description
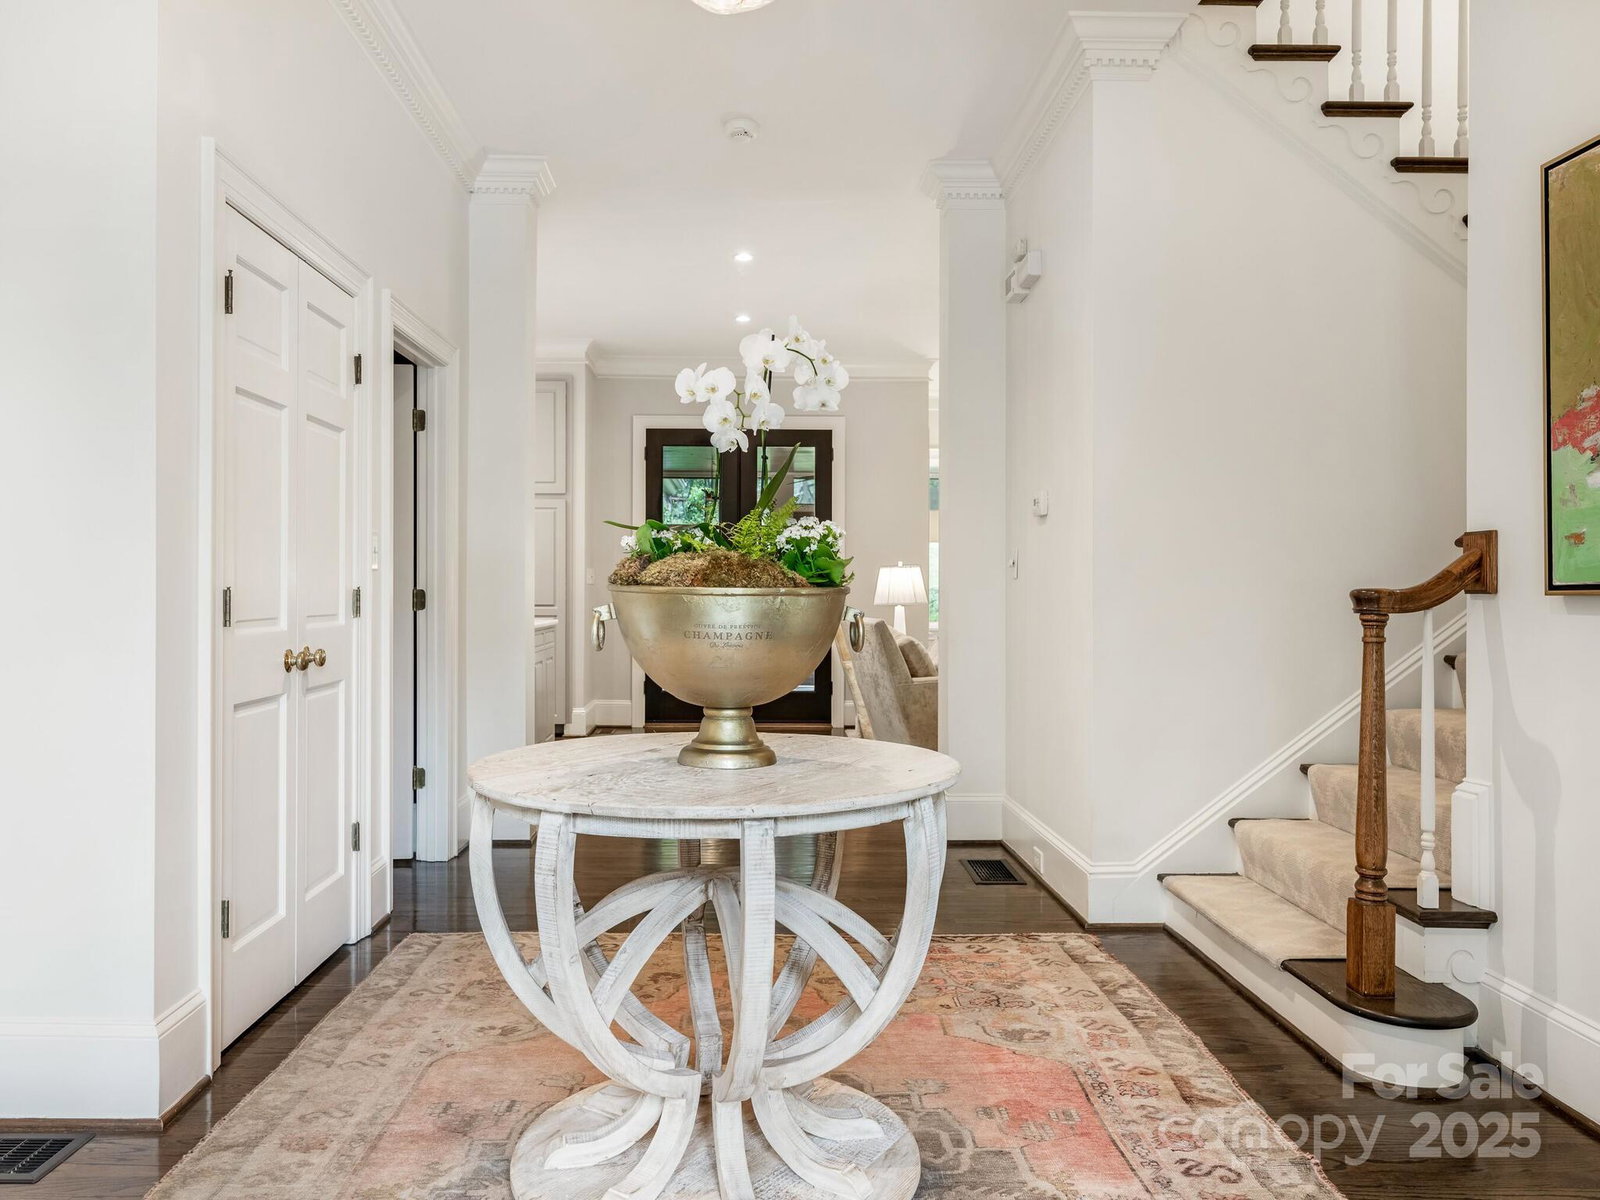
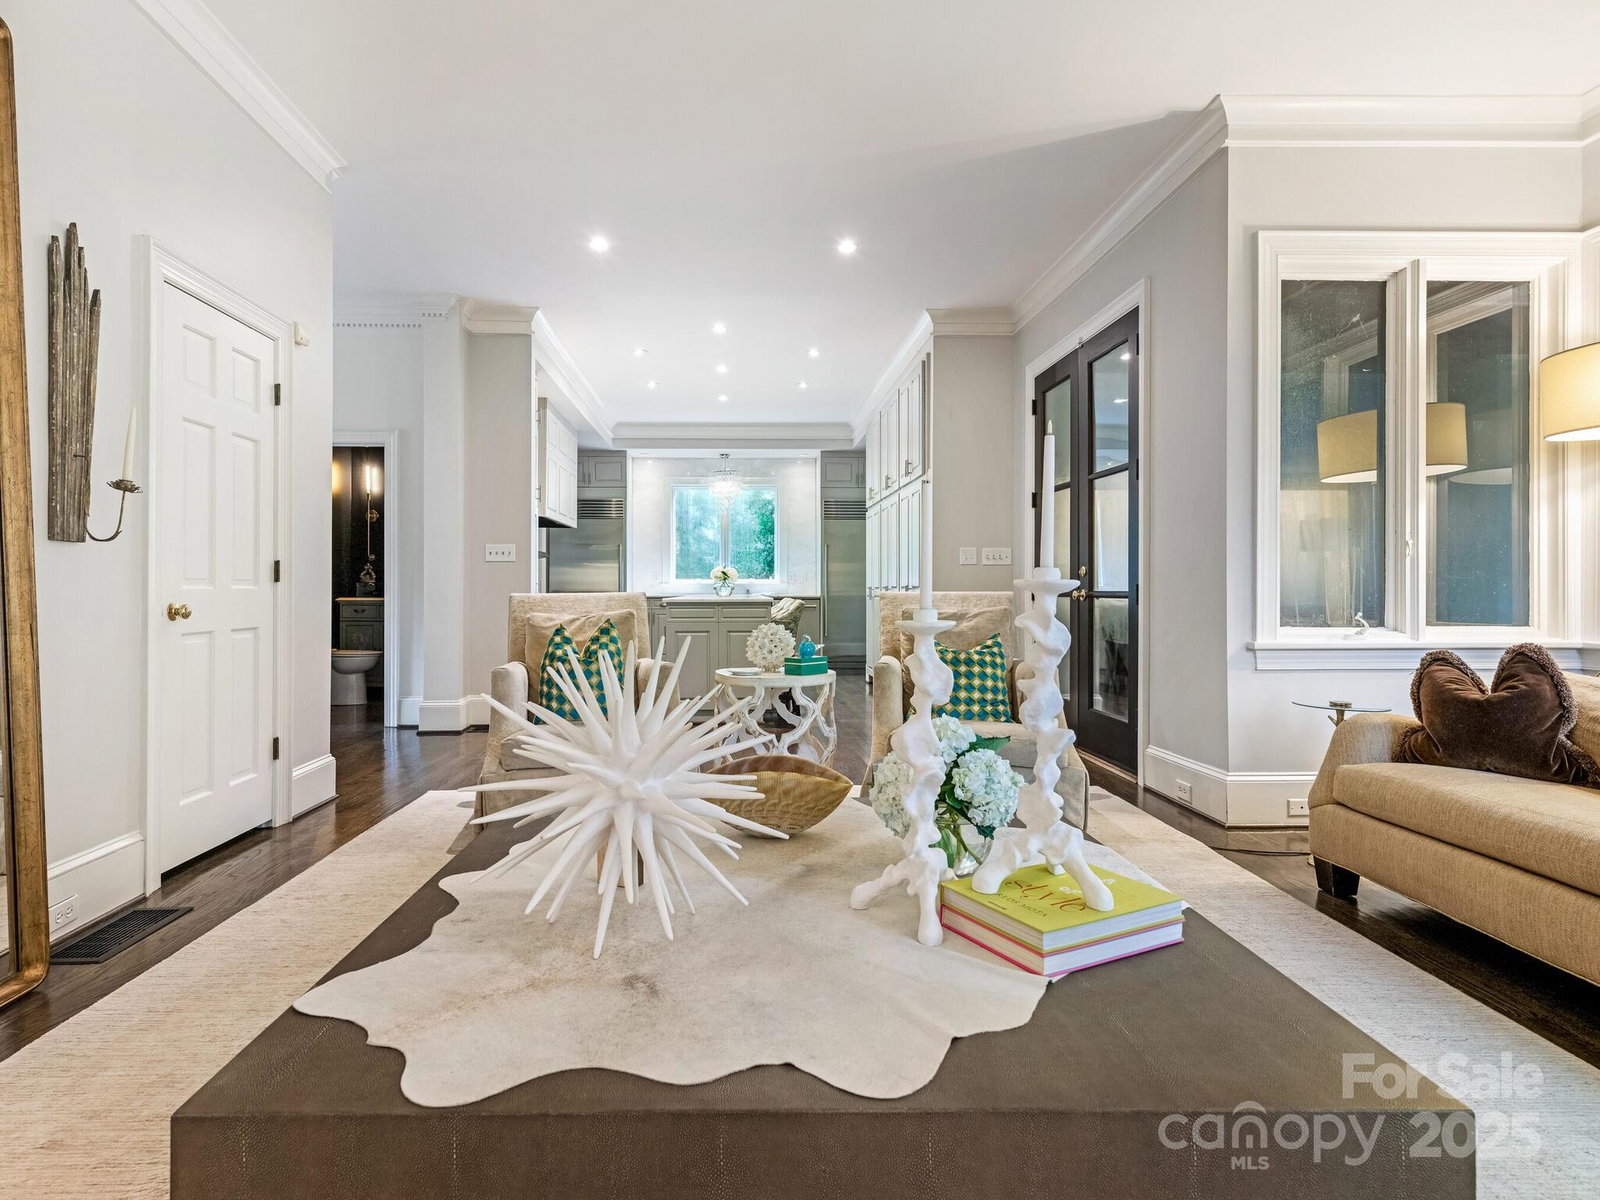
Great opportunity for custom home on .79 acre lot in sought after Gleneagles neighborhood minutes from SouthPark and Quail Hollow. This open floor plan features high ceilings, hardwood floors, custom moldings, and lots of natural light. The formal dining area has French doors to charming private terrace ideal for entertaining. The gourmet kitchen features ample storage, large island, a Wolf range and separate Sub-Zero refrigerator, freezer and is open to great room. Spacious primary suite features updated spa like bath with walk-in shower, soaking tub and ample closet space. Third floor bonus room can be used in multiple ways and also has easy access to additional storage. Guest suite with full bath above garage has separate entry creating privacy for guests. Covered screened outdoor living with fireplace for year-round enjoyment includes sitting area and dining space overlooking the professionally landscaped, fully fenced, private rear lawn.
Additional Information
- Hoa Fee
- $700
- Hoa Fee Paid
- Annually
- Fireplace
- Yes
- Interior Features
- Attic Other, Cable Prewire, Kitchen Island, Wet Bar
- Equipment
- Dishwasher, Disposal, Double Oven, Electric Water Heater, Gas Range, Microwave, Refrigerator
- Foundation
- Crawl Space
- Main Level Rooms
- Dining Room, Living Room, Great Room, Kitchen, Bathroom-Half, Bathroom-Half
- Laundry Location
- Upper Level
- Heating
- Forced Air, Heat Pump, Natural Gas
- Water
- City
- Sewer
- Public Sewer
- Exterior Construction
- Hard Stucco
- Parking
- Attached Garage, Garage Faces Side
- Driveway
- Concrete
- Elementary School
- Beverly Woods
- Middle School
- Carmel
- High School
- South Mecklenburg
- Zoning
- R-12
- Total Property HLA
- 4386
Mortgage Calculator
“ Based on information submitted to the MLS GRID as of . All data is obtained from various sources and may not have been verified by broker or MLS GRID. Supplied Open House Information is subject to change without notice. All information should be independently reviewed and verified for accuracy. Some IDX listings have been excluded from this website. Properties may or may not be listed by the office/agent presenting the information © 2026 Canopy MLS as distributed by MLS GRID”

Last Updated: