1212 Burtonwood Circle, Charlotte, NC 28212
- $625,000
- 5
- BD
- 5
- BA
- 3,796
- SqFt




Listing courtesy of Helen Adams Realty. daasefarnum@helenadamsrealty.com
Sold listing courtesy of Helen Adams Realty
- Sold Price
- $625,000
- List Price
- $650,000
- MLS#
- 4290941
- Status
- CLOSED
- Days on Market
- 172
- Property Type
- Residential
- Year Built
- 1960
- Closing Date
- Feb 03, 2026
- Bedrooms
- 5
- Bathrooms
- 5
- Full Baths
- 4
- Half Baths
- 1
- Lot Size
- 44,431
- Lot Size Area
- 1.02
- Living Area
- 3,796
- Sq Ft Total
- 3796
- County
- Mecklenburg
- Subdivision
- Burtonwood
- Special Conditions
- None
Property Description
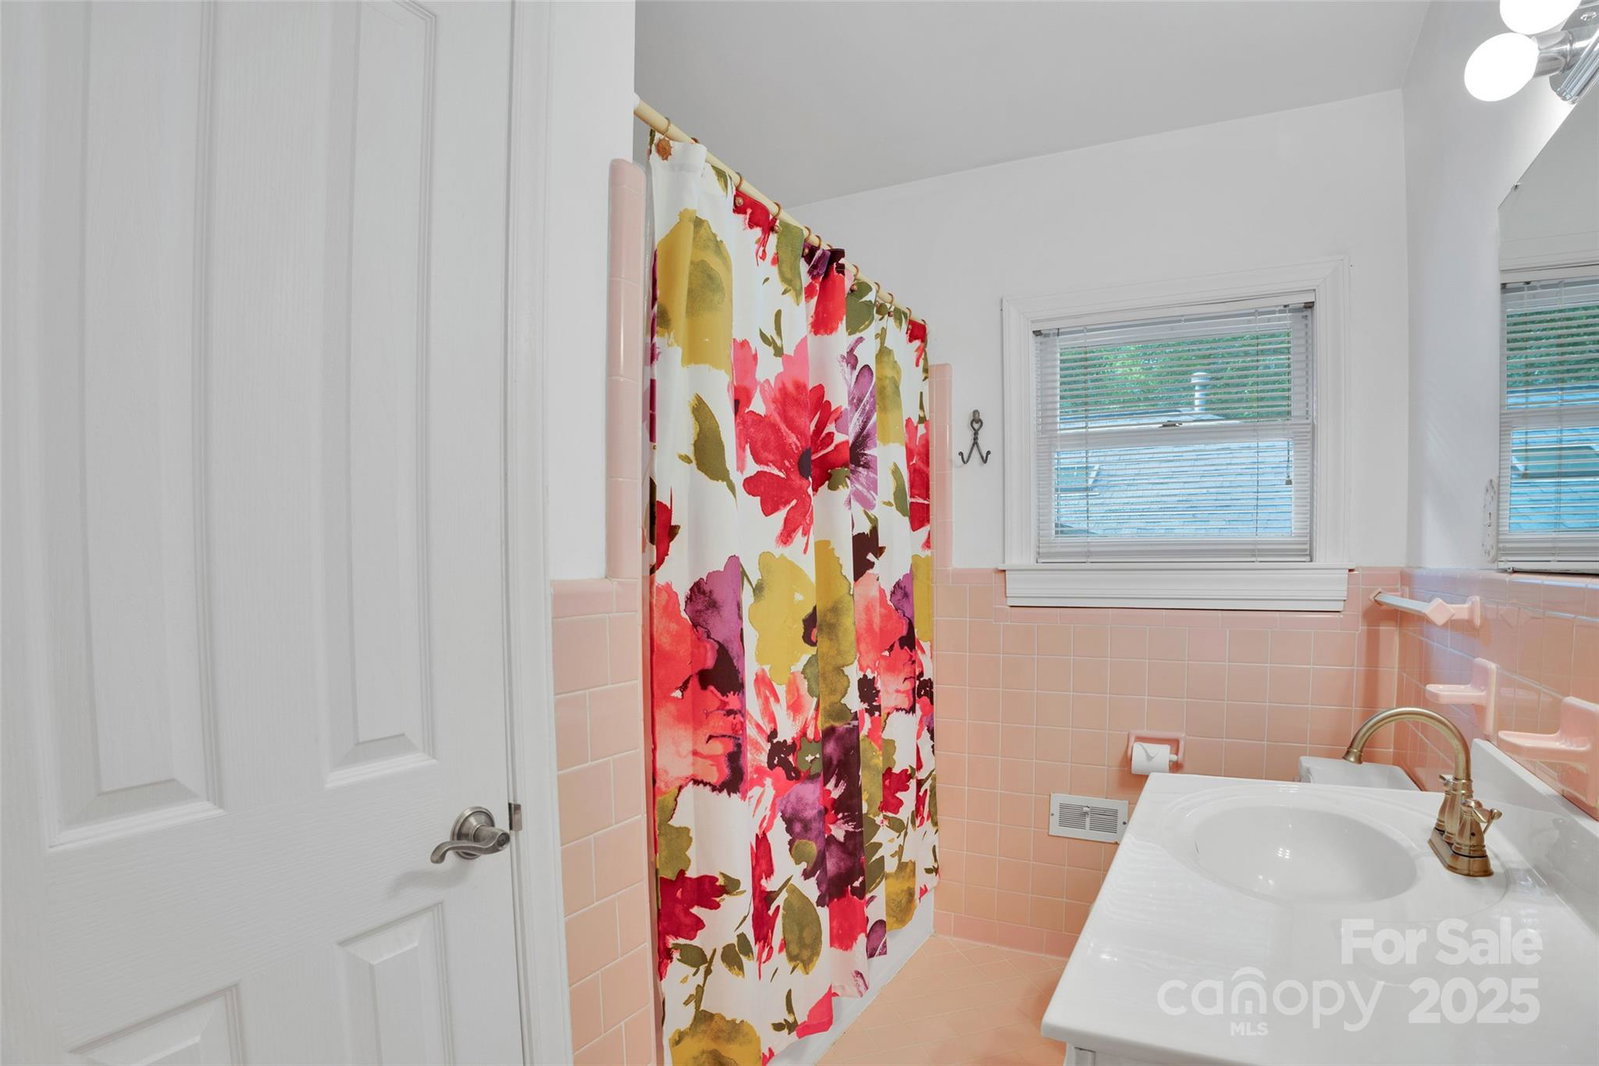
An ideal opportunity—priced below tax value allowing for the personal touches that will make this your dream home. Spacious home with over an acre of private outdoor living and outstanding location, convenient to Uptown and Matthews. Lovely split tri-level residence that's thoughtfully appointed with the option of multigenerational living, lower level in-law suite boasts gas fireplace sitting room, primary bedroom, walk-in closet, and large en suite bathroom with radiant floors. 5 total spacious bedrooms and 4.5 bathrooms, wiith flex office space, a tiled, covered patio, and a separate workshop, well considered touches are found throughout. The quiet Burtonwood neighborhood found in the MoRA community, has no HOA, located near Mason Wallace Park, OMG Donuts, Hawthornes Pizza, Starbucks, and Independence Library. 6-month Home Warranty offered.
Additional Information
- Community Features
- Street Lights
- Fireplace
- Yes
- Interior Features
- Attic Stairs Pulldown, Breakfast Bar, Built-in Features, Garden Tub, Pantry, Split Bedroom, Walk-In Closet(s)
- Floor Coverings
- Carpet, Tile, Vinyl, Wood
- Equipment
- Dishwasher, Disposal, Electric Oven, Electric Range, Microwave, Plumbed For Ice Maker, Refrigerator, Washer/Dryer
- Foundation
- Crawl Space
- Laundry Location
- Laundry Room, Main Level
- Heating
- Natural Gas, Radiant Floor
- Water
- City
- Sewer
- Public Sewer
- Exterior Construction
- Brick Partial
- Roof
- Composition
- Parking
- Attached Carport, Circular Driveway, Driveway
- Driveway
- Concrete, Paved
- Lot Description
- Private
- Elementary School
- Rama Road
- Middle School
- McClintock
- High School
- East Mecklenburg
- Total Property HLA
- 3796
Mortgage Calculator
“ Based on information submitted to the MLS GRID as of . All data is obtained from various sources and may not have been verified by broker or MLS GRID. Supplied Open House Information is subject to change without notice. All information should be independently reviewed and verified for accuracy. Some IDX listings have been excluded from this website. Properties may or may not be listed by the office/agent presenting the information © 2026 Canopy MLS as distributed by MLS GRID”

Last Updated: