10535 Island Point Road, Charlotte, NC 28278
- $1,900,000
- 5
- BD
- 4
- BA
- 5,480
- SqFt




Listing courtesy of COMPASS. Gina.lorenzo@compass.com
Sold listing courtesy of COMPASS
- Sold Price
- $1,900,000
- List Price
- $1,995,000
- MLS#
- 4290819
- Status
- CLOSED
- Days on Market
- 111
- Property Type
- Residential
- Architectural Style
- European
- Year Built
- 2005
- Closing Date
- Dec 03, 2025
- Bedrooms
- 5
- Bathrooms
- 4
- Full Baths
- 4
- Lot Size
- 174,240
- Lot Size Area
- 4
- Living Area
- 5,480
- Sq Ft Total
- 5480
- County
- Mecklenburg
- Subdivision
- The Sanctuary
- Special Conditions
- None
- Waterfront Features
- Boat Slip Community
Property Description
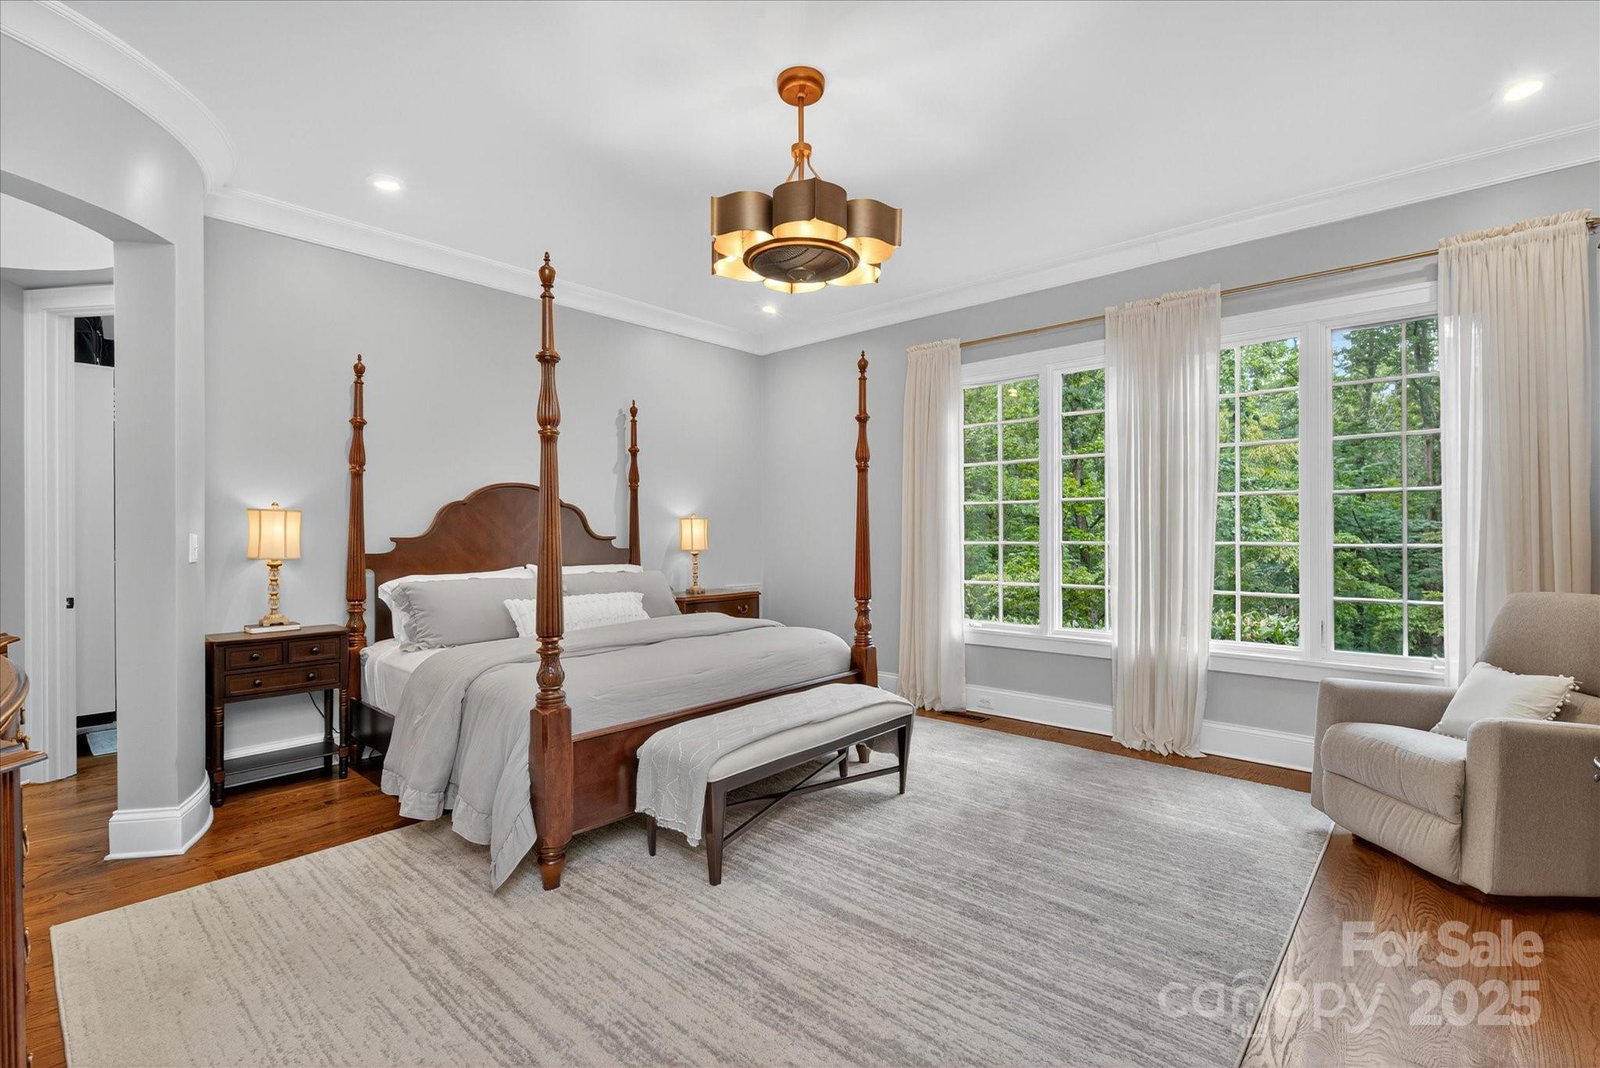
European style home on private 4 acre lot in popular Sanctuary community.Many great features including newer roof (2022) newer HVAC (2022), designer light fixtures & newer gas range (2023). Floor plan features a primary on main w/oversized walk in closet, additional guest suite w/full bath + a private office w/fireplace. Kitchen features a 6 burner gas range w/double ovens & commercial hood, built in fridge + large walk in pantry.Kitchen opens to a spacious Great Room featuring stacked stone fireplace w/custom built ins. Upstairs includes 3 spacious secondary rooms each w/a walk in closet + a large bonus room + 2 full baths. The 3rd floor provides a great flex space perfect for your home gym. The real gem of this property is the amazing outdoor features including an expansive covered screened porch w/vaulted ceiling & skylights, private sitting area w/wood burning fireplace, outdoor kitchen, greenhouse + extensive professionally designed landscaping.Don't miss the community amenities!
Additional Information
- Hoa Fee
- $452
- Hoa Fee Paid
- Monthly
- Community Features
- Clubhouse, Fitness Center, Lake Access, Outdoor Pool, Picnic Area, Playground, Recreation Area, Sport Court, Tennis Court(s), Walking Trails
- Fireplace
- Yes
- Interior Features
- Attic Walk In, Built-in Features, Drop Zone, Entrance Foyer, Kitchen Island, Open Floorplan, Pantry, Walk-In Closet(s), Walk-In Pantry
- Floor Coverings
- Carpet, Tile, Wood
- Equipment
- Bar Fridge, Dishwasher, Double Oven, Exhaust Hood, Gas Range, Microwave, Refrigerator, Wine Refrigerator
- Foundation
- Crawl Space
- Main Level Rooms
- Primary Bedroom, Bathroom-Full, Bedroom(s), Bathroom-Full, Office, Dining Room, Great Room, Kitchen, Breakfast, Laundry, Dining Room, Mud
- Laundry Location
- Laundry Room, Main Level, Sink
- Heating
- Central, Natural Gas
- Water
- City
- Sewer
- Septic Installed
- Exterior Features
- Gas Grill, In-Ground Irrigation, Outdoor Kitchen
- Exterior Construction
- Hard Stucco, Stone
- Roof
- Architectural Shingle
- Parking
- Driveway, Attached Garage, Garage Faces Side
- Driveway
- Gated, Gravel, Paved
- Lot Description
- Private, Wooded
- Elementary School
- Winget Park
- Middle School
- Southwest
- High School
- Olympic
- Builder Name
- Simonini
- Total Property HLA
- 5480
- Master on Main Level
- Yes
Mortgage Calculator
“ Based on information submitted to the MLS GRID as of . All data is obtained from various sources and may not have been verified by broker or MLS GRID. Supplied Open House Information is subject to change without notice. All information should be independently reviewed and verified for accuracy. Some IDX listings have been excluded from this website. Properties may or may not be listed by the office/agent presenting the information © 2026 Canopy MLS as distributed by MLS GRID”

Last Updated: