647 Cypress Glen Lane, Clover, SC 29710
- $358,000
- 3
- BD
- 3
- BA
- 1,774
- SqFt




Listing courtesy of Lifestyle International Realty. mariaelena.sells.clt@gmail.com
Sold listing courtesy of Regal Carolinas Homes Inc
- Sold Price
- $358,000
- List Price
- $358,000
- MLS#
- 4290730
- Status
- CLOSED
- Days on Market
- 77
- Property Type
- Residential
- Architectural Style
- Traditional
- Year Built
- 2020
- Closing Date
- Oct 30, 2025
- Bedrooms
- 3
- Bathrooms
- 3
- Full Baths
- 2
- Half Baths
- 1
- Lot Size
- 2,178
- Lot Size Area
- 0.05
- Living Area
- 1,774
- Sq Ft Total
- 1774
- County
- York
- Subdivision
- The Village At Ivy Ridge
- Special Conditions
- None
Property Description
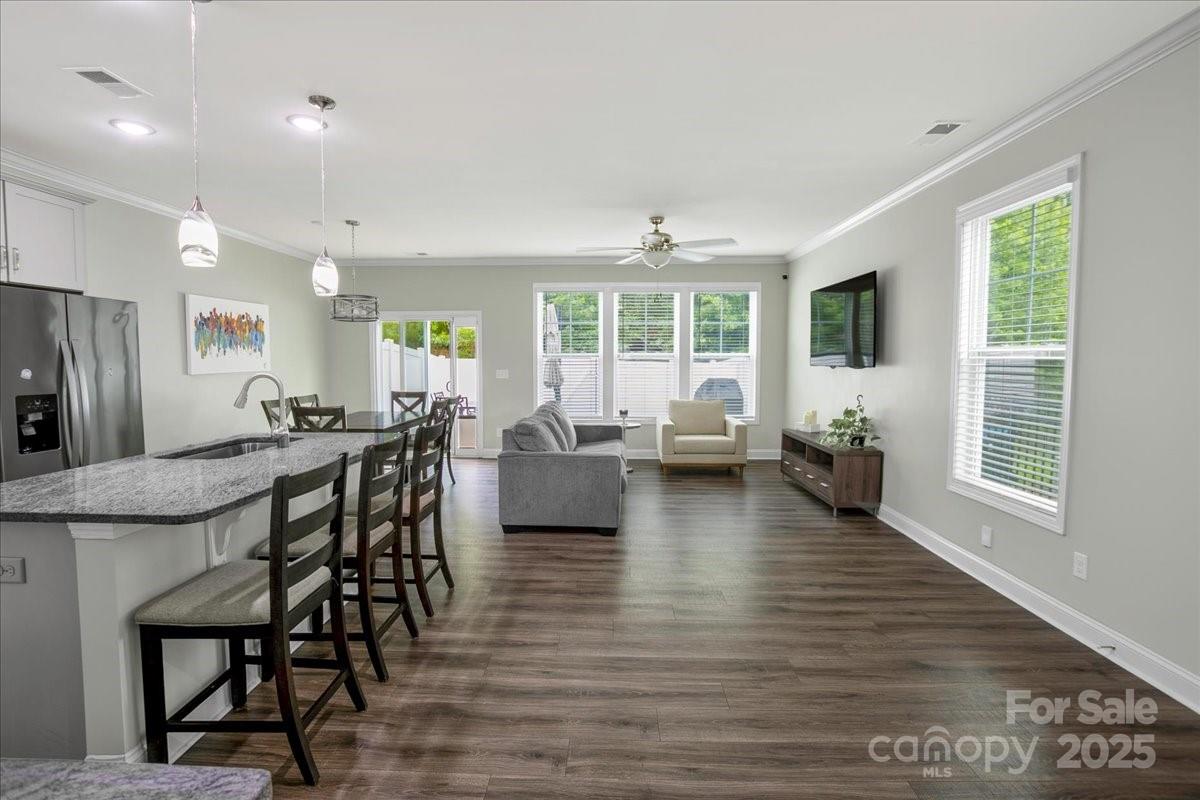
Don’t miss this move in ready, end unit townhome in Ivy Ridge, Lake Wylie! Light filled and beautifully designed, this home offers 3 bedrooms, 2.5 baths, and an open floor plan perfect for everyday living and entertaining. The spacious kitchen boasts a large island, granite countertops, and stainless steel appliances. Elegant finishes include wood flooring throughout the first floor, crown molding, and tile in baths & laundry. A versatile first-floor office adds extra flexibility. Step outside to enjoy an expanded patio and privacy fence, ideal for relaxing or entertaining. Additional highlights include a fully finished garage, ample driveway parking, and washer, dryer, and refrigerator included with an acceptable offer. Ivy Ridge offers resort style amenities: pool, pickleball courts, playground, clubhouse, and more. HOA provides lawn care, trash pickup, upkeep of amenities, annual outside cleaning of the property, plus exterior and roof insurance giving you peace of mind and more time to enjoy your new home!Prime location: just off Highway 49, less than 5 miles to the Buster Boyd Bridge and the NC state line.
Additional Information
- Hoa Fee
- $210
- Hoa Fee Paid
- Monthly
- Community Features
- Clubhouse, Fitness Center, Outdoor Pool, Playground, Sidewalks, Walking Trails
- Interior Features
- Cable Prewire, Kitchen Island, Open Floorplan, Walk-In Closet(s)
- Floor Coverings
- Carpet, Tile, Wood
- Equipment
- Dishwasher, Disposal, Gas Oven, Gas Range, Microwave, Refrigerator, Washer/Dryer
- Foundation
- Slab
- Main Level Rooms
- Kitchen, Family Room, Dining Area, Study
- Laundry Location
- Upper Level
- Heating
- Forced Air, Natural Gas
- Water
- City
- Sewer
- Public Sewer
- Exterior Construction
- Fiber Cement, Shingle/Shake, Vinyl
- Roof
- Architectural Shingle
- Parking
- Driveway, Attached Garage
- Driveway
- Concrete, Paved
- Lot Description
- End Unit, Paved
- Elementary School
- Oakridge
- Middle School
- Oakridge
- High School
- Clover
- Total Property HLA
- 1774
Mortgage Calculator
“ Based on information submitted to the MLS GRID as of . All data is obtained from various sources and may not have been verified by broker or MLS GRID. Supplied Open House Information is subject to change without notice. All information should be independently reviewed and verified for accuracy. Some IDX listings have been excluded from this website. Properties may or may not be listed by the office/agent presenting the information © 2026 Canopy MLS as distributed by MLS GRID”

Last Updated: