1000 Bobbin Lane, Belmont, NC 28012
- $630,000
- 3
- BD
- 3
- BA
- 2,361
- SqFt




Listing courtesy of Allen Tate Belmont. chad.simpson@allentate.com
Sold listing courtesy of Lantern Realty & Development LLC
- Sold Price
- $630,000
- List Price
- $635,000
- MLS#
- 4290702
- Status
- CLOSED
- Days on Market
- 35
- Property Type
- Residential
- Architectural Style
- Arts and Crafts
- Year Built
- 2012
- Closing Date
- Sep 15, 2025
- Bedrooms
- 3
- Bathrooms
- 3
- Full Baths
- 2
- Half Baths
- 1
- Lot Size
- 5,662
- Lot Size Area
- 0.13
- Living Area
- 2,361
- Sq Ft Total
- 2361
- County
- Gaston
- Subdivision
- Eagle Park
- Special Conditions
- None
- Waterfront Features
- None
Property Description
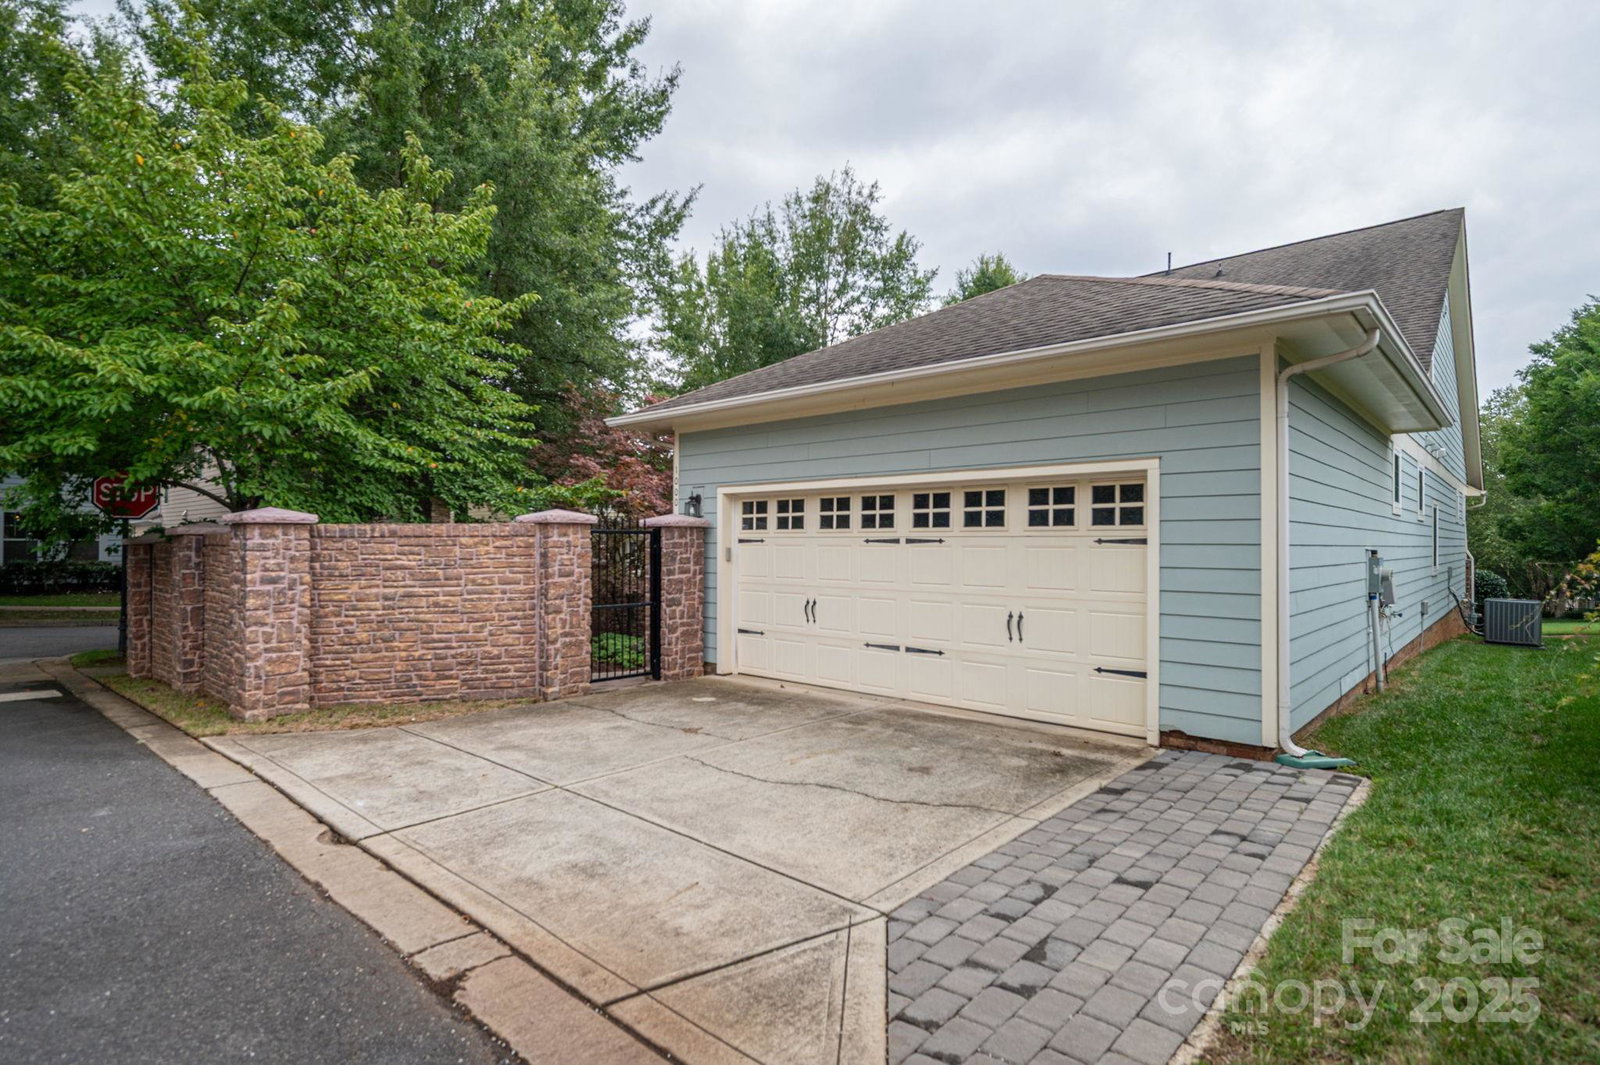
Beautiful corner-lot home in sought-after Eagle Park, close to the pool, playground, clubhouse, and fitness center—yet far enough away to enjoy peace and quiet. A covered front porch overlooks a huge grassy common area, like having your own front yard without the maintenance. Inside, the open floor plan offers a private study with a custom mantle and a gourmet kitchen featuring high-end appliances, custom cabinets, and elegant lighting. Real wood shutters and no carpet add timeless style. The main-level primary suite boasts a spacious, professionally organized dream closet. The extremely private backyard features a waterfall installation and full privacy fence for ultimate tranquility. Lovingly maintained by the original owner since day one, this home blends comfort, class, and care in one of Belmont’s most desirable communities.
Additional Information
- Hoa Fee
- $303
- Hoa Fee Paid
- Quarterly
- Community Features
- Clubhouse, Dog Park, Fitness Center, Outdoor Pool, Playground, Sidewalks, Street Lights
- Interior Features
- Attic Stairs Pulldown
- Floor Coverings
- Tile, Wood
- Equipment
- Dishwasher, Disposal, Exhaust Hood, Gas Cooktop, Oven, Refrigerator
- Foundation
- Slab
- Main Level Rooms
- Primary Bedroom, Bathroom-Full, Kitchen, Dining Room, Breakfast, Living Room, Laundry
- Laundry Location
- Laundry Room, Main Level
- Heating
- Central, Heat Pump
- Water
- City
- Sewer
- Public Sewer
- Exterior Construction
- Hardboard Siding
- Roof
- Shingle
- Parking
- Attached Garage
- Driveway
- Concrete, Paved
- Lot Description
- Corner Lot
- Elementary School
- Unspecified
- Middle School
- Unspecified
- High School
- Unspecified
- Zoning
- TND
- Total Property HLA
- 2361
- Master on Main Level
- Yes
Mortgage Calculator
“ Based on information submitted to the MLS GRID as of . All data is obtained from various sources and may not have been verified by broker or MLS GRID. Supplied Open House Information is subject to change without notice. All information should be independently reviewed and verified for accuracy. Some IDX listings have been excluded from this website. Properties may or may not be listed by the office/agent presenting the information © 2026 Canopy MLS as distributed by MLS GRID”

Last Updated: