1550 Matthew Mcclure Circle, Davidson, NC 28036
- $1,175,000
- 4
- BD
- 4
- BA
- 3,573
- SqFt






Listing courtesy of Premier Sotheby's International Realty. michelle.rhyne@premiersir.com
Sold listing courtesy of MartinGroup Properties Inc
- Sold Price
- $1,175,000
- List Price
- $1,200,000
- MLS#
- 4290666
- Status
- CLOSED
- Days on Market
- 98
- Property Type
- Residential
- Architectural Style
- Transitional
- Year Built
- 2016
- Closing Date
- Nov 21, 2025
- Bedrooms
- 4
- Bathrooms
- 4
- Full Baths
- 3
- Half Baths
- 1
- Lot Size
- 8,712
- Lot Size Area
- 0.2
- Living Area
- 3,573
- Sq Ft Total
- 3573
- County
- Mecklenburg
- Subdivision
- Davidson Hall
- Special Conditions
- None
Property Description
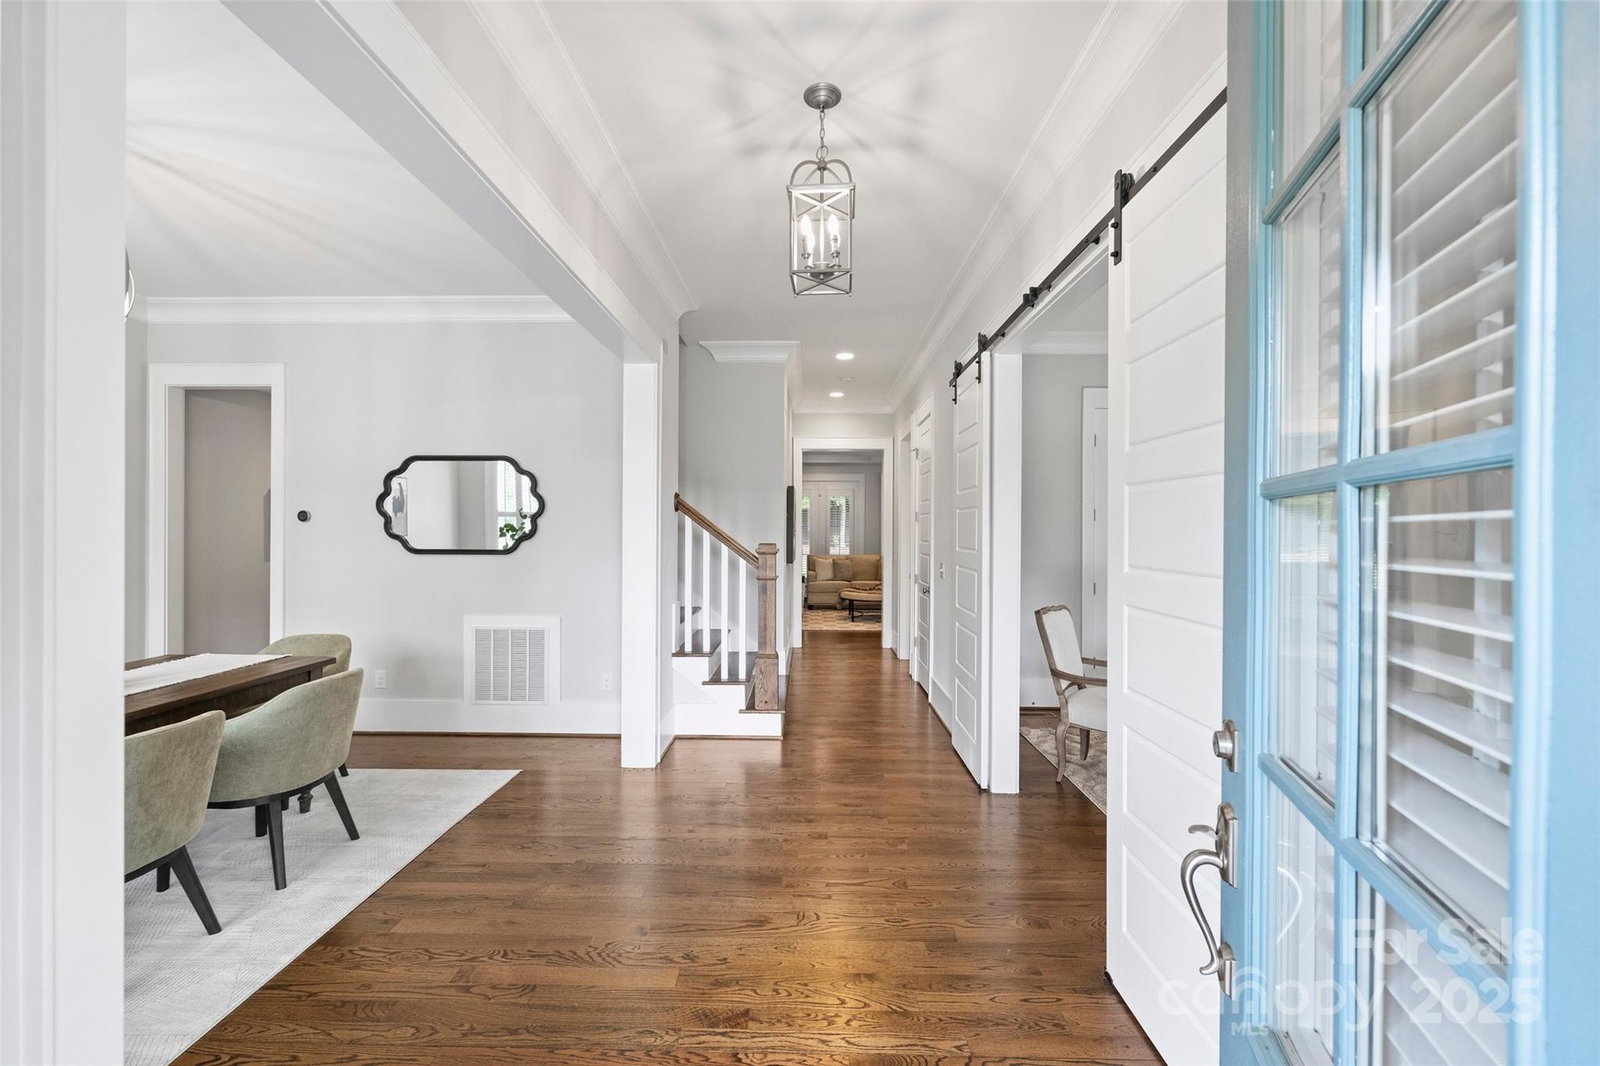
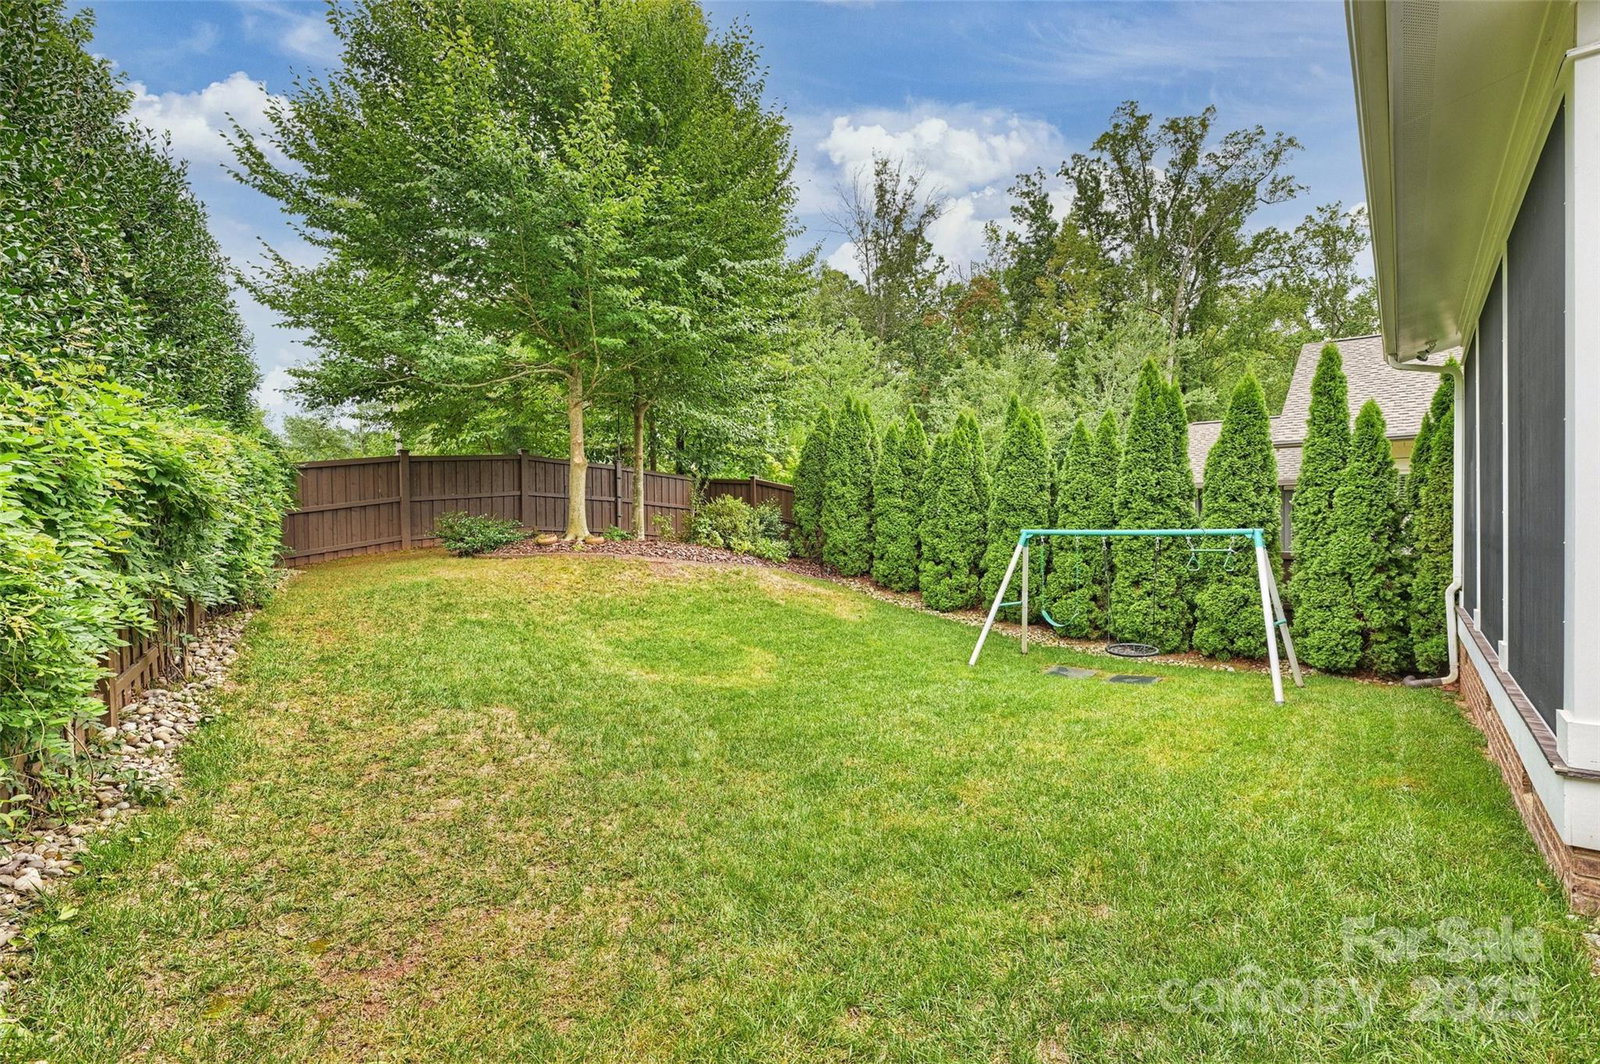
Located in the highly desirable Davidson Hall community—where tree-lined sidewalks, classic streetlights, and a central green create a picture-perfect neighborhood—this home combines timeless charm with modern comfort. A spacious front porch welcomes you inside to an open floor plan highlighted by hardwood floors, coffered ceilings, and beautiful mill work throughout. The main level offers a dedicated home office, a gourmet kitchen, with high end finishes, and seamless flow for entertaining. Upstairs, you’ll find four bedrooms, three full baths, and a versatile loft for extra living space.Relax or entertain on the expansive screened-in porch, overlooking a private, landscaped backyard—your own quiet retreat just minutes from the heart of downtown Davidson where you will find an abundance of shops and restaurants.
Additional Information
- Hoa Fee
- $525
- Hoa Fee Paid
- Semi-Annually
- Community Features
- Sidewalks, Street Lights
- Fireplace
- Yes
- Interior Features
- Attic Walk In, Breakfast Bar, Built-in Features, Drop Zone, Entrance Foyer, Garden Tub, Kitchen Island, Pantry, Walk-In Closet(s)
- Floor Coverings
- Carpet, Tile, Wood
- Equipment
- Dishwasher, Disposal, Double Oven, Dryer, Exhaust Fan, Exhaust Hood, Gas Range, Ice Maker, Oven, Refrigerator, Washer, Washer/Dryer
- Foundation
- Crawl Space
- Main Level Rooms
- Kitchen, Bathroom-Half, Office, Living Room, Dining Room, Laundry, Breakfast
- Laundry Location
- Laundry Room, Main Level, Sink
- Heating
- Forced Air
- Water
- City
- Sewer
- Public Sewer
- Exterior Construction
- Fiber Cement
- Roof
- Architectural Shingle
- Parking
- Driveway, Attached Garage, Garage Door Opener, Garage Faces Front
- Driveway
- Concrete, Paved
- Lot Description
- Corner Lot, Level, Private, Wooded
- Elementary School
- Davidson
- Middle School
- Bailey
- High School
- William Amos Hough
- Zoning
- VI
- Builder Name
- Saussy Burbank
- Total Property HLA
- 3573
Mortgage Calculator
“ Based on information submitted to the MLS GRID as of . All data is obtained from various sources and may not have been verified by broker or MLS GRID. Supplied Open House Information is subject to change without notice. All information should be independently reviewed and verified for accuracy. Some IDX listings have been excluded from this website. Properties may or may not be listed by the office/agent presenting the information © 2026 Canopy MLS as distributed by MLS GRID”

Last Updated: