Share this with your friends


+17045766234
Ivester Jackson Christie's
402 Clairview Lane, Matthews, NC 28105
- $808,500
- 4
- BD
- 3
- BA
- 2,940
- SqFt




Listing courtesy of COMPASS. jonathan.diianni@compass.com
Sold listing courtesy of Corcoran HM Properties
- Sold Price
- $808,500
- List Price
- $825,000
- MLS#
- 4290501
- Status
- CLOSED
- Days on Market
- 46
- Property Type
- Residential
- Architectural Style
- Traditional
- Year Built
- 1997
- Closing Date
- Sep 29, 2025
- Bedrooms
- 4
- Bathrooms
- 3
- Full Baths
- 2
- Half Baths
- 1
- Lot Size
- 13,503
- Lot Size Area
- 0.31
- Living Area
- 2,940
- Sq Ft Total
- 2940
- County
- Mecklenburg
- Subdivision
- Sardis Plantation
- Special Conditions
- None
Property Description
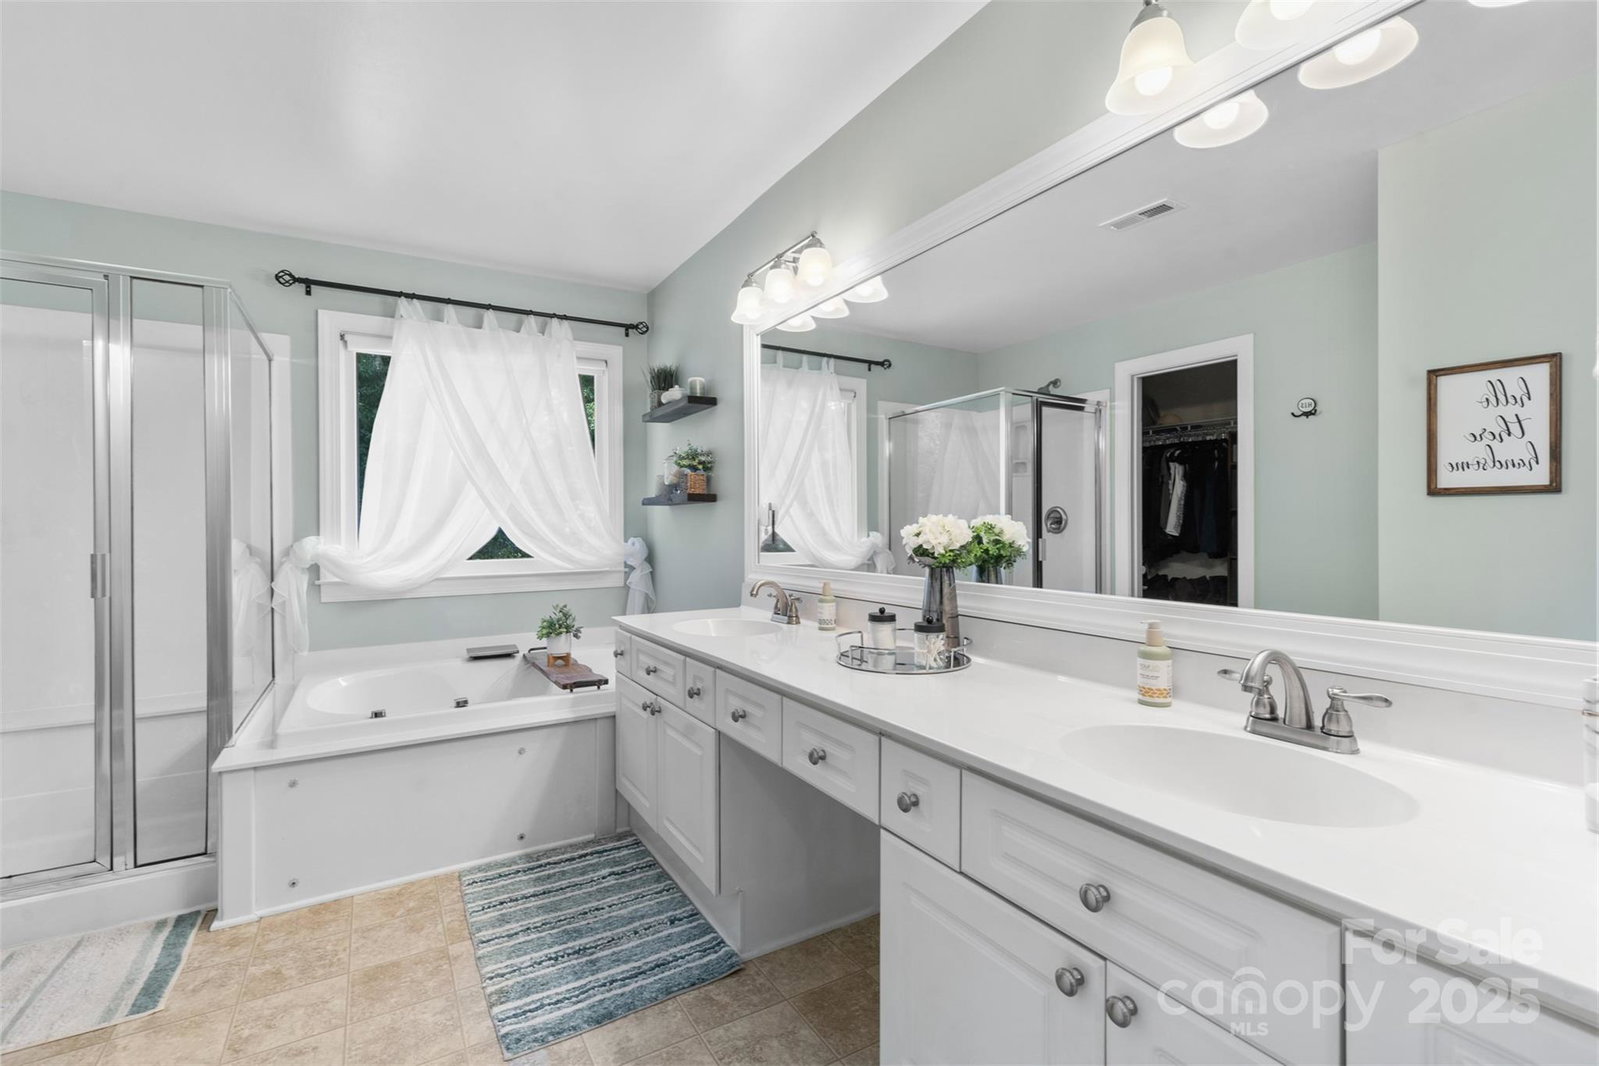
Stunning all-brick 4-bedroom, home tucked away on a quiet cul-de-sac in Matthews. Main floor features formal dining, flex room currently an office, casual dining, spacious kitchen w/tons of counter space, ss appliances, that opens right into the bright, welcoming living room. A screened porch with new EZ Breeze windows invites you to relax year-round opening up to a stamped concrete patio overlooking a fenced in backyard with private trail access straight to the elementary school—perfect for walks/afternoon play. Upper level offers 4 spacious bedrooms, 2 full baths, & a large bonus rm. Tall 9-ft ceilings, warm recessed lighting, and freshly painted interiors make the home feel airy and inviting. Recent updates, including a full window replacement (2019) and fully encapsulated crawl space; you can simply move in and enjoy. With neighborhood tennis, pickleball, playground, and trails, this home offers comfort, convenience, and a true sense of community.
Additional Information
- Hoa Fee
- $300
- Hoa Fee Paid
- Annually
- Community Features
- Picnic Area, Playground, Tennis Court(s), Walking Trails
- Fireplace
- Yes
- Interior Features
- Open Floorplan, Pantry, Storage, Walk-In Closet(s)
- Floor Coverings
- Carpet, Wood
- Equipment
- Dishwasher, Disposal, Electric Oven, Electric Range, Gas Water Heater, Microwave, Plumbed For Ice Maker
- Foundation
- Crawl Space
- Main Level Rooms
- Dining Room, Office, Dining Room, Breakfast, Kitchen, Laundry
- Laundry Location
- Main Level
- Heating
- Central, Forced Air
- Water
- City
- Sewer
- Public Sewer
- Exterior Construction
- Brick Full
- Parking
- Driveway, Attached Garage
- Driveway
- Concrete, Paved
- Elementary School
- Elizabeth Lane
- Middle School
- South Charlotte
- High School
- Providence
- Total Property HLA
- 2940
Mortgage Calculator
“ Based on information submitted to the MLS GRID as of . All data is obtained from various sources and may not have been verified by broker or MLS GRID. Supplied Open House Information is subject to change without notice. All information should be independently reviewed and verified for accuracy. Some IDX listings have been excluded from this website. Properties may or may not be listed by the office/agent presenting the information © 2026 Canopy MLS as distributed by MLS GRID”

Last Updated: