388 Pinewood Knoll Drive, Hendersonville, NC 28739
- $359,000
- 3
- BD
- 2
- BA
- 1,980
- SqFt




Listing courtesy of Keller Williams Mtn Partners, LLC. sshiggins@kw.com
Sold listing courtesy of Allen Tate/Beverly-Hanks Fletcher
- Sold Price
- $359,000
- List Price
- $349,000
- MLS#
- 4290459
- Status
- CLOSED
- Days on Market
- 43
- Property Type
- Residential
- Architectural Style
- Ranch
- Year Built
- 2003
- Closing Date
- Oct 14, 2025
- Bedrooms
- 3
- Bathrooms
- 2
- Full Baths
- 2
- Lot Size
- 141,570
- Lot Size Area
- 3.25
- Living Area
- 1,980
- Sq Ft Total
- 1980
- County
- Henderson
- Subdivision
- Rocky Ridge
- Special Conditions
- None
Property Description
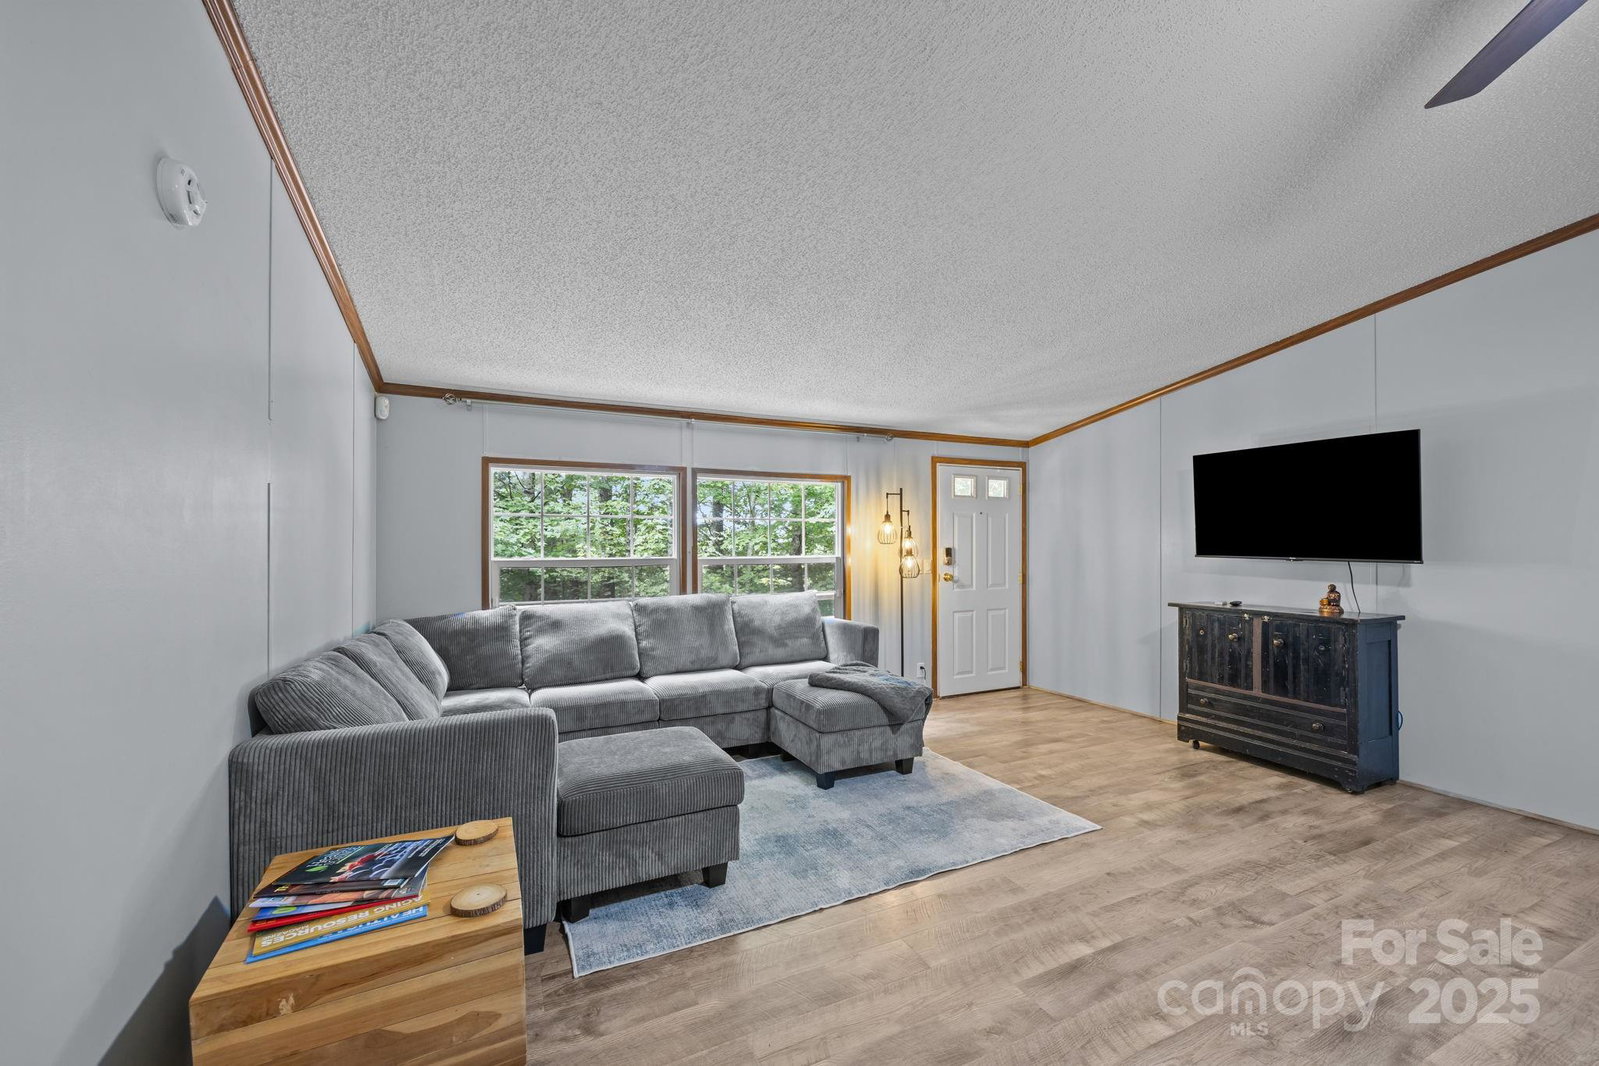
Searching for your next home, a weekend getaway, or an investment with rental potential, this move-in-ready property checks every box. Thoughtfully updated throughout, it features 3 bedrooms plus a flex room, brand-new flooring, a modern kitchen with updated cabinets, countertops, and appliances, plus two fully remodeled bathrooms with tiled showers and river-rock floors for a spa-like touch. Peace of mind comes easy with a newly re-shingled roof and a recently upgraded HVAC system, ensuring year-round comfort. Additionally, the propane-fueled whole-house generator ensures you will never be left without power. Love to entertain? Step outside to a fully fenced backyard where pets can roam safely, and gather with family and friends around the outdoor fireplace for cozy evenings or roasting S’mores. Here, privacy and convenience blend seamlessly. You will feel tucked away in your own private retreat, yet be only 20 minutes from Brevard and Hendersonville. Outdoor enthusiasts will appreciate the location within cycling distance of DuPont State Forest, home to some of Western North Carolina’s most breathtaking waterfalls and trails. Plus, the popular Jetter Mountain Farm Apple Orchard and U-pick orchards are nearby, offering a taste of local charm and seasonal fun. This home is truly the perfect mix of comfort, functionality, and mountain living.
Additional Information
- Fireplace
- Yes
- Interior Features
- Breakfast Bar, Open Floorplan, Split Bedroom, Walk-In Closet(s)
- Floor Coverings
- Laminate, Tile
- Equipment
- Dishwasher, Dryer, Electric Range, Electric Water Heater, Refrigerator, Washer/Dryer
- Foundation
- Crawl Space
- Main Level Rooms
- Living Room, Primary Bedroom, Kitchen, Dining Room, Bathroom-Full, Laundry, Bedroom(s), Bedroom(s), Flex Space
- Laundry Location
- Mud Room, Main Level
- Heating
- Electric, Heat Pump
- Water
- Well
- Sewer
- Septic Installed
- Exterior Features
- Fire Pit
- Exterior Construction
- Vinyl
- Roof
- Architectural Shingle
- Parking
- Driveway
- Driveway
- Gravel
- Lot Description
- Cleared, Hilly, Private, Wooded, Views
- Elementary School
- Atkinson
- Middle School
- Flat Rock
- High School
- East Henderson
- Zoning
- R2R
- Total Property HLA
- 1980
- Master on Main Level
- Yes
Mortgage Calculator
“ Based on information submitted to the MLS GRID as of . All data is obtained from various sources and may not have been verified by broker or MLS GRID. Supplied Open House Information is subject to change without notice. All information should be independently reviewed and verified for accuracy. Some IDX listings have been excluded from this website. Properties may or may not be listed by the office/agent presenting the information © 2026 Canopy MLS as distributed by MLS GRID”

Last Updated: