4713 Hanging Ivy Drive, Charlotte, NC 28215
- $560,000
- 5
- BD
- 3
- BA
- 2,895
- SqFt






Listing courtesy of Crescent Realty. ajlamti@gmail.com
Sold listing courtesy of EXP Realty LLC
- Sold Price
- $560,000
- List Price
- $560,000
- MLS#
- 4290401
- Status
- CLOSED
- Days on Market
- 236
- Property Type
- Residential
- Year Built
- 1995
- Closing Date
- Apr 02, 2026
- Bedrooms
- 5
- Bathrooms
- 3
- Full Baths
- 2
- Half Baths
- 1
- Lot Size
- 12,632
- Lot Size Area
- 0.29
- Living Area
- 2,895
- Sq Ft Total
- 2895
- County
- Mecklenburg
- Subdivision
- Bradfield Farms
- Special Conditions
- None
Property Description
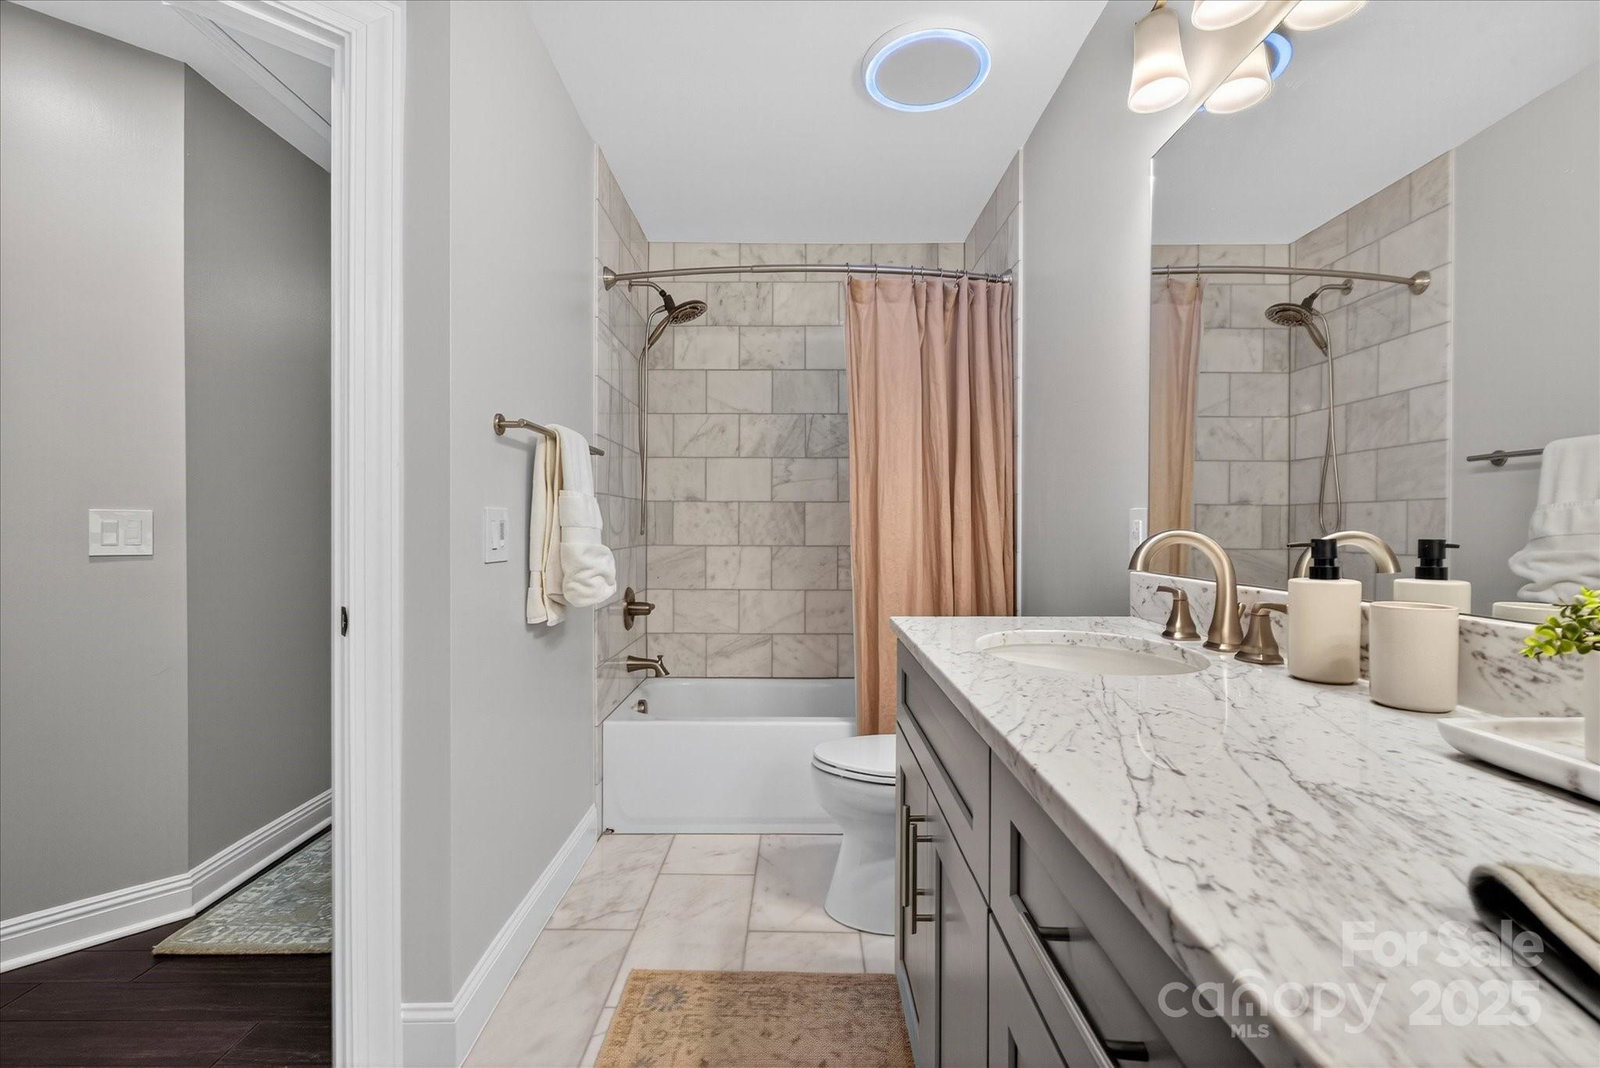
Situated in a highly desirable neighborhood, this beautifully maintained 5-bedroom, 2.5-bath residence offers luxury, comfort, and style at every turn. The main-level primary suite, 2-story great room, formal dining room, and formal living room provide both elegance and functionality. Thoughtfully upgraded throughout, the home features rich solid-stained bamboo flooring, marble floors and vanity tops in the full bathrooms, and plush high-grade carpeting in upstairs bedrooms. The half bath is adorned with a mahogany furniture-style vanity topped with marble. All bathrooms are complemented by premium Delta faucets. The recently renovated kitchen is complete with custom wood cabinetry, solid granite countertops, new GE appliances, and durable porcelain tile flooring. Additional features include 2-inch wood blinds throughout and a striking new front entry door that adds to the home’s curb appeal. A full list of upgrades is available upon request. Don’t miss this move-in ready gem!
Additional Information
- Hoa Fee
- $522
- Hoa Fee Paid
- Annually
- Community Features
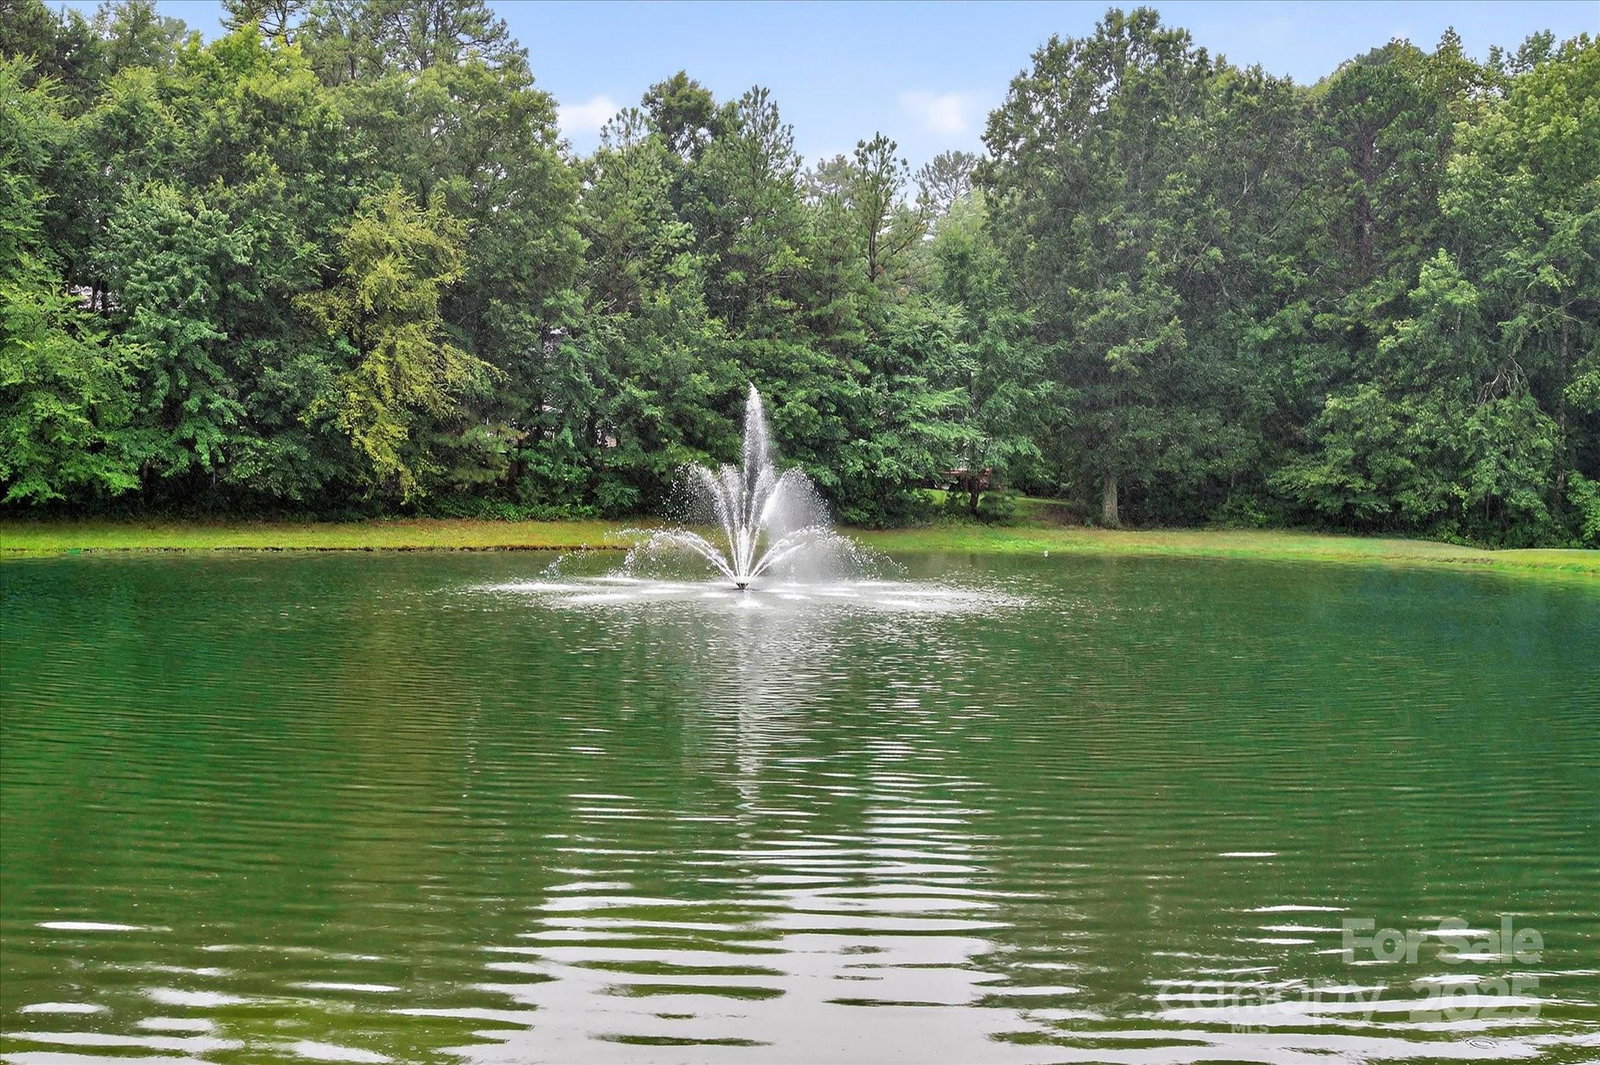
- Clubhouse, Outdoor Pool, Playground, Pond, Sidewalks, Tennis Court(s), Walking Trails
- Fireplace
- Yes
- Interior Features
- Attic Stairs Pulldown, Kitchen Island, Open Floorplan, Walk-In Closet(s), Walk-In Pantry
- Floor Coverings
- Bamboo, Carpet, Marble, Tile
- Equipment
- Dishwasher, Disposal, Electric Cooktop, Electric Oven, Exhaust Hood, Microwave, Refrigerator with Ice Maker, Wall Oven, Water Softener
- Foundation
- Slab
- Main Level Rooms
- Primary Bedroom, Great Room-Two Story, Dining Room, Living Room, Kitchen, Bathroom-Half
- Laundry Location
- Electric Dryer Hookup, Laundry Room, Upper Level, Washer Hookup
- Heating
- Forced Air, Natural Gas
- Water
- Community Well
- Sewer
- Private Sewer
- Exterior Construction
- Brick Partial, Vinyl
- Roof
- Architectural Shingle
- Parking
- Attached Garage
- Driveway
- Concrete, Paved
- Elementary School
- Unspecified
- Middle School
- Unspecified
- High School
- Unspecified
- Total Property HLA
- 2895
- Master on Main Level
- Yes
Mortgage Calculator
“ Based on information submitted to the MLS GRID as of . All data is obtained from various sources and may not have been verified by broker or MLS GRID. Supplied Open House Information is subject to change without notice. All information should be independently reviewed and verified for accuracy. Some IDX listings have been excluded from this website. Properties may or may not be listed by the office/agent presenting the information © 2026 Canopy MLS as distributed by MLS GRID”

Last Updated: