312 N Dotger Avenue Unit #5, Charlotte, NC 28204
- $797,000
- 3
- BD
- 5
- BA
- 2,207
- SqFt




Listing courtesy of RE/MAX Executive. diane@diane-maguire.com
Sold listing courtesy of Coldwell Banker Realty
- Sold Price
- $797,000
- List Price
- $805,000
- MLS#
- 4290372
- Status
- CLOSED
- Days on Market
- 29
- Property Type
- Residential
- Architectural Style
- Transitional
- Year Built
- 2021
- Closing Date
- Sep 12, 2025
- Bedrooms
- 3
- Bathrooms
- 5
- Full Baths
- 3
- Half Baths
- 2
- Living Area
- 2,207
- Sq Ft Total
- 2207
- County
- Mecklenburg
- Subdivision
- Elizabeth Glen
- Building Name
- Elizabeth Glen
- Special Conditions
- None
Property Description
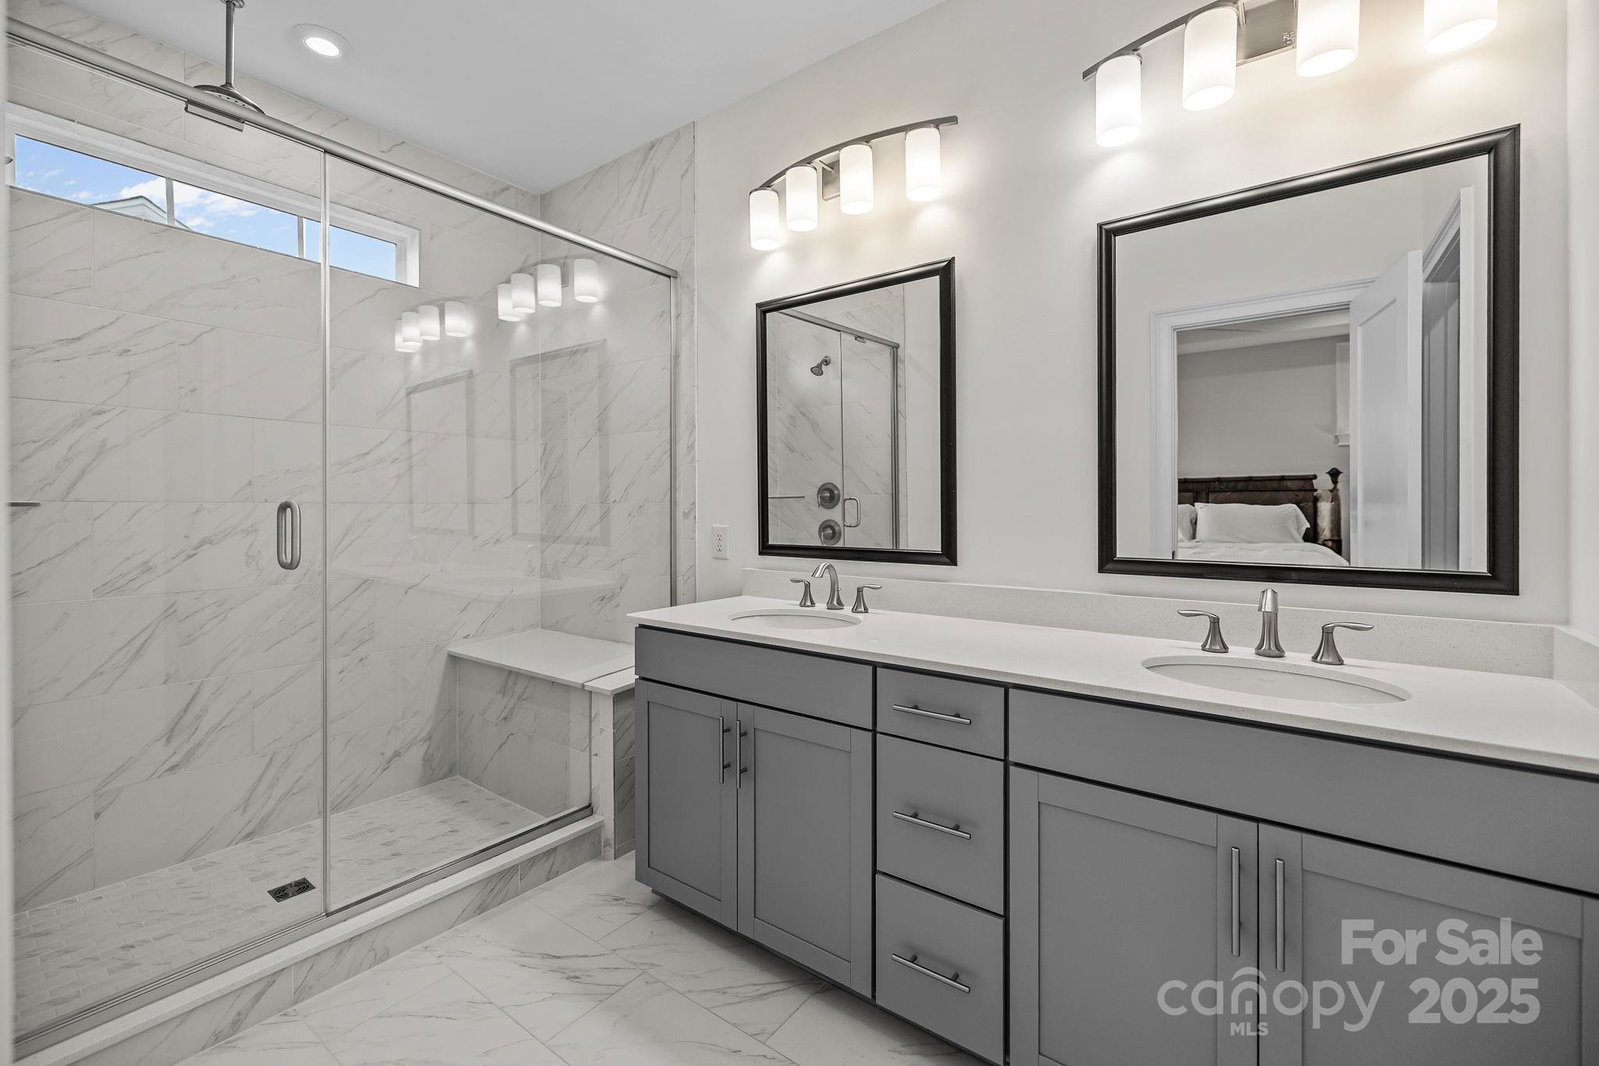
Sophisticated End-Unit Townhome in Elizabeth – Walkable, Luxurious & Move-In Ready! Perfectly located in the heart of Elizabeth, just minutes from Uptown. Open and bright, this home features a gourmet kitchen with floor-to-ceiling white cabinetry and glass upper doors, quartz countertops, island with seating, large pantry, tile backsplash, stainless steel appliances, gas cooktop range, and a cabinet-finished hood—all flowing seamlessly into the spacious living and dining areas, ideal for entertaining. Beautiful brick fireplace in living room for those cozy afternoons Upstairs, the primary suite offers a custom walk-in closet and spa-like bath with a frameless tiled shower, plus a second ensuite bedroom and convenient hallway laundry. The top floor boasts a versatile flex space with half bath and private terrace overlooking a tree-lined street. The main level includes a bedroom and full tiled bath for privacy and flexibility. Two-car attached garage completes this stunning home.
Additional Information
- Hoa Fee
- $300
- Hoa Fee Paid
- Monthly
- Community Features
- Sidewalks
- Fireplace
- Yes
- Interior Features
- Cable Prewire
- Floor Coverings
- Carpet, Hardwood, Tile
- Equipment
- Dishwasher, Disposal, Exhaust Hood, Gas Range, Gas Water Heater, Microwave, Refrigerator with Ice Maker, Tankless Water Heater
- Foundation
- Slab
- Main Level Rooms
- Living Room, Kitchen, Dining Room, Bathroom-Half
- Laundry Location
- Upper Level
- Heating
- Heat Pump
- Water
- City
- Sewer
- Public Sewer
- Exterior Features
- In-Ground Irrigation, Lawn Maintenance, Rooftop Terrace
- Exterior Construction
- Brick Partial, Fiber Cement
- Roof
- Shingle
- Parking
- Attached Garage, Garage Faces Rear
- Driveway
- Concrete, Paved
- Lot Description
- End Unit, Private
- Elementary School
- Eastover
- Middle School
- Sedgefield
- High School
- Myers Park
- Zoning
- R22MF
- Builder Name
- John Wieland
- Total Property HLA
- 2207
Mortgage Calculator
“ Based on information submitted to the MLS GRID as of . All data is obtained from various sources and may not have been verified by broker or MLS GRID. Supplied Open House Information is subject to change without notice. All information should be independently reviewed and verified for accuracy. Some IDX listings have been excluded from this website. Properties may or may not be listed by the office/agent presenting the information © 2026 Canopy MLS as distributed by MLS GRID”

Last Updated: