7325 Dulnian Way, Charlotte, NC 28278
- $355,000
- 3
- BD
- 3
- BA
- 1,564
- SqFt




Listing courtesy of Keller Williams South Park. candacebrod@kw.com
Sold listing courtesy of RE/MAX Results
- Sold Price
- $355,000
- List Price
- $359,900
- MLS#
- 4290102
- Status
- CLOSED
- Days on Market
- 67
- Property Type
- Residential
- Year Built
- 2016
- Closing Date
- Nov 04, 2025
- Bedrooms
- 3
- Bathrooms
- 3
- Full Baths
- 2
- Half Baths
- 1
- Lot Size
- 1,742
- Lot Size Area
- 0.04
- Living Area
- 1,564
- Sq Ft Total
- 1564
- County
- Mecklenburg
- Subdivision
- Stonehaven at Berewick
- Special Conditions
- None
Property Description
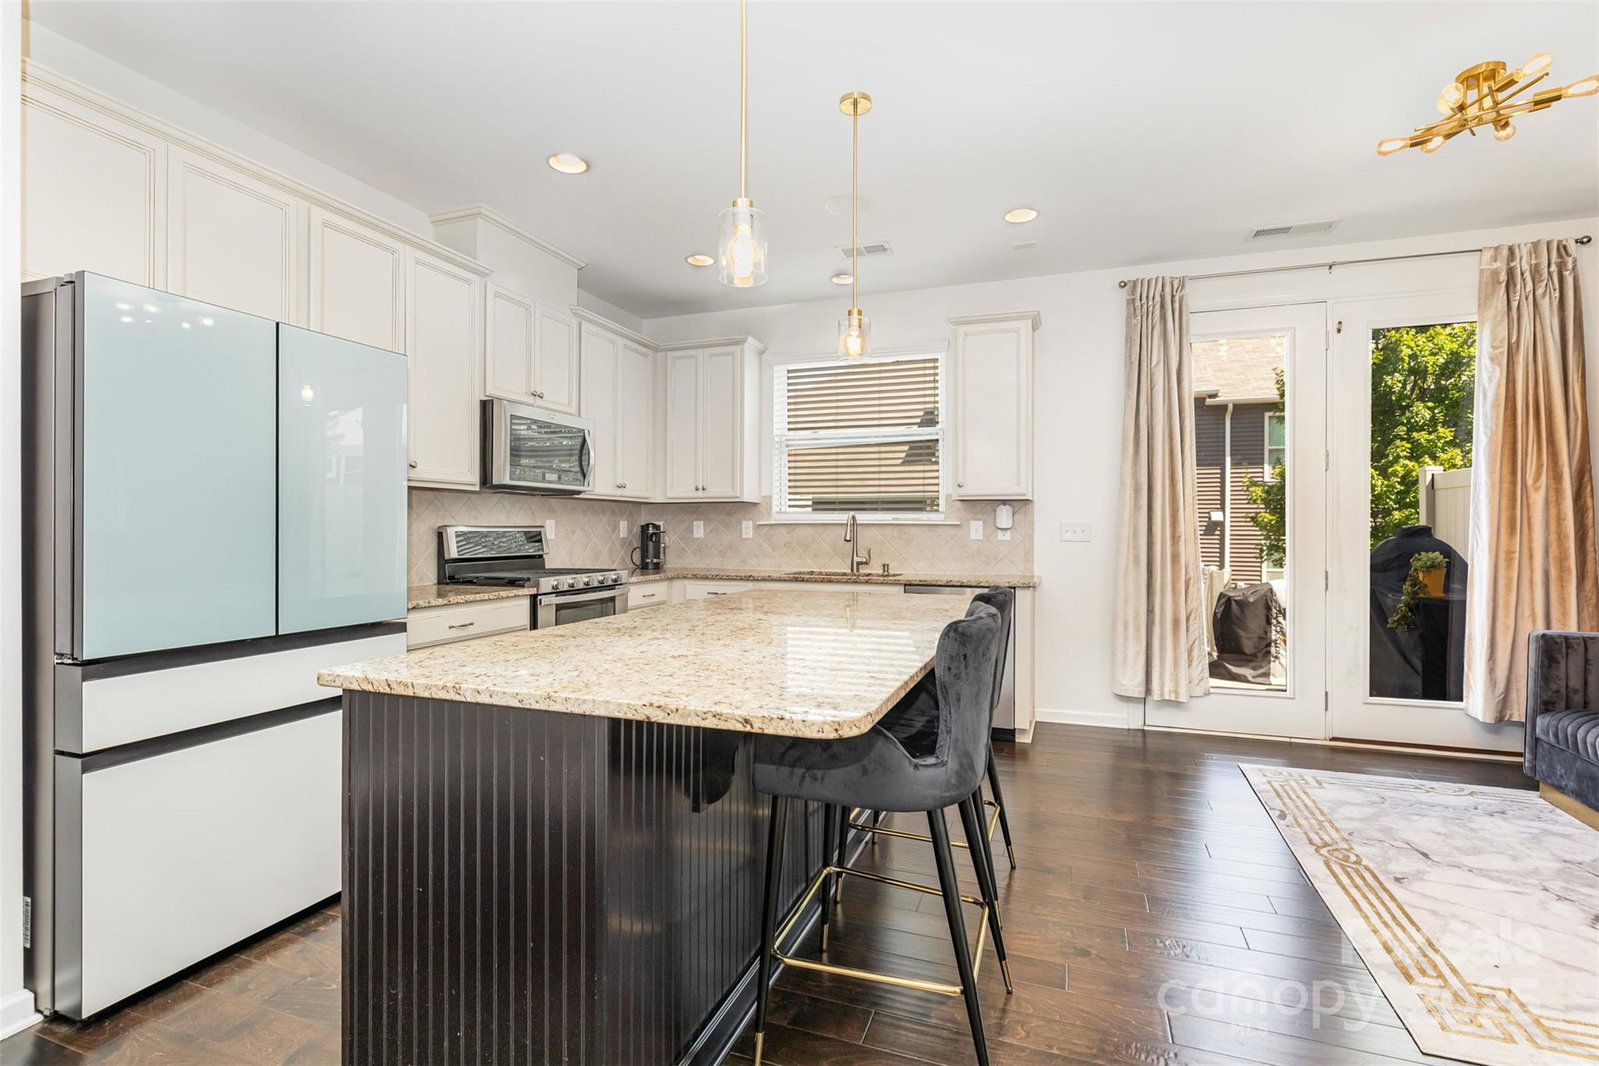
Beautifully situated in a prime, central location, this vibrant community offers a wide range of amenities throughout the neighborhood. Conveniently close to the Whitewater Center, airport, shopping, and Uptown, you’ll enjoy easy access to everything Charlotte has to offer. Inside the home, you’ll find a stylish kitchen with granite countertops, a center island, double oven, gas cooktop, and a brand-new refrigerator. The family room and owner’s suite are both equipped with built-in surround sound. The entire interior has been freshly painted, giving the home a clean, move-in-ready feel. Upstairs features three bedrooms, one of which includes a Murphy bed that conveys with the home—perfect for flexible use of space. The fully finished garage includes overhead storage, epoxy-coated floors, and painted walls. Out back, enjoy the semi-private rear patio—an ideal spot to unwind after work, a shopping trip, or a workout. Community amenities are impressive and include a dog park, fitness center, clubhouse, swimming pools, playground, sports courts, and scenic walking trails. Monthly HOA dues cover water, trash, and landscaping, while quarterly dues provide access to the clubhouse and pool facilities.
Additional Information
- Hoa Fee
- $230
- Hoa Fee Paid
- Monthly
- Community Features
- Clubhouse, Dog Park, Fitness Center, Game Court, Outdoor Pool, Picnic Area, Playground, Recreation Area, Sidewalks, Sport Court, Street Lights, Walking Trails
- Floor Coverings
- Carpet, Tile, Wood
- Equipment
- Dishwasher, Disposal, Gas Cooktop, Microwave
- Foundation
- Slab
- Laundry Location
- Upper Level
- Heating
- Central
- Water
- City
- Sewer
- Public Sewer
- Exterior Construction
- Stone, Vinyl
- Roof
- Architectural Shingle
- Parking
- Driveway, Attached Garage
- Driveway
- Concrete
- Elementary School
- Unspecified
- Middle School
- Unspecified
- High School
- Unspecified
- Zoning
- CC
- Total Property HLA
- 1564
Mortgage Calculator
“ Based on information submitted to the MLS GRID as of . All data is obtained from various sources and may not have been verified by broker or MLS GRID. Supplied Open House Information is subject to change without notice. All information should be independently reviewed and verified for accuracy. Some IDX listings have been excluded from this website. Properties may or may not be listed by the office/agent presenting the information © 2026 Canopy MLS as distributed by MLS GRID”

Last Updated: