9930 Caldwell Depot Road, Cornelius, NC 28031
- $469,900
- 3
- BD
- 3
- BA
- 2,048
- SqFt





Listing courtesy of TSG Residential. tomleone@tsgresidential.com
Sold listing courtesy of Keller Williams Lake Norman
- Sold Price
- $469,900
- List Price
- $469,990
- MLS#
- 4290086
- Status
- CLOSED
- Days on Market
- 41
- Property Type
- Residential
- Architectural Style
- Transitional
- Year Built
- 2005
- Closing Date
- Oct 02, 2025
- Bedrooms
- 3
- Bathrooms
- 3
- Full Baths
- 2
- Half Baths
- 1
- Lot Size
- 6,534
- Lot Size Area
- 0.15
- Living Area
- 2,048
- Sq Ft Total
- 2048
- County
- Mecklenburg
- Subdivision
- Caldwell Station
- Special Conditions
- None
Property Description
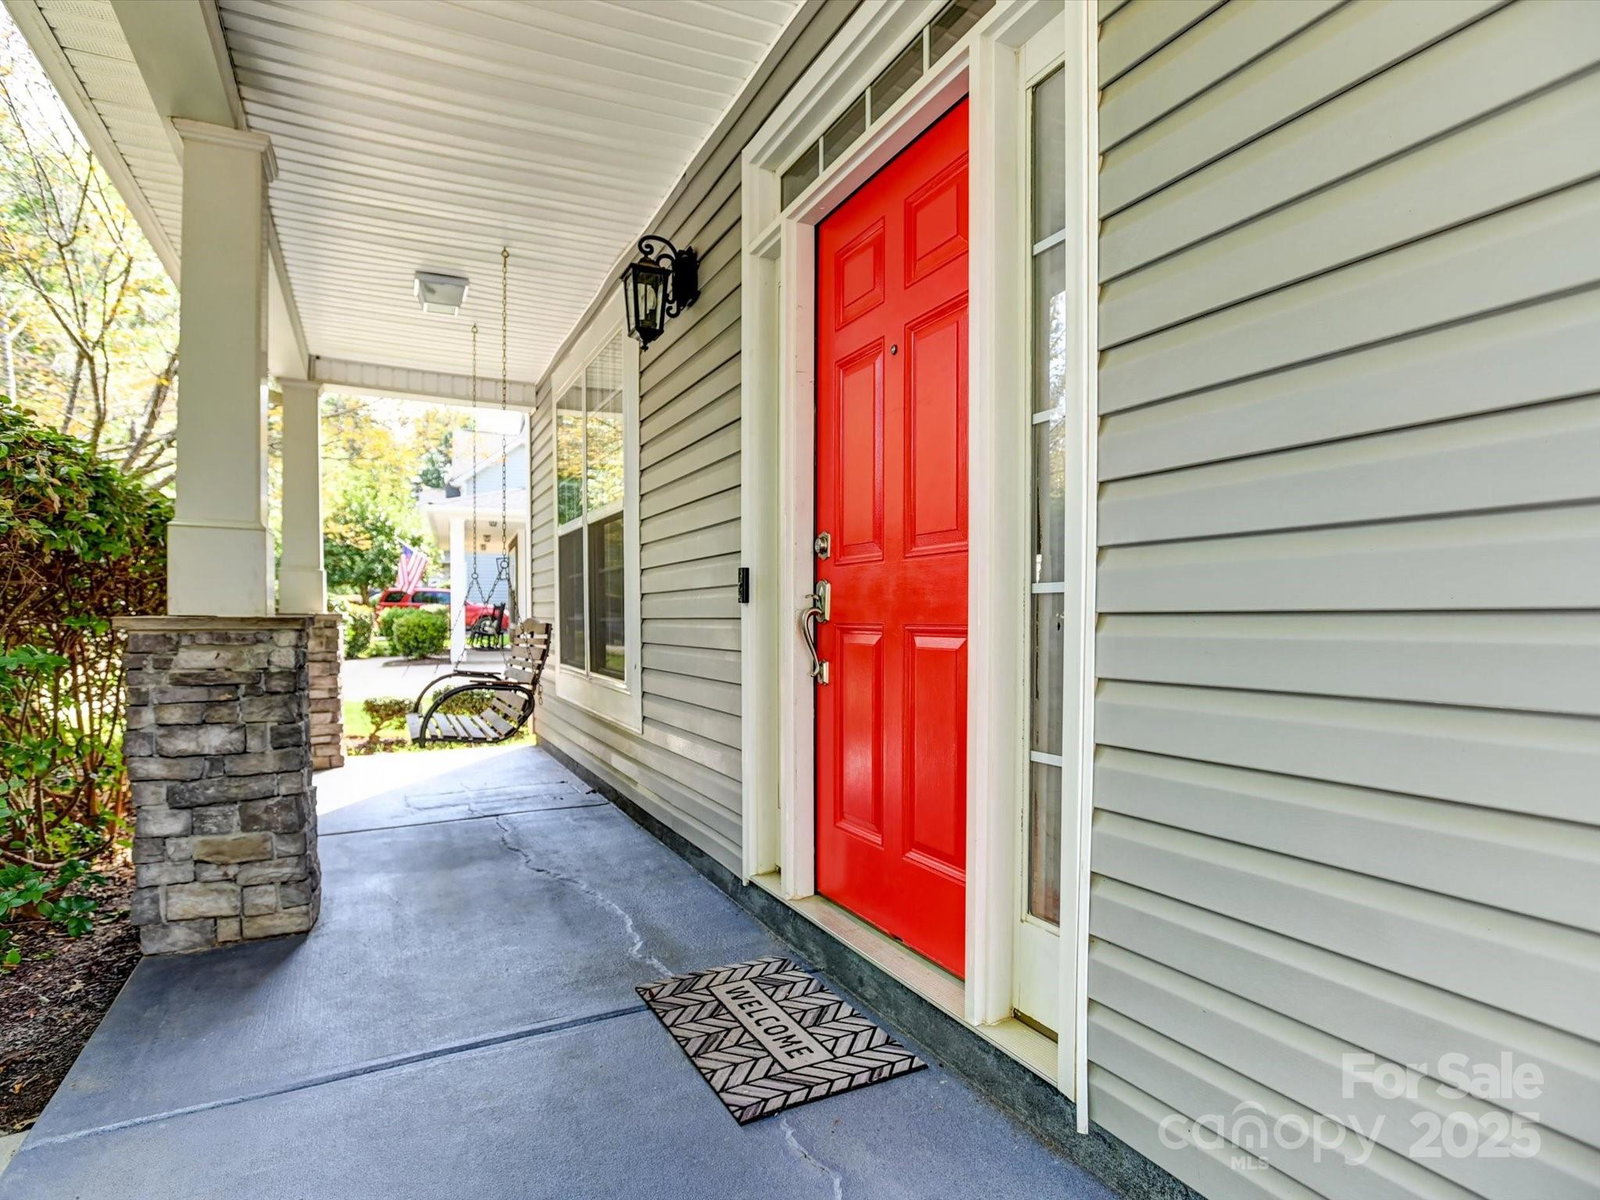
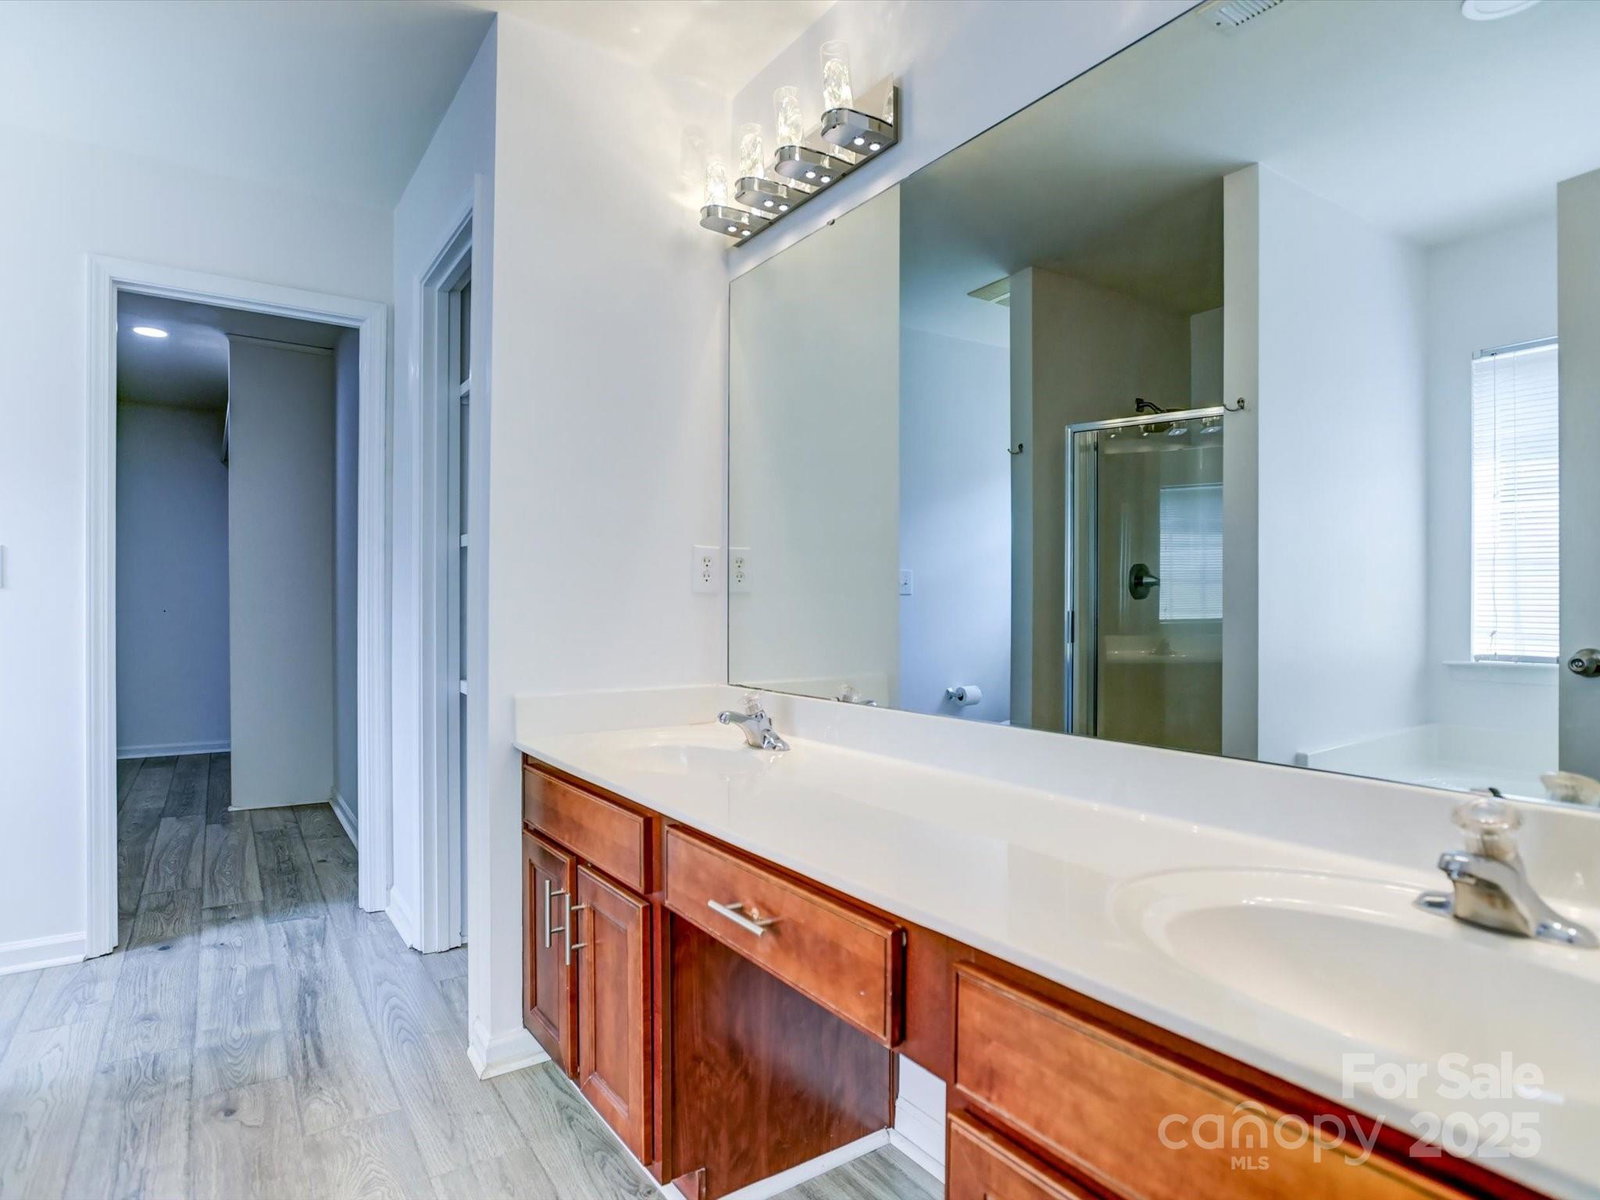
Updated 2-story home in the desirable community of Caldwell Station. With a rocking chair front porch and large private backyard backing to green space—perfect for entertaining! Huge backyard patio, trellis, plus an extended private yard with endless possibilities. Inside, hardwood floors flow through the main level to an open kitchen with granite counters, tiled backsplash, 42" cherry cabinets, and newer GE Profile stainless steel appliances. Breakfast area/great room with gas fireplace. Upstairs features brand new Mohawk engineered hardwoods, 3 spacious bedrooms, and a versatile bonus/4th bedroom. The owner’s suite offers a tray ceiling, soaking tub, separate shower, and huge walk-in closet. Recent upgrades include new light fixtures throughout, new toilets, insulated/drywalled garage with its own split heating/cooling system, roof (2020), electric hot water heater (2021), and 1st-floor HVAC (2016). Schools for 25-26 J.V.Washam Elementary/Bailey Middle/Hough High
Additional Information
- Hoa Fee
- $270
- Hoa Fee Paid
- Quarterly
- Community Features
- Clubhouse, Outdoor Pool, Picnic Area, Playground, Recreation Area, Sidewalks, Street Lights
- Fireplace
- Yes
- Floor Coverings
- Hardwood, Vinyl, Other - See Remarks
- Equipment
- Dishwasher, Electric Range, Electric Water Heater, Microwave, Refrigerator with Ice Maker
- Foundation
- Slab
- Main Level Rooms
- Kitchen, Dining Room, Breakfast, Bathroom-Half, Great Room
- Laundry Location
- Electric Dryer Hookup, Upper Level, Washer Hookup
- Heating
- Ductless, Forced Air, Natural Gas
- Water
- City
- Sewer
- Public Sewer
- Exterior Construction
- Vinyl
- Roof
- Shingle
- Parking
- Driveway, Attached Garage, Garage Door Opener
- Driveway
- Concrete, Paved
- Lot Description
- Level, Private, Wooded
- Elementary School
- J.V. Washam
- Middle School
- Bailey
- High School
- William Amos Hough
- Total Property HLA
- 2048
Mortgage Calculator
“ Based on information submitted to the MLS GRID as of . All data is obtained from various sources and may not have been verified by broker or MLS GRID. Supplied Open House Information is subject to change without notice. All information should be independently reviewed and verified for accuracy. Some IDX listings have been excluded from this website. Properties may or may not be listed by the office/agent presenting the information © 2026 Canopy MLS as distributed by MLS GRID”

Last Updated: