2314 Creekmere Lane, Charlotte, NC 28262
- $390,000
- 4
- BD
- 4
- BA
- 2,813
- SqFt
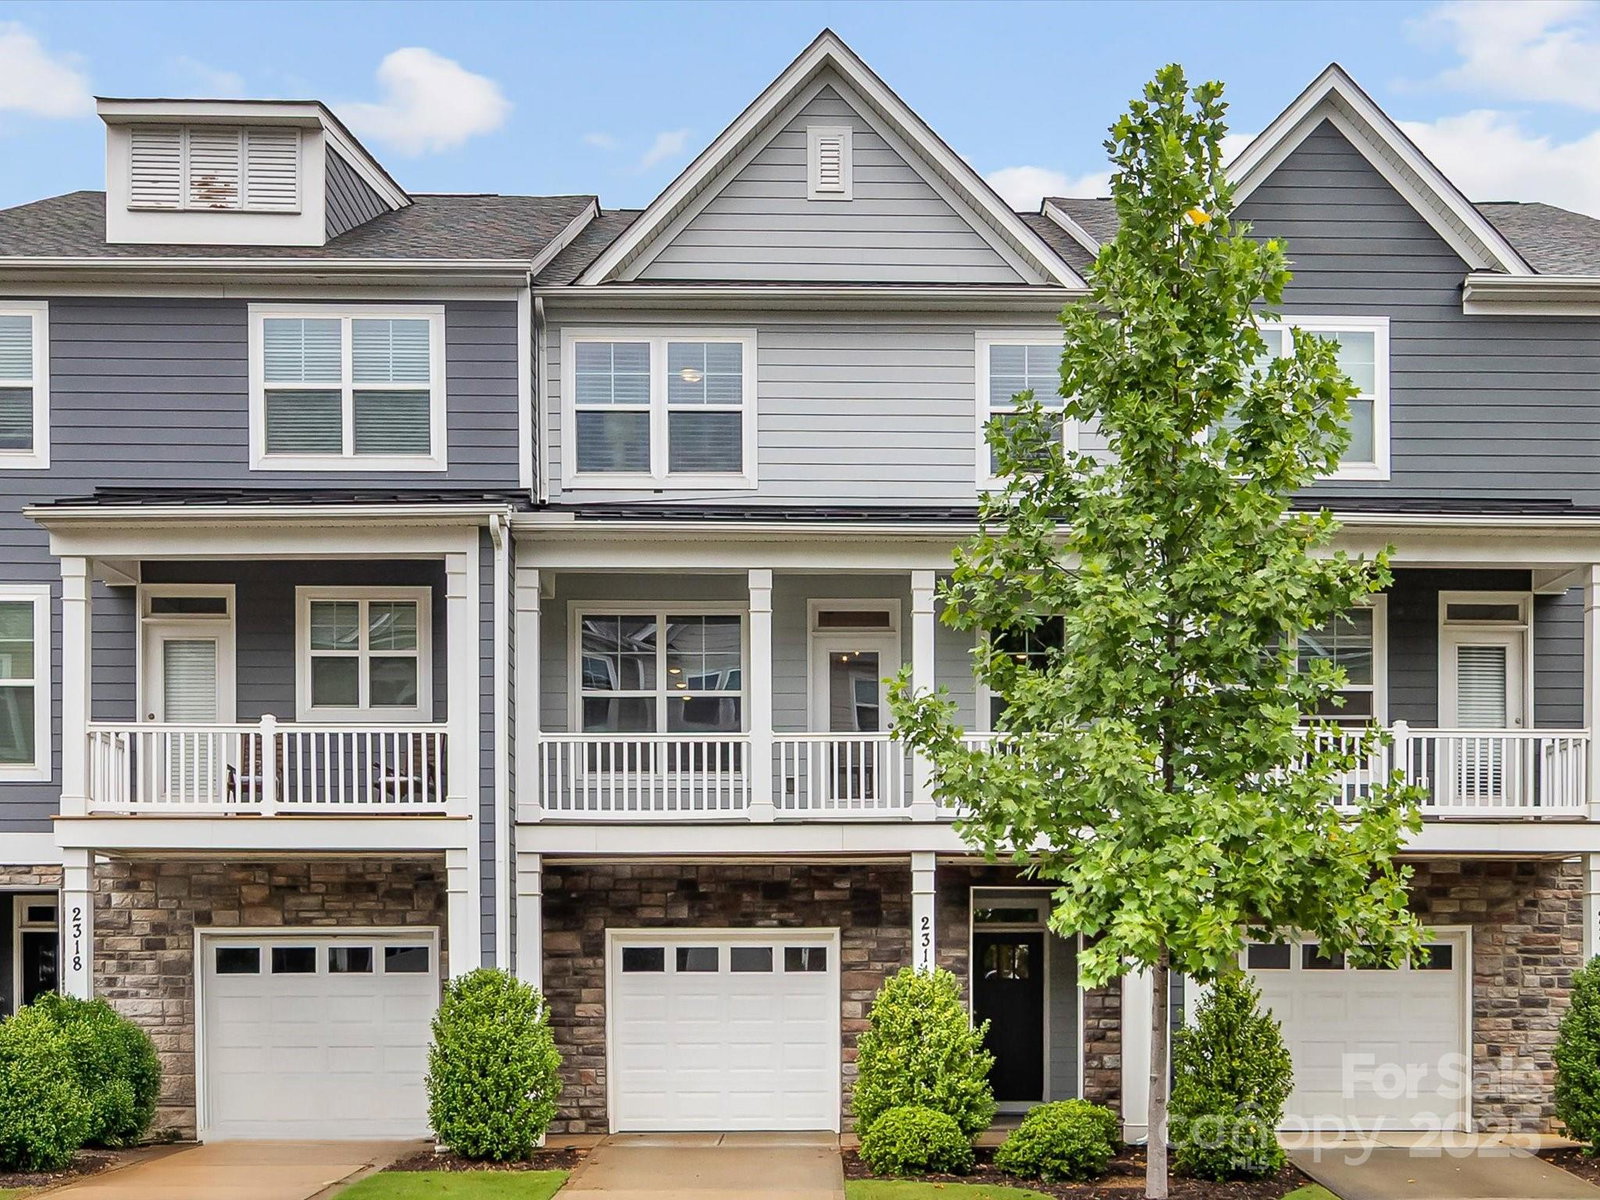


Listing courtesy of Helen Adams Realty. sandrews@helenadamsrealty.com
Sold listing courtesy of Helen Adams Realty
- Sold Price
- $390,000
- List Price
- $419,000
- MLS#
- 4290042
- Status
- CLOSED
- Days on Market
- 133
- Property Type
- Residential
- Year Built
- 2019
- Closing Date
- Dec 19, 2025
- Bedrooms
- 4
- Bathrooms
- 4
- Full Baths
- 3
- Half Baths
- 1
- Lot Size
- 1,916
- Lot Size Area
- 0.044
- Living Area
- 2,813
- Sq Ft Total
- 2813
- County
- Mecklenburg
- Subdivision
- Glenmere
- Special Conditions
- None
Property Description
SELLER SAYS SELL! Priced REDUCED below market! - ASK ABOUT $10K BUYER CREDIT Beautifully designed three-story townhome in the heart of Research Park area. Featuring 4 bedrooms, 3.5 baths. Expansive floor plan lives like a single-family residence with the ease of townhome living. You are welcomed by a bright, open foyer adorned with elegant crown molding. The first-floor private guest suite w/full bath/walk-in closet, offers flexible use as a den, office or in-law suite. The second level showcases a seamless open Kitchen, dining, family room layout. Whether relaxing or entertaining, the spacious second-story deck overlooking lush, peaceful greenery, is your own private retreat in the city. Upstairs on the third level, you’ll find three additional bedrooms, including a generous primary suite, all offering abundant natural light and large closet spaces throughout.Perfect for multigenerational living or working from home, this townhome adapts to your lifestyle with ease. Walk to Trader Joe’s, Starbucks, Chipotle, Godavari, upcoming Shipley’s Donuts.
Additional Information
- Hoa Fee
- $211
- Hoa Fee Paid
- Monthly
- Community Features
- Dog Park
- Floor Coverings
- Carpet, Tile, Vinyl
- Equipment
- Dishwasher, Disposal, Gas Range, Microwave, Washer/Dryer
- Foundation
- Slab
- Main Level Rooms
- Bedroom(s), Mud
- Laundry Location
- Laundry Room
- Heating
- Forced Air
- Water
- City
- Sewer
- Public Sewer
- Exterior Features
- Lawn Maintenance
- Exterior Construction
- Fiber Cement, Stone Veneer
- Roof
- Architectural Shingle
- Parking
- Driveway, Attached Garage, Garage Faces Front
- Driveway
- Concrete, Paved
- Lot Description
- Green Area, Wooded
- Elementary School
- Mallard Creek
- Middle School
- Ridge Road
- High School
- Mallard Creek
- Builder Name
- Eastwood Homes
- Total Property HLA
- 2813
Mortgage Calculator
“ Based on information submitted to the MLS GRID as of . All data is obtained from various sources and may not have been verified by broker or MLS GRID. Supplied Open House Information is subject to change without notice. All information should be independently reviewed and verified for accuracy. Some IDX listings have been excluded from this website. Properties may or may not be listed by the office/agent presenting the information © 2026 Canopy MLS as distributed by MLS GRID”

Last Updated: