8919 Darcy Hopkins Drive, Charlotte, NC 28277
- $680,000
- 4
- BD
- 3
- BA
- 2,420
- SqFt




Listing courtesy of Redfin Corporation. jonathan.bartholomew@redfin.com
Sold listing courtesy of ProStead Realty
- Sold Price
- $680,000
- List Price
- $695,999
- MLS#
- 4290038
- Status
- CLOSED
- Days on Market
- 81
- Property Type
- Residential
- Year Built
- 2002
- Closing Date
- Nov 03, 2025
- Bedrooms
- 4
- Bathrooms
- 3
- Full Baths
- 2
- Half Baths
- 1
- Lot Size
- 9,583
- Lot Size Area
- 0.22
- Living Area
- 2,420
- Sq Ft Total
- 2420
- County
- Mecklenburg
- Subdivision
- Reavencrest
- Special Conditions
- None
Property Description
Welcome to 8919 Darcy Hopkins Dr. Perfectly positioned in one of the area’s top-rated public school zones and just minutes from shopping, dining, and easy access to I-485. NEW ROOF just installed mid-September! Step inside to a renovated open floor plan filled with natural light, ideal for both everyday living and entertaining. The spacious kitchen and living areas flow seamlessly to the outdoors, where you’ll find a large, private backyard ready for gatherings or quiet relaxation. Enjoy recent updates including a new downstairs AC unit (2023), new privacy fence (2022), and an added outdoor deck with power plus a gazebo. The hot tub is negotiable for those looking to add a touch of spa-like luxury. Tucked in a quiet, welcoming neighborhood this home combines comfort, style, and convenience and is ready for you to move right in and enjoy. Schedule your private tour today!
Additional Information
- Hoa Fee
- $195
- Hoa Fee Paid
- Quarterly
- Community Features
- Clubhouse, Outdoor Pool, Playground, Recreation Area, Tennis Court(s), Walking Trails
- Fireplace
- Yes
- Floor Coverings
- Bamboo, Carpet, Tile
- Equipment
- Dishwasher, Disposal, Gas Cooktop, Gas Water Heater
- Foundation
- Slab
- Main Level Rooms
- Bathroom-Half, Breakfast, Kitchen, Great Room, Dining Room, Living Room, Office
- Laundry Location
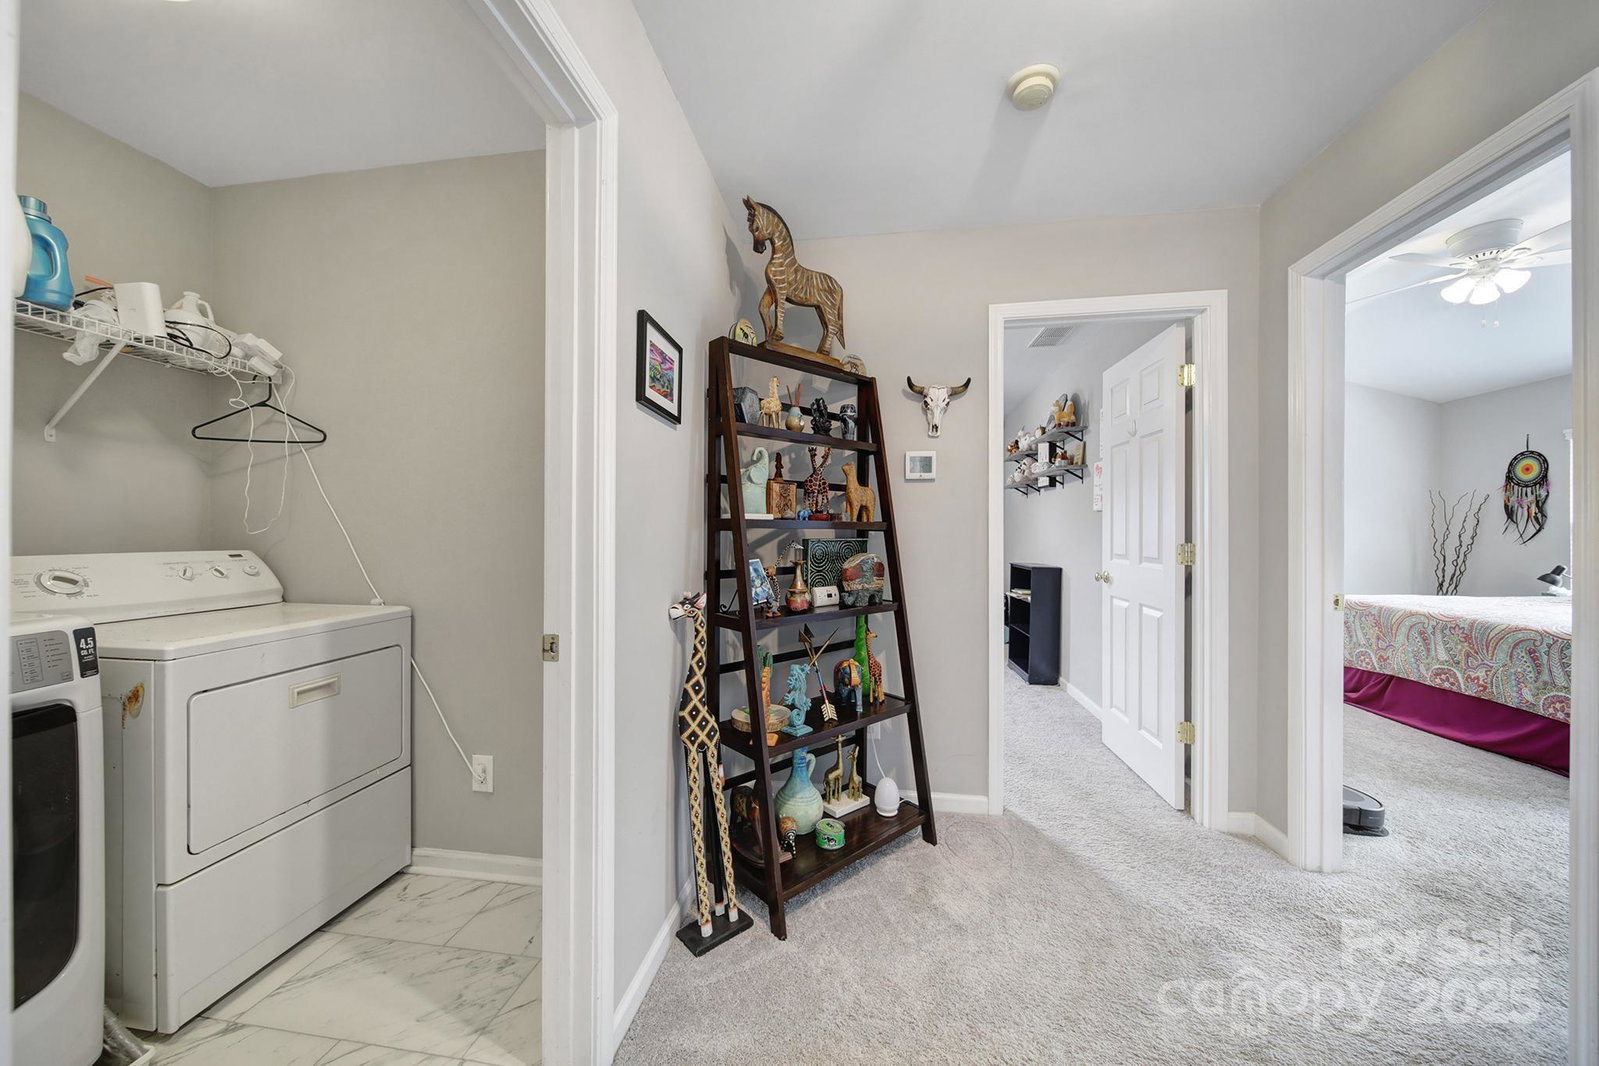
- Electric Dryer Hookup, Upper Level
- Heating
- Forced Air, Natural Gas
- Water
- City
- Sewer
- Public Sewer
- Exterior Features
- Fire Pit
- Exterior Construction
- Brick Partial
- Roof
- Architectural Shingle
- Parking
- Driveway, Attached Garage
- Driveway
- Concrete, Paved
- Lot Description
- Open Lot
- Elementary School
- Polo Ridge
- Middle School
- Jay M. Robinson
- High School
- Ballantyne Ridge
- Total Property HLA
- 2420
Mortgage Calculator
“ Based on information submitted to the MLS GRID as of . All data is obtained from various sources and may not have been verified by broker or MLS GRID. Supplied Open House Information is subject to change without notice. All information should be independently reviewed and verified for accuracy. Some IDX listings have been excluded from this website. Properties may or may not be listed by the office/agent presenting the information © 2026 Canopy MLS as distributed by MLS GRID”

Last Updated: