2004 Pennsylvania Avenue, Kannapolis, NC 28083
- $280,000
- 2
- BD
- 2
- BA
- 1,218
- SqFt



Listing courtesy of Costello Real Estate and Investments LLC. Blair@Costellorei.com
Sold listing courtesy of G2 Real Estate
- Sold Price
- $280,000
- List Price
- $290,000
- MLS#
- 4290031
- Status
- CLOSED
- Days on Market
- 54
- Property Type
- Residential
- Architectural Style
- Traditional
- Year Built
- 1939
- Closing Date
- Oct 08, 2025
- Bedrooms
- 2
- Bathrooms
- 2
- Full Baths
- 1
- Half Baths
- 1
- Lot Size
- 10,890
- Lot Size Area
- 0.25
- Living Area
- 1,218
- Sq Ft Total
- 1218
- County
- Cabarrus
- Subdivision
- Royal Oaks
- Special Conditions
- None
Property Description
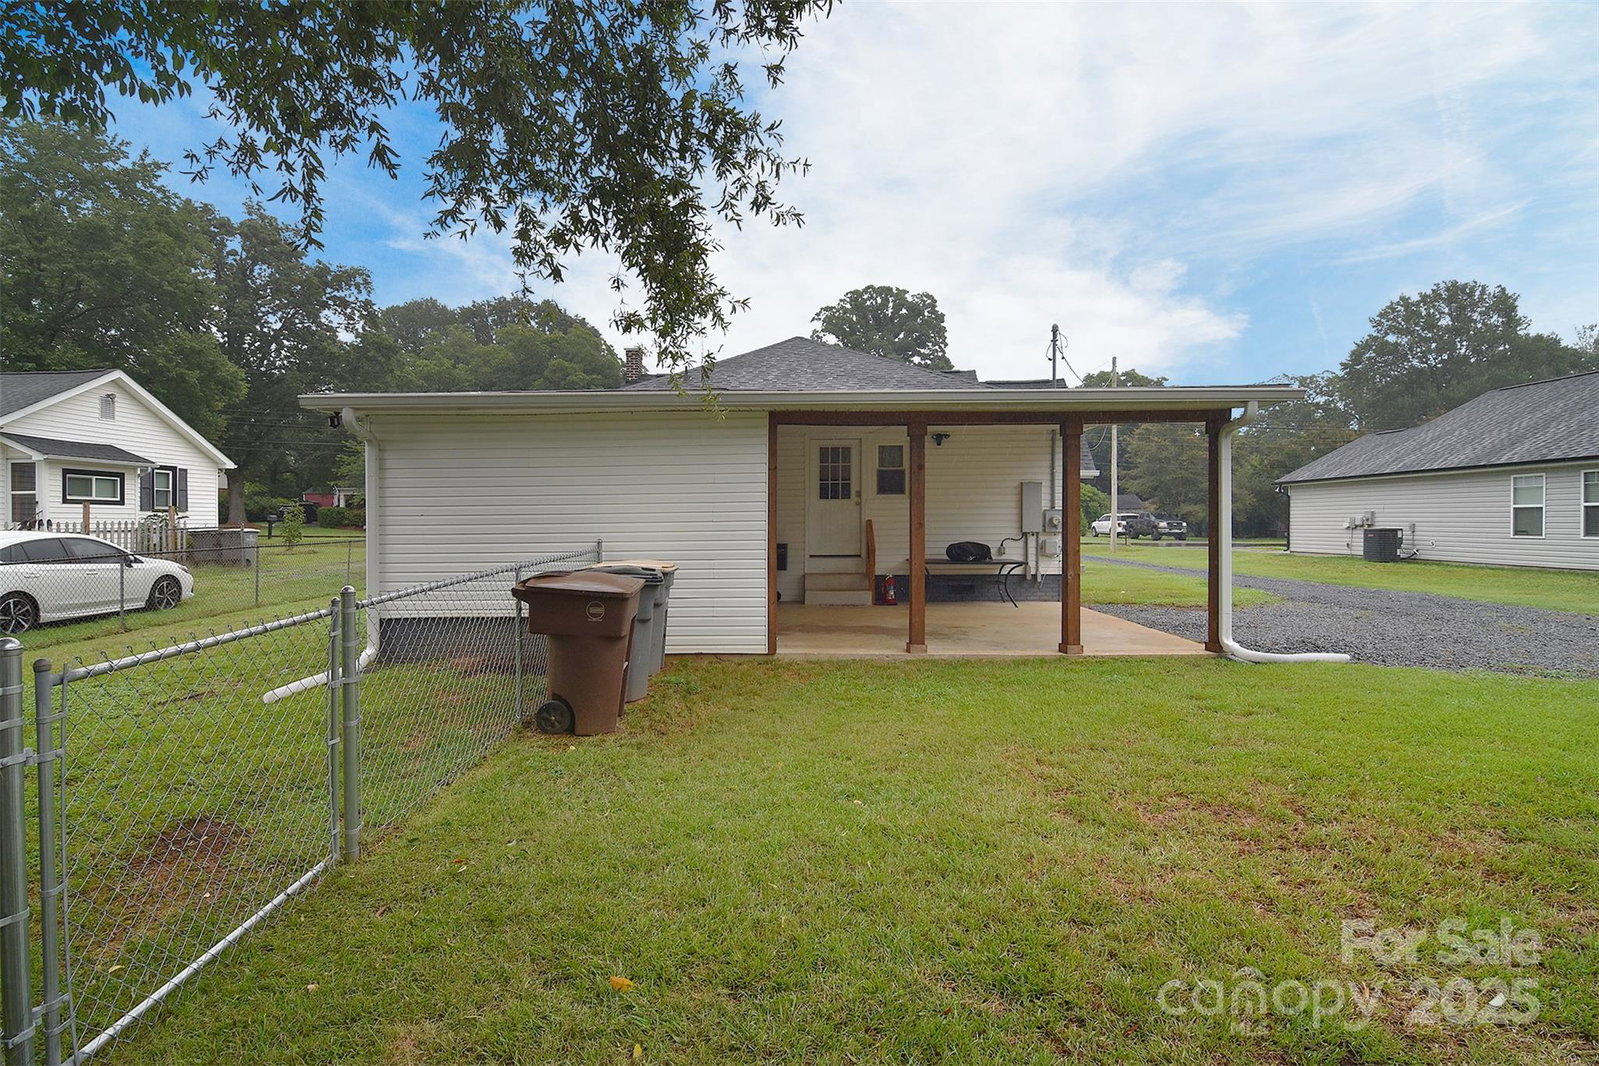
Enjoy peace of mind in this beautifully updated 2-bed, 1.5-bath home where virtually everything was replaced in 2022. Major updates include a new roof, upgraded plumbing and electrical systems, and a new hot water heater. The heart of the home, a completely new kitchen, features elegant cabinetry, granite countertops, and modern appliances. The generous quarter-acre lot is an outdoor haven, with a backyard perfect for entertaining, a fire pit area and a spacious yard for endless possibilities. A fenced side yard provides a safe, pet-friendly space. Designed for convenience, this home offers a long gravel driveway with ample parking that leads to a back-load covered carport. The carport includes a built-in storage closet or workshop, and a separate shed provides even more space for all your storage needs. Situated just moments from the shops, restaurants, and attractions of downtown Kannapolis, this home is the perfect blend of modern comfort and a prime location.
Additional Information
- Interior Features
- Attic Stairs Pulldown, Built-in Features, Pantry, Walk-In Closet(s)
- Equipment
- Dishwasher, Electric Oven, Electric Range, Electric Water Heater, Microwave
- Foundation
- Crawl Space
- Main Level Rooms
- Bathroom-Full, Bathroom-Half, Bedroom(s), Dining Area, Kitchen, Living Room, Sitting, Utility Room, Primary Bedroom, Bedroom(s), Bathroom-Half, Bathroom-Full, Kitchen
- Laundry Location
- Utility Room
- Heating
- Central, Forced Air, Natural Gas
- Water
- City
- Sewer
- Public Sewer
- Exterior Construction
- Vinyl
- Roof
- Shingle
- Parking
- Detached Carport, Driveway
- Driveway
- Gravel, Concrete
- Elementary School
- Unspecified
- Middle School
- Unspecified
- High School
- Unspecified
- Total Property HLA
- 1218
- Master on Main Level
- Yes
Mortgage Calculator
“ Based on information submitted to the MLS GRID as of . All data is obtained from various sources and may not have been verified by broker or MLS GRID. Supplied Open House Information is subject to change without notice. All information should be independently reviewed and verified for accuracy. Some IDX listings have been excluded from this website. Properties may or may not be listed by the office/agent presenting the information © 2026 Canopy MLS as distributed by MLS GRID”

Last Updated: