6038 Old Providence Road, Charlotte, NC 28226
- $900,000
- 4
- BD
- 3
- BA
- 2,595
- SqFt




Listing courtesy of EXP Realty LLC Ballantyne. 704-900-4992
Sold listing courtesy of NorthGroup Real Estate LLC
- Sold Price
- $900,000
- List Price
- $900,000
- MLS#
- 4289995
- Status
- CLOSED
- Days on Market
- 31
- Property Type
- Residential
- Architectural Style
- Modern
- Year Built
- 1968
- Closing Date
- Sep 15, 2025
- Bedrooms
- 4
- Bathrooms
- 3
- Full Baths
- 3
- Lot Size
- 18,730
- Lot Size Area
- 0.43
- Living Area
- 2,595
- Sq Ft Total
- 2595
- County
- Mecklenburg
- Subdivision
- Providence Woods
- Special Conditions
- None
Property Description
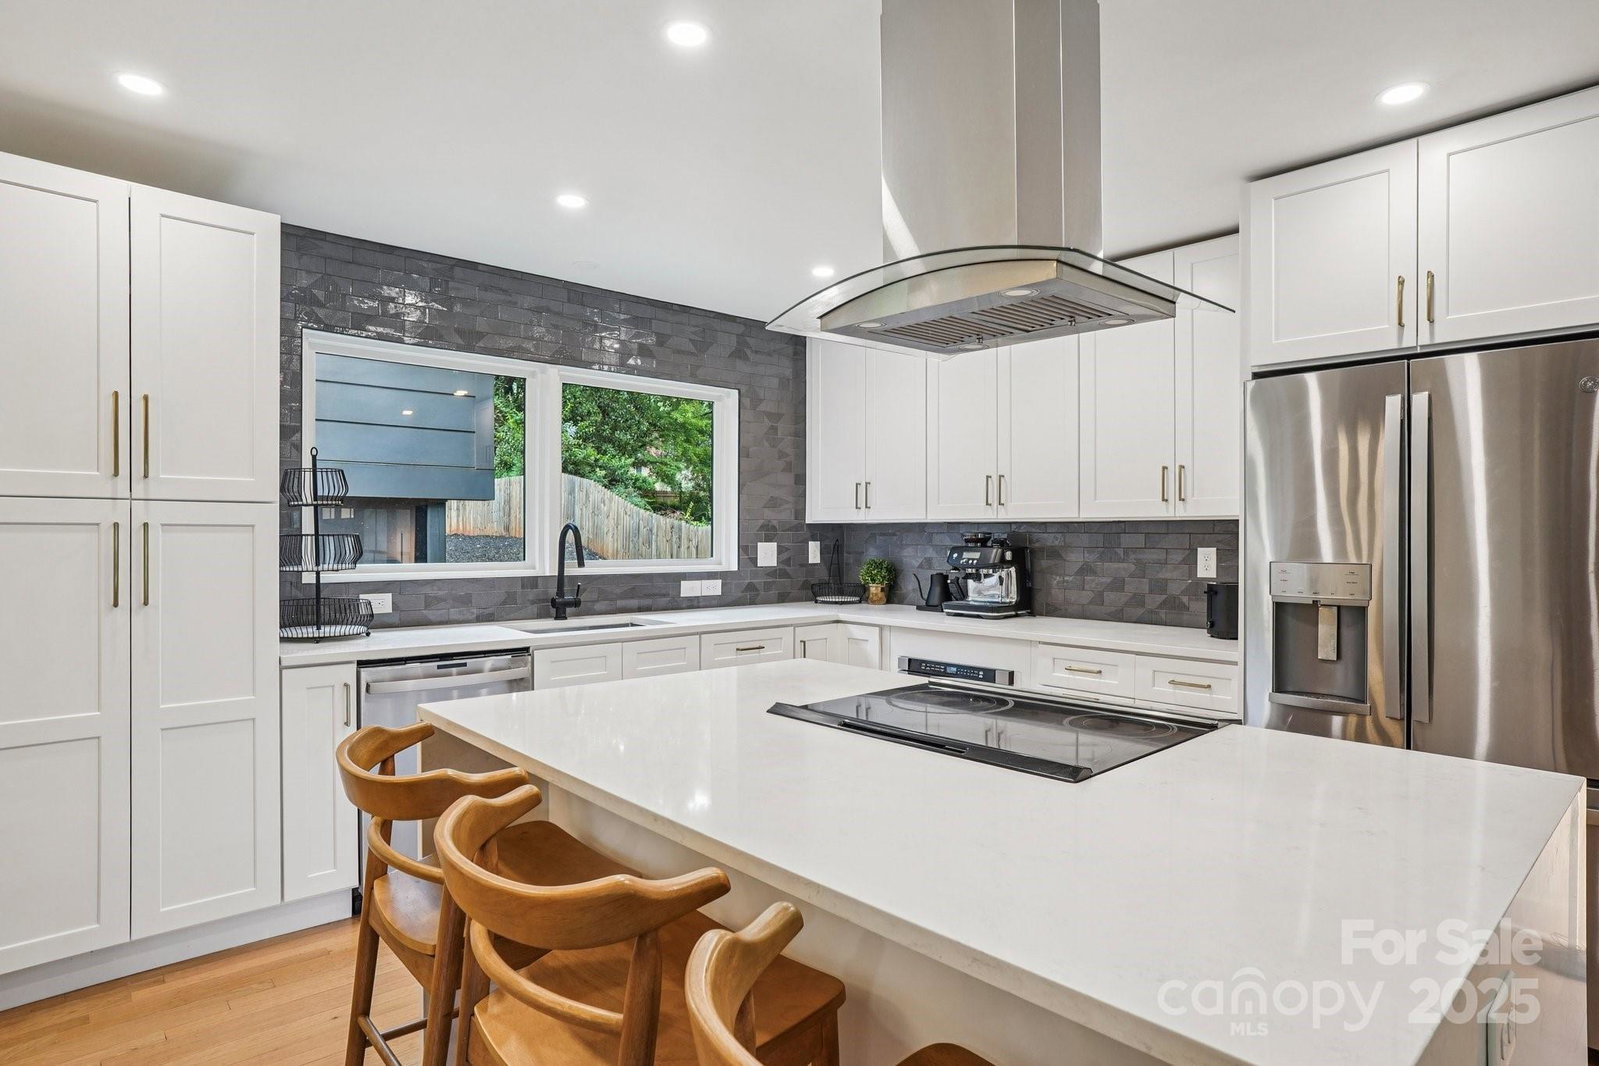
No detail overlooked in this stunningly updated home inside & out! Main level features an open floor plan, chef’s kitchen w/ quartz waterfall island, ceiling-height cabinets, banquette dining & site-finished hardwoods. Lower level offers incredible flexibility w/ guest suite, full bath, kitchenette, laundry hook-up & spacious great room w/ fireplace plus sliding doors to the backyard. Upstairs, the luxurious primary suite includes dual vanities, a freestanding tub & oversized shower, plus 2 additional bedrooms & designer full bath. The show-stopping Eze-Breeze addition with vaulted ceiling, dimmable lighting & 240V EV outlet offers endless possibilities. Outside, enjoy a private, fenced yard w/ lead-free turf by Southern Turf Co., designer seating, and Techo-Bloc retaining wall. Designer tile, lighting, 6” gutters, and countless upgrades throughout. A rare, modern gem that’s move-in ready!
Additional Information
- Fireplace
- Yes
- Interior Features
- Garden Tub, Kitchen Island, Open Floorplan, Pantry, Storage
- Floor Coverings
- Carpet, Tile, Wood
- Equipment
- Dishwasher, Disposal, Electric Range, Microwave, Tankless Water Heater
- Foundation
- Crawl Space, Slab
- Main Level Rooms
- Living Room, Kitchen, Dining Room, Laundry
- Laundry Location
- Electric Dryer Hookup, Mud Room, Main Level, Washer Hookup
- Heating
- Central, Forced Air, Natural Gas
- Water
- City
- Sewer
- Public Sewer
- Exterior Construction
- Brick Full
- Roof
- Shingle
- Parking
- Driveway
- Driveway
- Concrete, Paved
- Lot Description
- Wooded
- Elementary School
- Sharon
- Middle School
- Carmel
- High School
- South Mecklenburg
- Total Property HLA
- 2595
Mortgage Calculator
“ Based on information submitted to the MLS GRID as of . All data is obtained from various sources and may not have been verified by broker or MLS GRID. Supplied Open House Information is subject to change without notice. All information should be independently reviewed and verified for accuracy. Some IDX listings have been excluded from this website. Properties may or may not be listed by the office/agent presenting the information © 2026 Canopy MLS as distributed by MLS GRID”

Last Updated: