246 Springfield Meadow Drive, Etowah, NC 28729
- $460,000
- 3
- BD
- 2
- BA
- 1,915
- SqFt




Listing courtesy of Howard Hanna Beverly-Hanks. jesse.shepherd@allentate.com
Sold listing courtesy of Homestead Realty
- Sold Price
- $460,000
- List Price
- $460,000
- MLS#
- 4289911
- Status
- CLOSED
- Days on Market
- 53
- Property Type
- Residential
- Architectural Style
- Traditional
- Year Built
- 2008
- Closing Date
- Sep 29, 2025
- Bedrooms
- 3
- Bathrooms
- 2
- Full Baths
- 2
- Lot Size
- 8,276
- Lot Size Area
- 0.19
- Living Area
- 1,915
- Sq Ft Total
- 1915
- County
- Henderson
- Subdivision
- Springfield
- Special Conditions
- None
Property Description
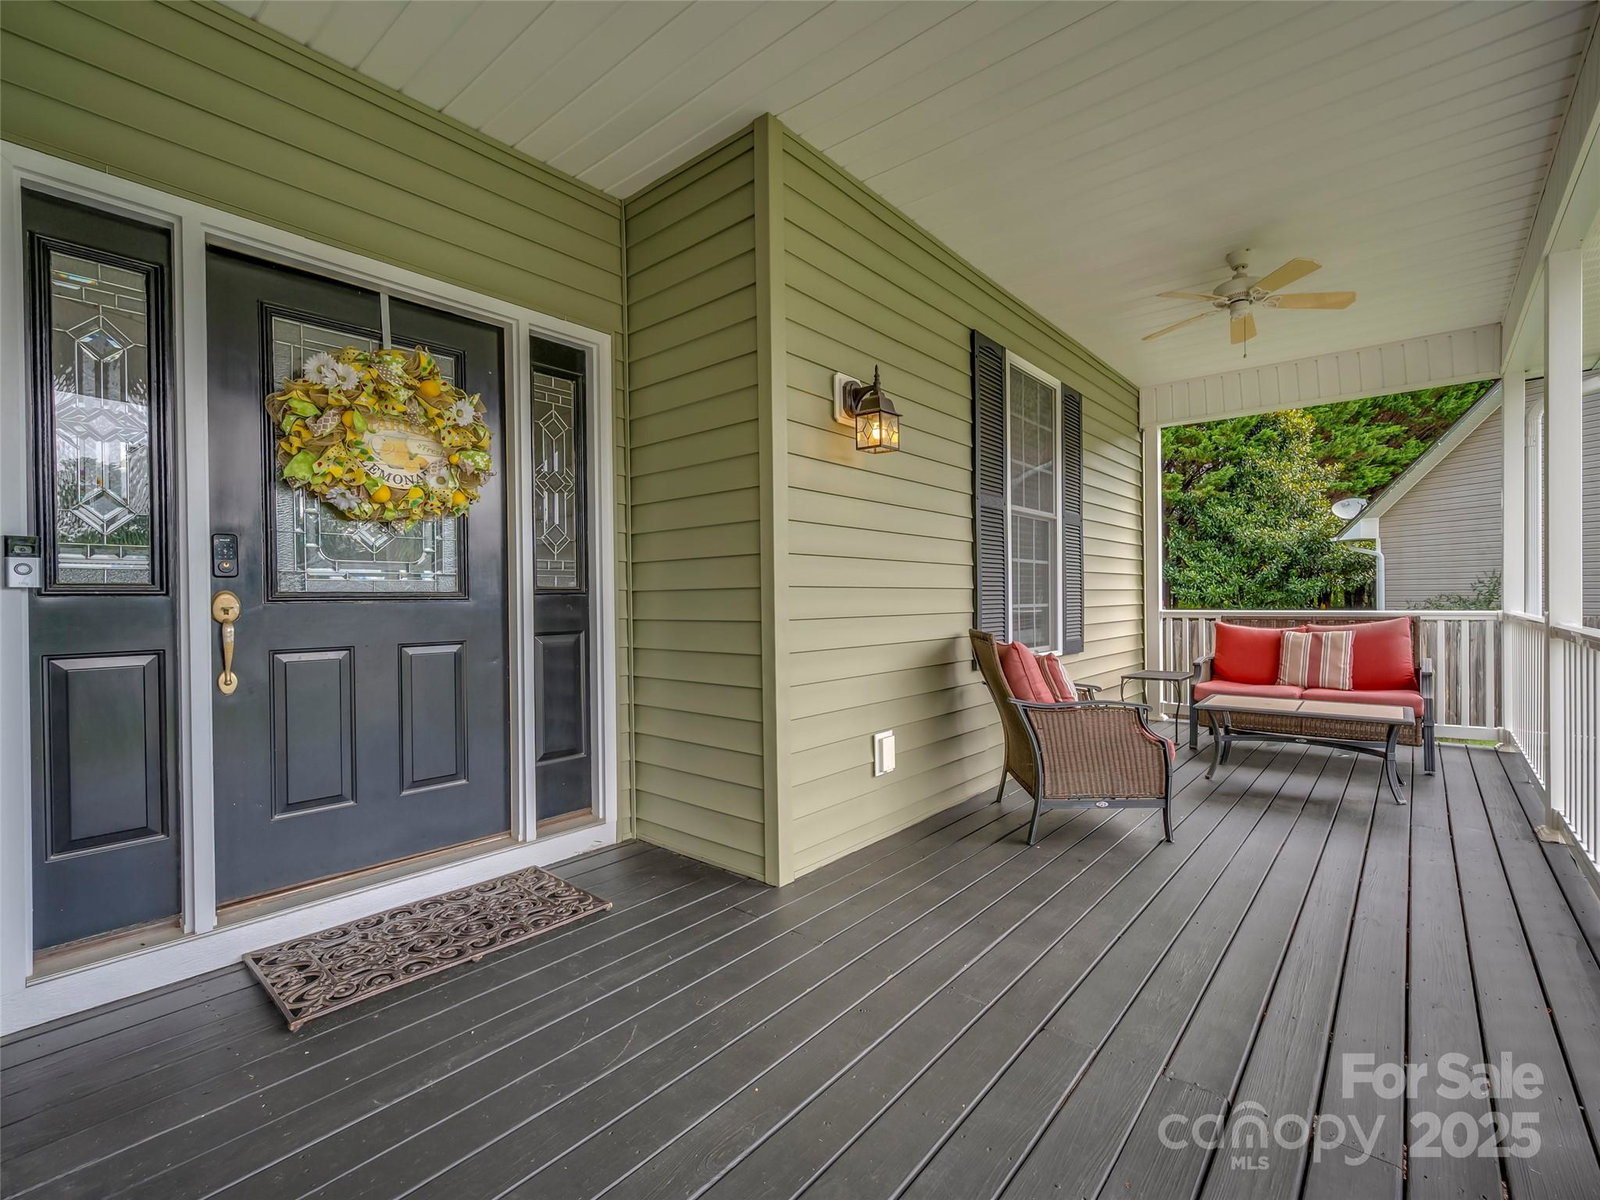
Enjoy peaceful, single-level living with bonus space upstairs in this charming 3-bedroom, 2-bath home. Designed for comfort, all bedrooms, bathrooms, laundry, and garage are on the main floor—ideal for everyday living. Tucked away in a quiet neighborhood, the home offers a true sense of retreat while keeping you connected: just 15 minutes to the vibrant Main Streets of both Hendersonville and Brevard, and less than 2 miles to groceries and dining. A community-centered lifestyle awaits less than a mile away at Sideways Farm & Brewery, a local favorite for gathering, music, and small-batch brews. For outdoor lovers, the back of the property borders the upcoming Ecusta Trail—set for completion in 2028—offering 18 miles of future greenway connecting you to both towns by bike or foot. Whether you’re seeking quiet evenings, access to community, or an active lifestyle, this location delivers the best of all worlds.
Additional Information
- Hoa Fee
- $500
- Hoa Fee Paid
- Annually
- Community Features
- Walking Trails
- Fireplace
- Yes
- Interior Features
- Breakfast Bar, Cable Prewire, Split Bedroom, Walk-In Closet(s)
- Floor Coverings
- Tile, Wood
- Equipment
- Dishwasher, Disposal, Dryer, Refrigerator, Washer, Washer/Dryer
- Foundation
- Crawl Space
- Main Level Rooms
- Primary Bedroom, Laundry, Bedroom(s), Kitchen, Bathroom-Full, Great Room, Dining Room, Breakfast
- Laundry Location
- Mud Room, Inside, Main Level
- Heating
- Heat Pump
- Water
- City
- Sewer
- Public Sewer
- Exterior Construction
- Stone Veneer, Vinyl
- Roof
- Shingle
- Parking
- Driveway, Attached Garage
- Driveway
- Concrete, Paved
- Lot Description
- Green Area, Level
- Elementary School
- Etowah
- Middle School
- Rugby
- High School
- West Henderson
- Total Property HLA
- 1915
- Master on Main Level
- Yes
Mortgage Calculator
“ Based on information submitted to the MLS GRID as of . All data is obtained from various sources and may not have been verified by broker or MLS GRID. Supplied Open House Information is subject to change without notice. All information should be independently reviewed and verified for accuracy. Some IDX listings have been excluded from this website. Properties may or may not be listed by the office/agent presenting the information © 2026 Canopy MLS as distributed by MLS GRID”

Last Updated: