19701 Valiant Way, Cornelius, NC 28031
- $825,000
- 4
- BD
- 3
- BA
- 2,711
- SqFt






Listing courtesy of Southern Homes of the Carolinas, Inc. jackwbeckman@gmail.com
Sold listing courtesy of EXP Realty LLC
- Sold Price
- $825,000
- List Price
- $839,000
- MLS#
- 4289767
- Status
- CLOSED
- Days on Market
- 48
- Property Type
- Residential
- Architectural Style
- Traditional
- Year Built
- 1997
- Closing Date
- Sep 26, 2025
- Bedrooms
- 4
- Bathrooms
- 3
- Full Baths
- 3
- Lot Size
- 9,583
- Lot Size Area
- 0.22
- Living Area
- 2,711
- Sq Ft Total
- 2711
- County
- Mecklenburg
- Subdivision
- Blue Stone Harbor
- Special Conditions
- None
- Waterfront Features
- Boat Ramp Community, Boat Slip (Deed), Paddlesport Launch Site - Community
Property Description
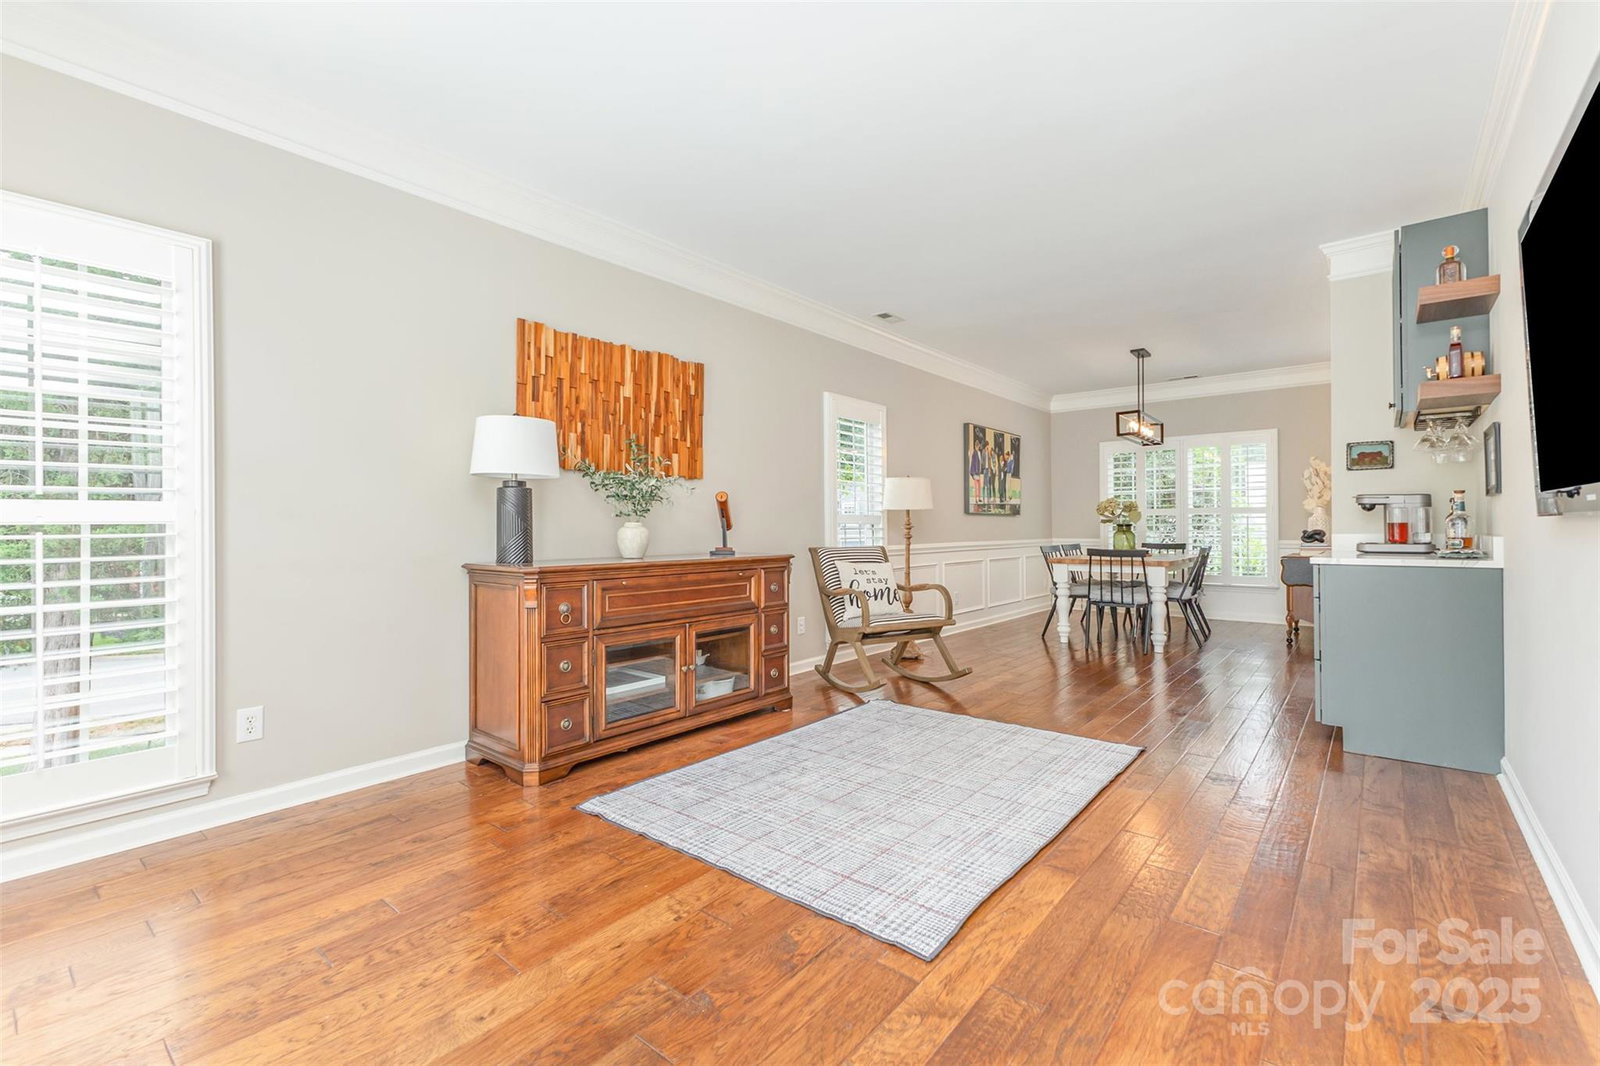
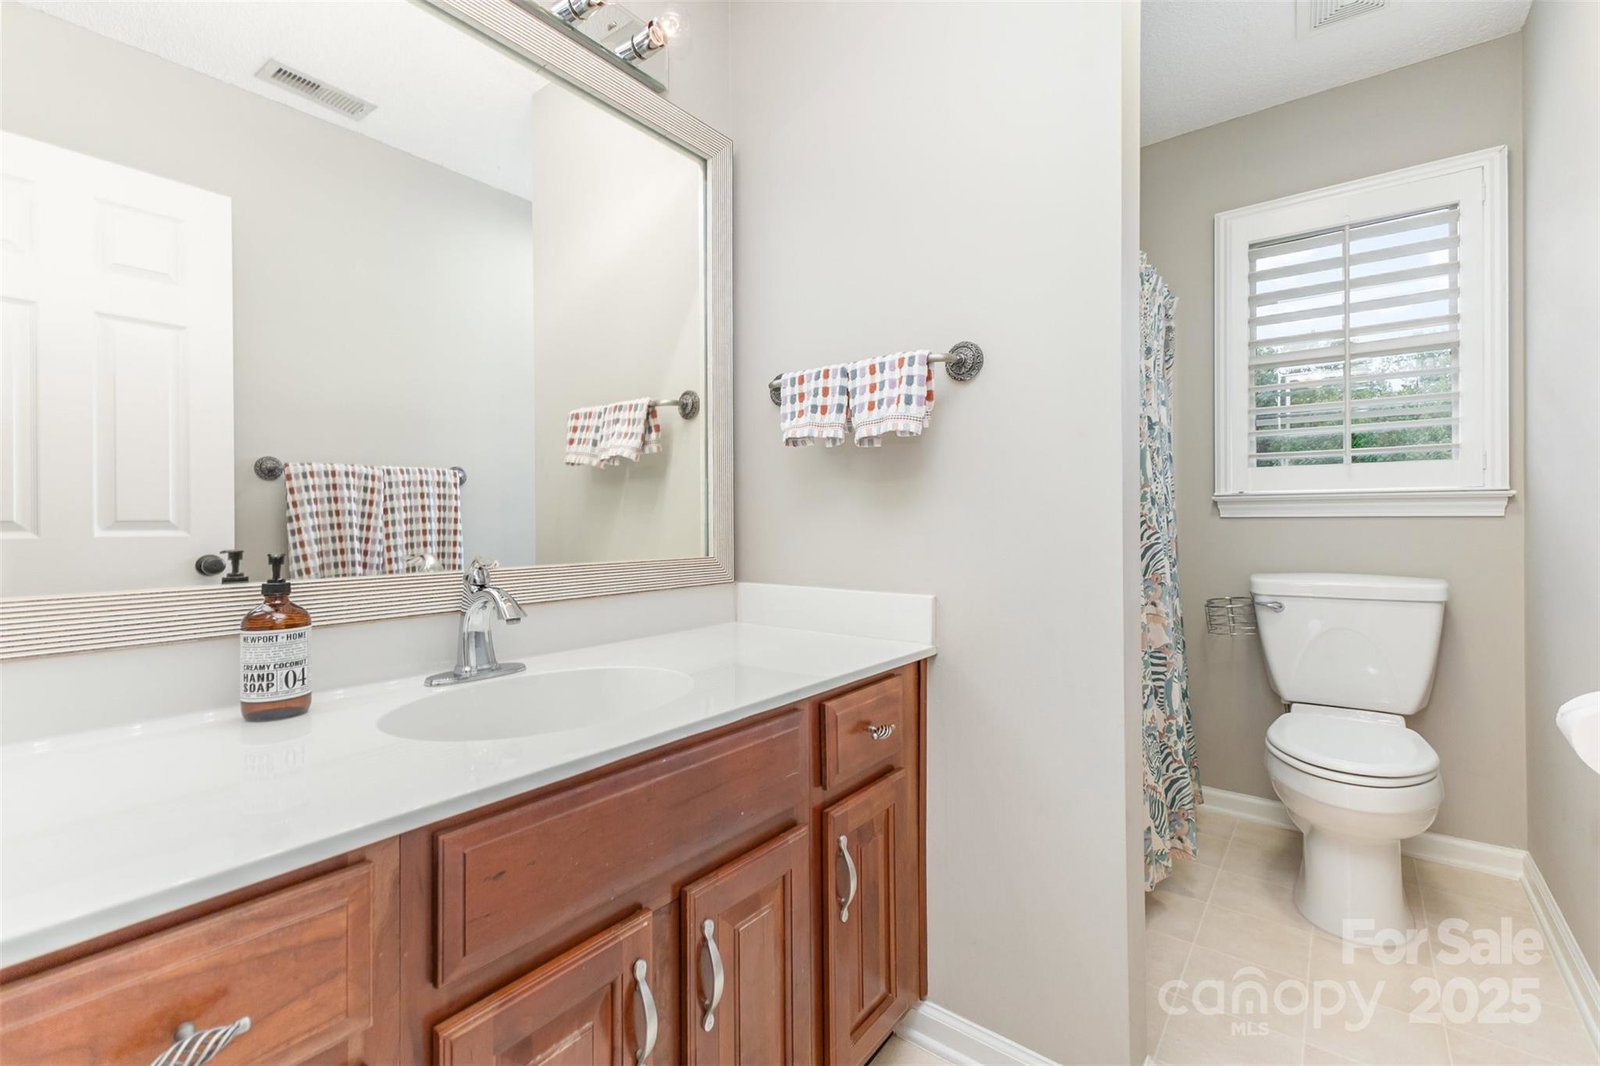
Beautiful home WITH BOAT SLIP in the highly desired lake community of Blue Stone Harbor. Home is appointed with luxurious updated and upgraded features. Beautiful hand scraped hickory hardwood floors. Stately Smooth Star fiberglass front door and sidelights. Cambria Britannica quartz kitchen countertops with Wellborne designer cabinets w soft close drawers/doors. Farmhouse sink. Pot filler above stove. Primary suite w custom tiled primary bathroom shower, relaxing garden tub, dual vanities, and large walk-in closet. Fully remodeled kitchen flows into the roomy yet cozy two story great room. Fireplace w craftsman style surround from floor to ceiling. Magnificent two story foyer. Smooth ceilings throughout. Relaxing spacious covered screened deck. See more in the features list in the MLS attachments. Enjoy the community amenities - clubhouse, tennis court, waterfront pool, boat launch ramp and guest day dock. Conveniently located - Many high end shops, dining, entertainment, and recreation options closeby.
Additional Information
- Hoa Fee
- $300
- Hoa Fee Paid
- Quarterly
- Community Features
- Clubhouse, Outdoor Pool, Sidewalks, Street Lights, Tennis Court(s)
- Fireplace
- Yes
- Interior Features
- Attic Stairs Pulldown, Breakfast Bar, Cable Prewire, Central Vacuum, Pantry, Walk-In Closet(s)
- Floor Coverings
- Tile, Vinyl, Wood
- Equipment
- Dishwasher, Disposal, Electric Oven, Electric Range, Exhaust Fan, Gas Water Heater, Microwave, Plumbed For Ice Maker
- Foundation
- Crawl Space
- Main Level Rooms
- Bathroom-Full, Bedroom(s), Breakfast, Dining Room, Great Room-Two Story, Kitchen, Laundry, Living Room, Mud
- Laundry Location
- Laundry Room, Main Level
- Heating
- Forced Air
- Water
- City
- Sewer
- Public Sewer
- Exterior Features
- In-Ground Irrigation
- Exterior Construction
- Brick Partial, Vinyl
- Roof
- Shingle
- Parking
- Driveway, Attached Garage, Garage Door Opener, Keypad Entry
- Driveway
- Concrete, Paved
- Lot Description
- Corner Lot
- Elementary School
- Cornelius
- Middle School
- Bailey
- High School
- William Amos Hough
- Builder Name
- Centex Homes
- Total Property HLA
- 2711
Mortgage Calculator
“ Based on information submitted to the MLS GRID as of . All data is obtained from various sources and may not have been verified by broker or MLS GRID. Supplied Open House Information is subject to change without notice. All information should be independently reviewed and verified for accuracy. Some IDX listings have been excluded from this website. Properties may or may not be listed by the office/agent presenting the information © 2026 Canopy MLS as distributed by MLS GRID”

Last Updated: