9115 Crofton Springs Drive, Charlotte, NC 28269
- $515,000
- 5
- BD
- 3
- BA
- 2,643
- SqFt




Listing courtesy of Better Homes and Gardens Real Estate Paracle. wkirkpatrick@paraclerealty.com
Sold listing courtesy of EXP Realty LLC Ballantyne
- Sold Price
- $515,000
- List Price
- $525,000
- MLS#
- 4289605
- Status
- CLOSED
- Days on Market
- 138
- Property Type
- Residential
- Year Built
- 1992
- Closing Date
- Dec 31, 2025
- Bedrooms
- 5
- Bathrooms
- 3
- Full Baths
- 2
- Half Baths
- 1
- Lot Size
- 9,147
- Lot Size Area
- 0.21
- Living Area
- 2,643
- Sq Ft Total
- 2643
- County
- Mecklenburg
- Subdivision
- Davis Lake
- Special Conditions
- None
- Waterfront Features
- None
Property Description
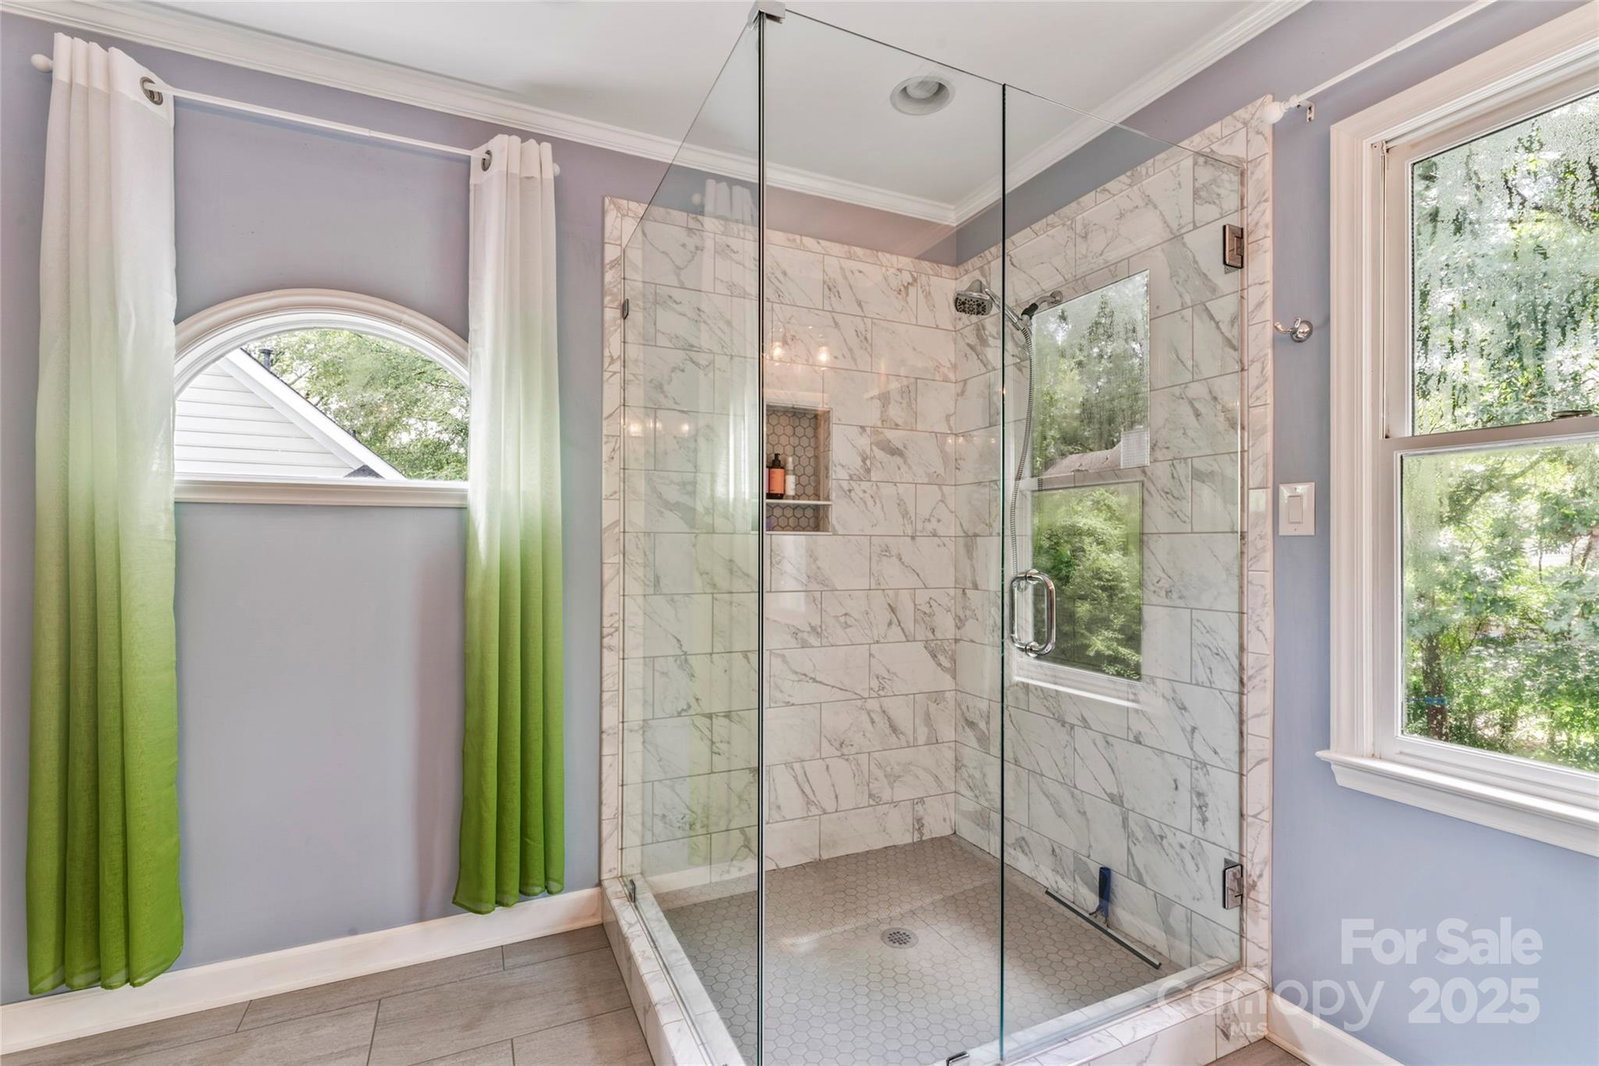
Welcome home to this meticulously cared for dwelling in the heart of Davis Lake. This 5 bedroom masterpiece was custom built and updated over recent years including garage door replacement(2025), fresh paint(2024), new dishwasher(2023), and outlets/switches replaced(2022). For those that enjoy a culinary lifestyle, the kitchen offers ample space and features granite countertops and gas range. Moving upstairs you'll be awed by the huge primary suite featuring an oversized walk in shower. If outdoor recreation and entertaining is your vice, you can find all you could hope for with a spacious deck overlooking a recent patio addition. Community amenities include a clubhouse, outdoor pool, tennis courts, playground and well maintained pond. The home will include a transferable warranty through March of 2026 which will cover HVAC, electrical, plumbing, and appliances. Davis Lake is conveniently located near I-77, I-85, I-485, shopping and dining. Schedule your showing today!
Additional Information
- Hoa Fee
- $246
- Hoa Fee Paid
- Quarterly
- Community Features
- Clubhouse, Outdoor Pool, Recreation Area, Sidewalks, Street Lights, Tennis Court(s), Walking Trails
- Fireplace
- Yes
- Equipment
- Dishwasher, Gas Cooktop, Refrigerator, Tankless Water Heater
- Foundation
- Crawl Space
- Main Level Rooms
- Bathroom-Half, Kitchen, Living Room, Parlor, Breakfast, Dining Room
- Laundry Location
- Gas Dryer Hookup, Laundry Closet, Washer Hookup
- Heating
- Natural Gas
- Water
- City
- Sewer
- Public Sewer
- Exterior Construction
- Hardboard Siding
- Parking
- Attached Garage, Garage Faces Side
- Driveway
- Concrete, Paved
- Elementary School
- Croft Community
- Middle School
- J.M. Alexander
- High School
- North Mecklenburg
- Total Property HLA
- 2643
Mortgage Calculator
“ Based on information submitted to the MLS GRID as of . All data is obtained from various sources and may not have been verified by broker or MLS GRID. Supplied Open House Information is subject to change without notice. All information should be independently reviewed and verified for accuracy. Some IDX listings have been excluded from this website. Properties may or may not be listed by the office/agent presenting the information © 2026 Canopy MLS as distributed by MLS GRID”

Last Updated: