1304 Hammond Drive, Matthews, NC 28104
- $440,000
- 3
- BD
- 3
- BA
- 1,757
- SqFt




Listing courtesy of ProStead Realty. patricia@prostead.com
Sold listing courtesy of Keller Williams Ballantyne Area
- Sold Price
- $440,000
- List Price
- $440,000
- MLS#
- 4289599
- Status
- CLOSED
- Days on Market
- 54
- Property Type
- Residential
- Architectural Style
- Transitional
- Year Built
- 2004
- Closing Date
- Sep 30, 2025
- Bedrooms
- 3
- Bathrooms
- 3
- Full Baths
- 2
- Half Baths
- 1
- Lot Size
- 7,840
- Lot Size Area
- 0.18
- Living Area
- 1,757
- Sq Ft Total
- 1757
- County
- Union
- Subdivision
- Callonwood
- Special Conditions
- None
Property Description
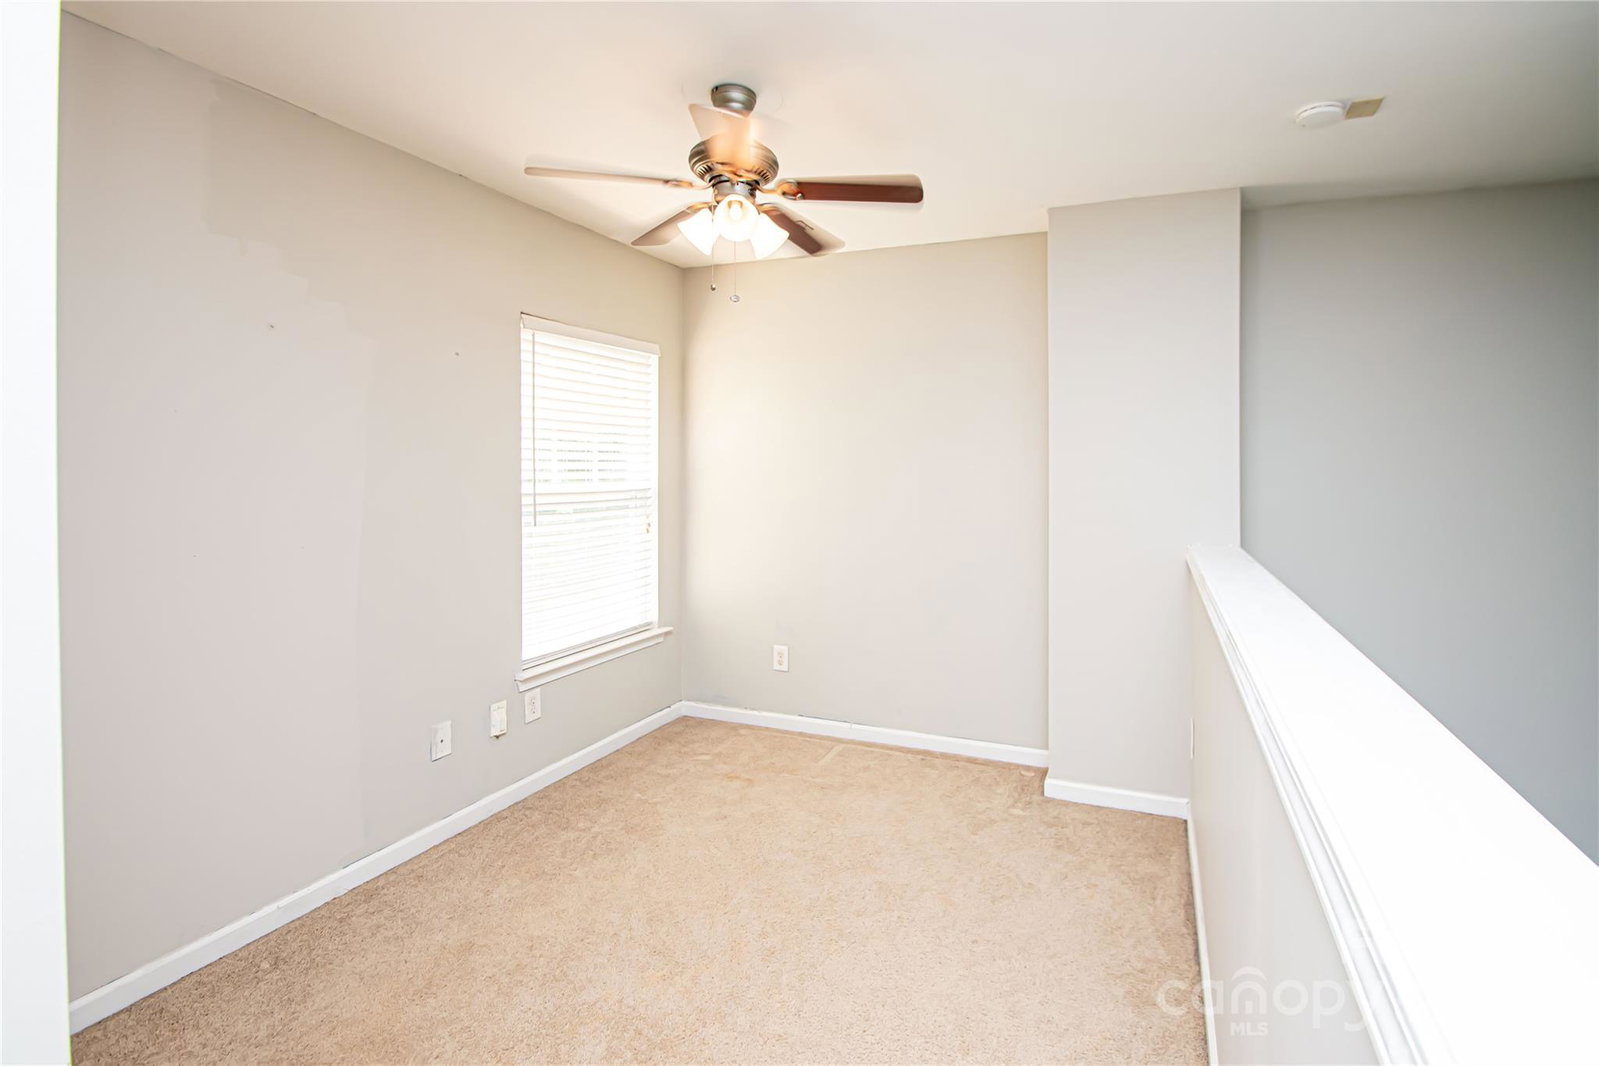
Welcome to this charming 1.5-story home situated on a desirable corner lot in the vibrant community Callonwood offering a dog park, outdoor pool, and playground. This well-designed floor plan features a main-level primary bedroom with direct access to the laundry room through the en-suite bathroom—a smart and convenient layout for everyday living. Upstairs, you’ll find two additional bedrooms and a spacious loft, ideal for a home office, playroom, or guest space. The kitchen is equipped with stainless steel appliances and flows seamlessly into the main living area, perfect for entertaining. Enjoy the fenced backyard and covered porch, perfect for pets, gatherings, or quiet relaxation. Major updates include a new HVAC system (2023), gas water heater (2021), roof replacement (2016), and new window screens (2019). With great curb appeal and community features that support an active lifestyle, this home is a must-see!
Additional Information
- Hoa Fee
- $745
- Hoa Fee Paid
- Annually
- Community Features
- Dog Park, Outdoor Pool, Playground, Sidewalks, Street Lights
- Fireplace
- Yes
- Interior Features
- Attic Stairs Pulldown, Breakfast Bar, Cable Prewire, Walk-In Closet(s)
- Floor Coverings
- Carpet, Vinyl
- Equipment
- Dishwasher, Disposal, Electric Range, Microwave, Self Cleaning Oven
- Foundation
- Slab
- Main Level Rooms
- Primary Bedroom, Bathroom-Full, Bathroom-Half, Kitchen, Laundry, Dining Room, Living Room
- Laundry Location
- Electric Dryer Hookup, Laundry Room, Main Level, Washer Hookup
- Heating
- Forced Air, Natural Gas
- Water
- City
- Sewer
- Public Sewer
- Exterior Construction
- Stone Veneer, Vinyl
- Roof
- Shingle
- Parking
- Driveway, Attached Garage
- Driveway
- Concrete, Paved
- Lot Description
- Corner Lot
- Elementary School
- Indian Trail
- Middle School
- Sun Valley
- High School
- Sun Valley
- Zoning
- AT1
- Total Property HLA
- 1757
- Master on Main Level
- Yes
Mortgage Calculator
“ Based on information submitted to the MLS GRID as of . All data is obtained from various sources and may not have been verified by broker or MLS GRID. Supplied Open House Information is subject to change without notice. All information should be independently reviewed and verified for accuracy. Some IDX listings have been excluded from this website. Properties may or may not be listed by the office/agent presenting the information © 2026 Canopy MLS as distributed by MLS GRID”

Last Updated: