825 Spelman Drive, Indian Land, SC 29707
- $635,000
- 3
- BD
- 3
- BA
- 2,384
- SqFt




Listing courtesy of RE/MAX Executive. reid@thebaxterteam.com
Sold listing courtesy of Southern Nest Realty Inc
- Sold Price
- $635,000
- List Price
- $650,000
- MLS#
- 4289548
- Status
- CLOSED
- Days on Market
- 68
- Property Type
- Residential
- Year Built
- 2018
- Closing Date
- Oct 28, 2025
- Bedrooms
- 3
- Bathrooms
- 3
- Full Baths
- 2
- Half Baths
- 1
- Lot Size
- 12,283
- Lot Size Area
- 0.28200000000000003
- Living Area
- 2,384
- Sq Ft Total
- 2384
- County
- Lancaster
- Subdivision
- The Retreat at Rayfield
- Special Conditions
- None
Property Description
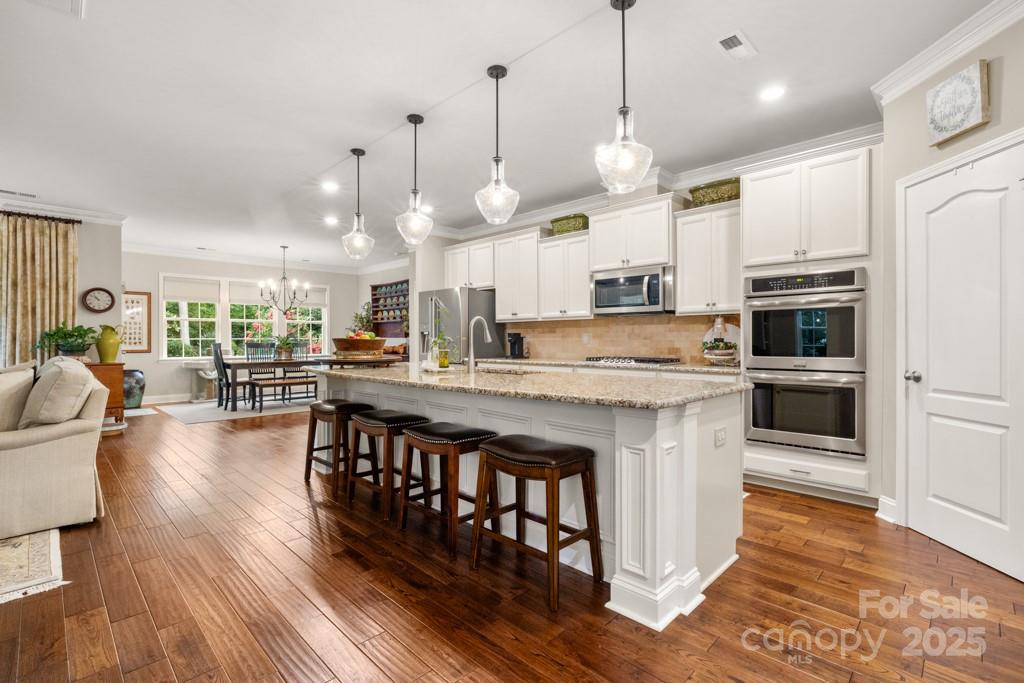
Welcome to the Retreat at Rayfield where charm and refinement await. Entering the home you are invited to relax in an elegant formal living room–dining room combo with wainscotting crown moulding and hardwoods throughout. Down the hall, the perfection of maximizing space greets you with a large gourmet kitchen, with SS appliances, double wall oven and a large kitchen island w/ bar seating for 4. The kitchen opens to a large breakfast nook and great room with a center-set gas fireplace and custom built-ins, highlighting the sleek elegance of the home. The primary suite extends the sophistication of the home with hardwoods, tray ceilings, a spa-style en-suite with double vanities, and a walk-in closet featuring custom built-ins. Two additional bedrooms, a full and half bath, and laundry room complete this home. The rear, screened-in porch opens to a custom land/hard-scaped yard, showcasing a fire pit and serene water feature. Surround landscape lighting uplifts the home in modern class.
Additional Information
- Hoa Fee
- $300
- Hoa Fee Paid
- Quarterly
- Fireplace
- Yes
- Equipment
- Dishwasher, Disposal, Double Oven, Gas Cooktop, Microwave, Wall Oven
- Foundation
- Crawl Space
- Main Level Rooms
- Living Room, Dining Room, Great Room, Kitchen, Breakfast, Primary Bedroom, Bathroom-Full, Bedroom(s), Bedroom(s), Bathroom-Full, Bathroom-Half, Laundry
- Laundry Location
- Electric Dryer Hookup, In Hall, Main Level, Sink, Washer Hookup
- Heating
- Central
- Water
- Public
- Sewer
- Public Sewer
- Exterior Features
- Fire Pit, In-Ground Irrigation
- Exterior Construction
- Hardboard Siding, Stone Veneer
- Parking
- Driveway, Attached Garage
- Driveway
- Concrete, Paved
- Elementary School
- Indian Land
- Middle School
- Indian Land
- High School
- Indian Land
- Total Property HLA
- 2384
- Master on Main Level
- Yes
Mortgage Calculator
“ Based on information submitted to the MLS GRID as of . All data is obtained from various sources and may not have been verified by broker or MLS GRID. Supplied Open House Information is subject to change without notice. All information should be independently reviewed and verified for accuracy. Some IDX listings have been excluded from this website. Properties may or may not be listed by the office/agent presenting the information © 2026 Canopy MLS as distributed by MLS GRID”

Last Updated: