5522 Challis View Lane, Charlotte, NC 28226
- $1,250,000
- 5
- BD
- 5
- BA
- 4,289
- SqFt




Listing courtesy of Corcoran HM Properties. meredith@hmproperties.com
Sold listing courtesy of Keller Williams South Park
- Sold Price
- $1,250,000
- List Price
- $1,275,000
- MLS#
- 4289525
- Status
- CLOSED
- Days on Market
- 162
- Property Type
- Residential
- Year Built
- 1997
- Closing Date
- Apr 24, 2026
- Bedrooms
- 5
- Bathrooms
- 5
- Full Baths
- 3
- Half Baths
- 2
- Lot Size
- 17,859
- Lot Size Area
- 0.41000000000000003
- Living Area
- 4,289
- Sq Ft Total
- 4289
- County
- Mecklenburg
- Subdivision
- Challis Farm
- Special Conditions
- None
Property Description
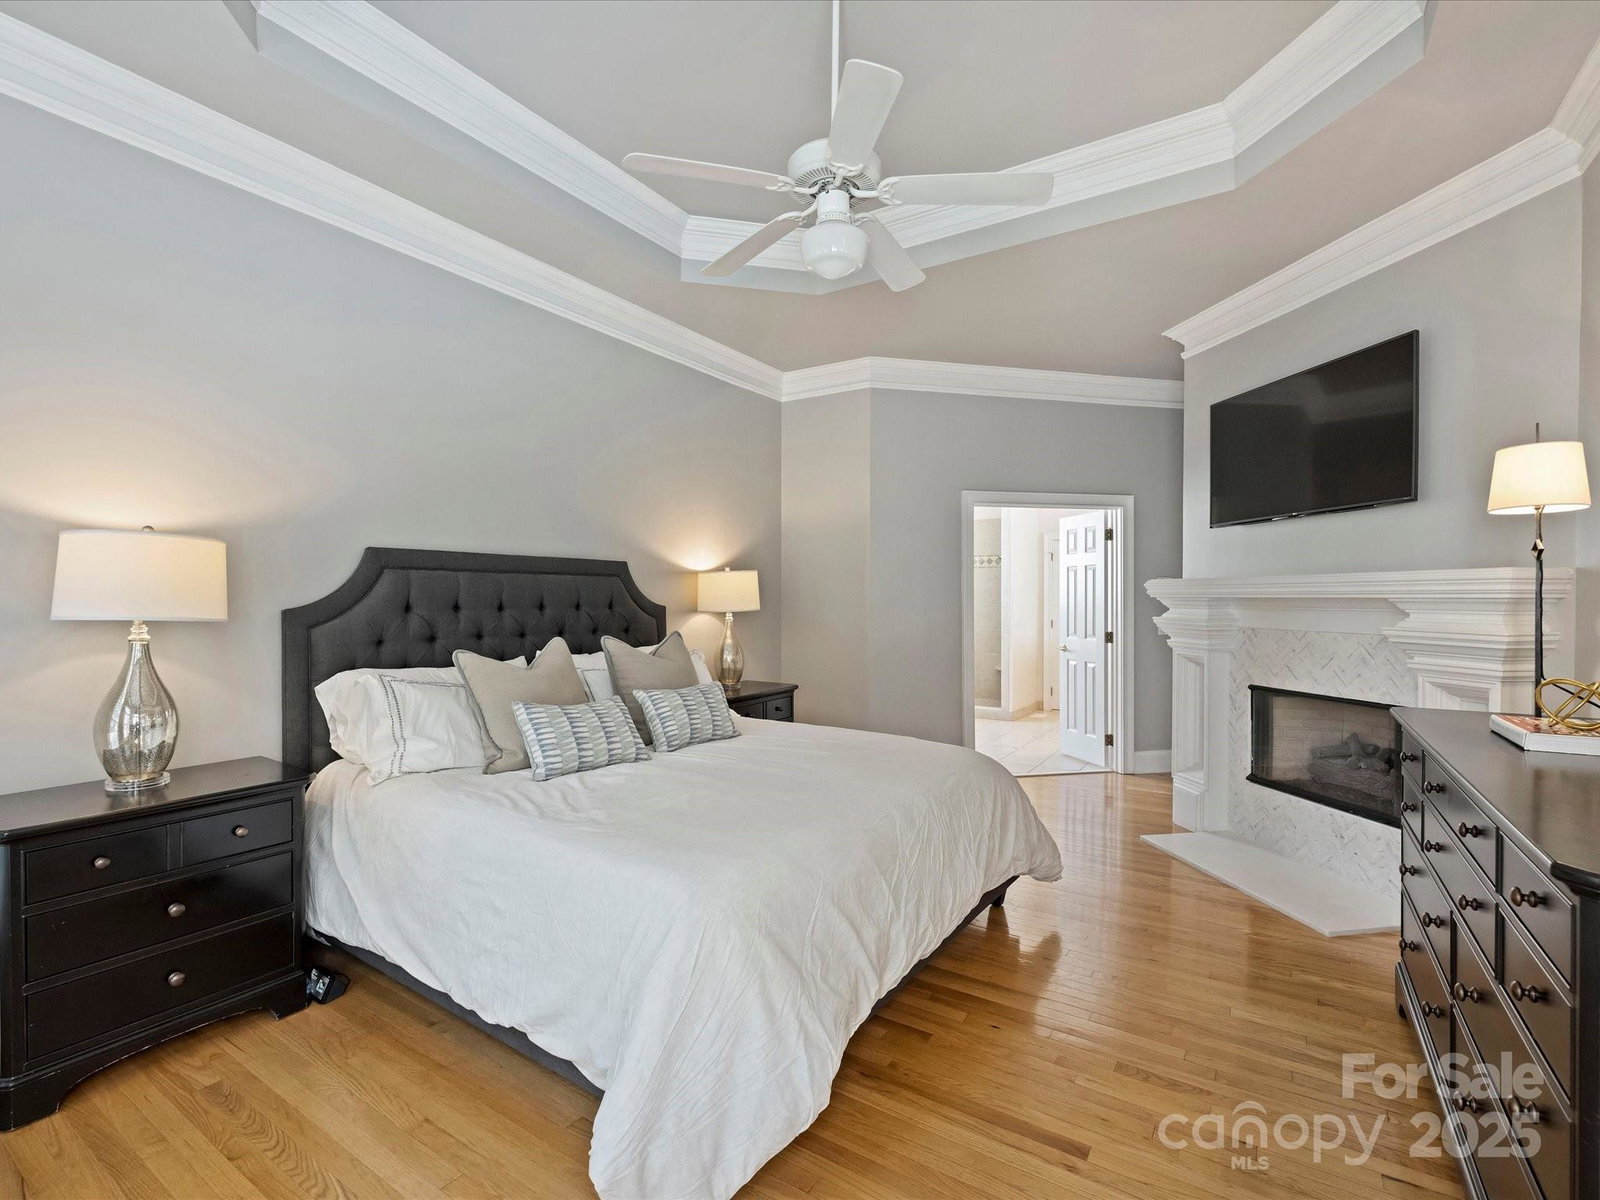
Welcome to 5522 Challis View Lane, tucked away on a quiet cul-de-sac in the coveted gated community of Challis Farm. This beautifully maintained brick home combines timeless elegance with modern comfort across more than 4,200 square feet. The main level features a bright, open layout with a two-story great room, a chef’s kitchen with custom cabinetry and double ovens, and a spacious primary suite with fireplace and spa-like bath. Upstairs, you’ll find four additional bedrooms, versatile bonus space, and ample storage throughout. Outdoor living shines here — enjoy a private backyard oasis with a pool, covered patio, and expansive deck, all surrounded by lush, mature landscaping and full fencing. Perfect for entertaining or quiet evenings at home. Located minutes from SouthPark, top-rated schools, and the best of South Charlotte dining and shopping, this home offers a rare mix of privacy, sophistication, and convenience inside one of the area’s most desirable gated neighborhoods.
Additional Information
- Hoa Fee
- $550
- Hoa Fee Paid
- Quarterly
- Community Features
- Gated
- Fireplace
- Yes
- Interior Features
- Entrance Foyer, Wet Bar
- Equipment
- Dishwasher, Disposal, Gas Cooktop, Oven
- Foundation
- Slab
- Main Level Rooms
- Study, Dining Room, Great Room, Kitchen, Breakfast, Primary Bedroom, Bathroom-Full, Laundry, Bathroom-Half
- Laundry Location
- Laundry Room, Main Level
- Heating
- Forced Air
- Water
- City
- Sewer
- Public Sewer
- Exterior Construction
- Brick Full, Hard Stucco
- Parking
- Driveway, Garage Faces Side
- Driveway
- Concrete, Paved
- Lot Description
- Cul-De-Sac
- Elementary School
- McAlpine
- Middle School
- South Charlotte
- High School
- Ballantyne Ridge
- Total Property HLA
- 4289
- Master on Main Level
- Yes
Mortgage Calculator
“ Based on information submitted to the MLS GRID as of . All data is obtained from various sources and may not have been verified by broker or MLS GRID. Supplied Open House Information is subject to change without notice. All information should be independently reviewed and verified for accuracy. Some IDX listings have been excluded from this website. Properties may or may not be listed by the office/agent presenting the information © 2026 Canopy MLS as distributed by MLS GRID”

Last Updated: