Share this with your friends


+17045766234
Ivester Jackson Christie's
11219 Dappled Light Trail, Mint Hill, NC 28227
- $695,000
- 5
- BD
- 5
- BA
- 3,390
- SqFt






Listing courtesy of Keller Williams South Park. elopinto@kw.com
Sold listing courtesy of DASH Carolina
- Sold Price
- $695,000
- List Price
- $715,000
- MLS#
- 4289499
- Status
- CLOSED
- Days on Market
- 44
- Property Type
- Residential
- Year Built
- 2022
- Closing Date
- Oct 10, 2025
- Bedrooms
- 5
- Bathrooms
- 5
- Full Baths
- 4
- Half Baths
- 1
- Lot Size
- 43,995
- Lot Size Area
- 1.01
- Living Area
- 3,390
- Sq Ft Total
- 3390
- County
- Mecklenburg
- Subdivision
- The Estates at Arlington Woods
- Special Conditions
- None
Property Description
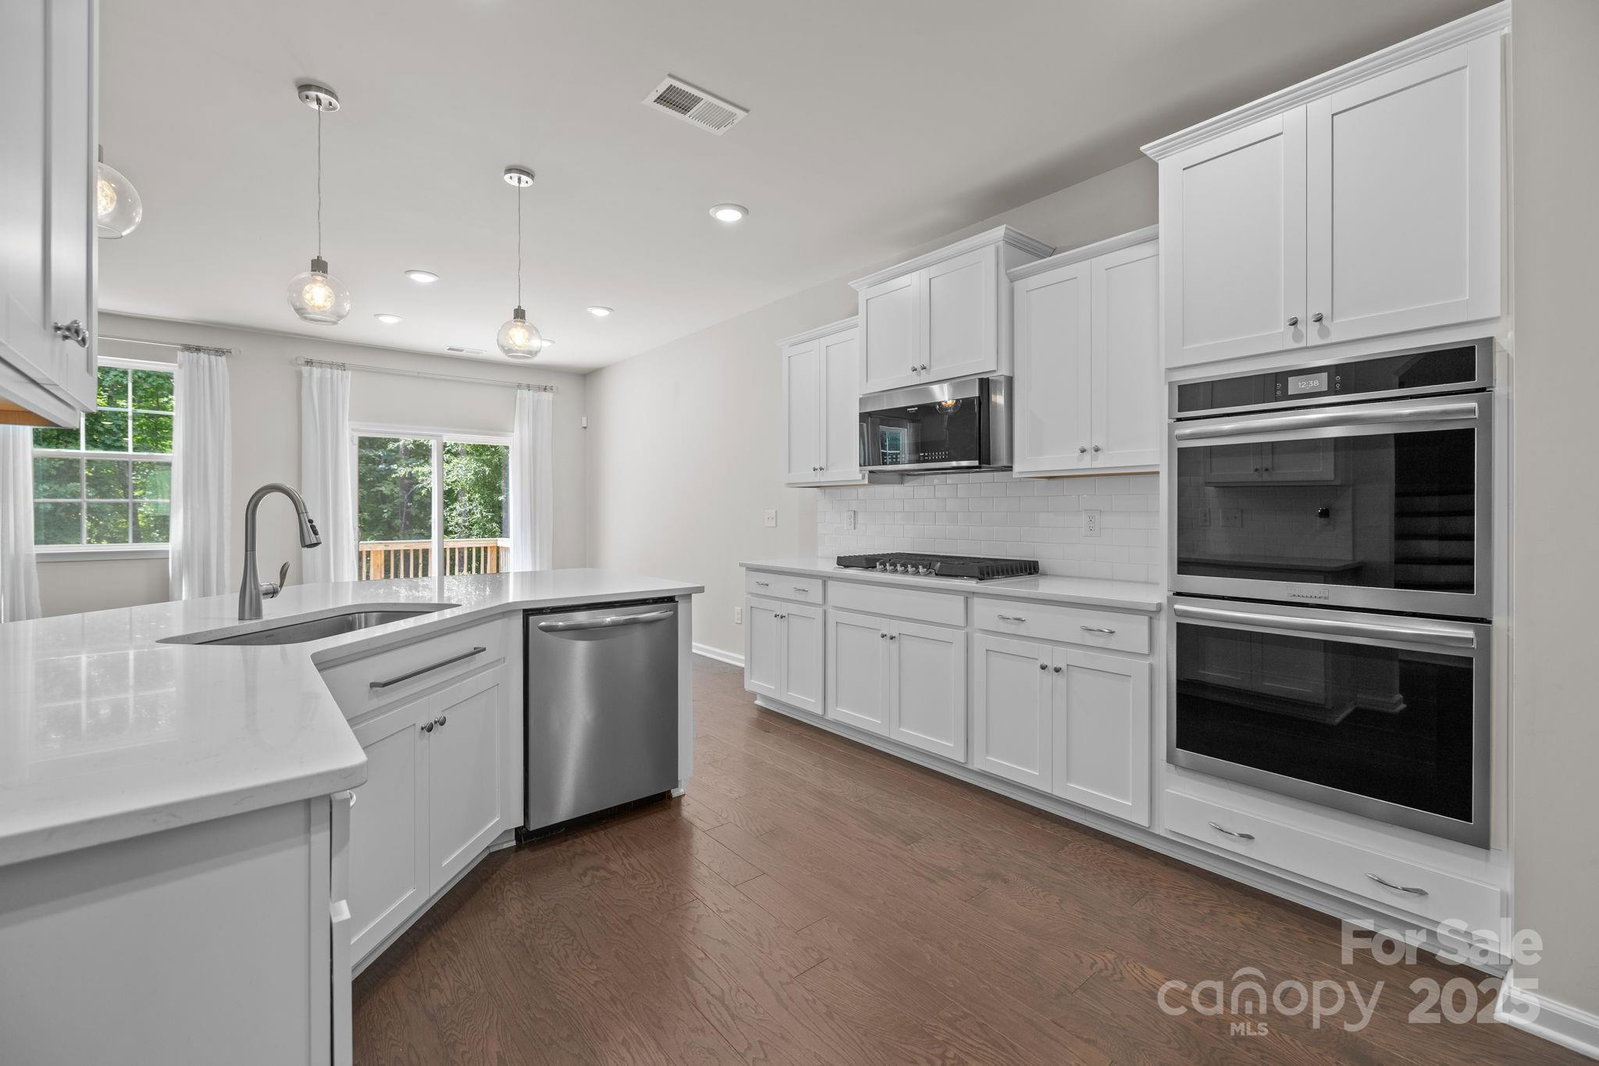
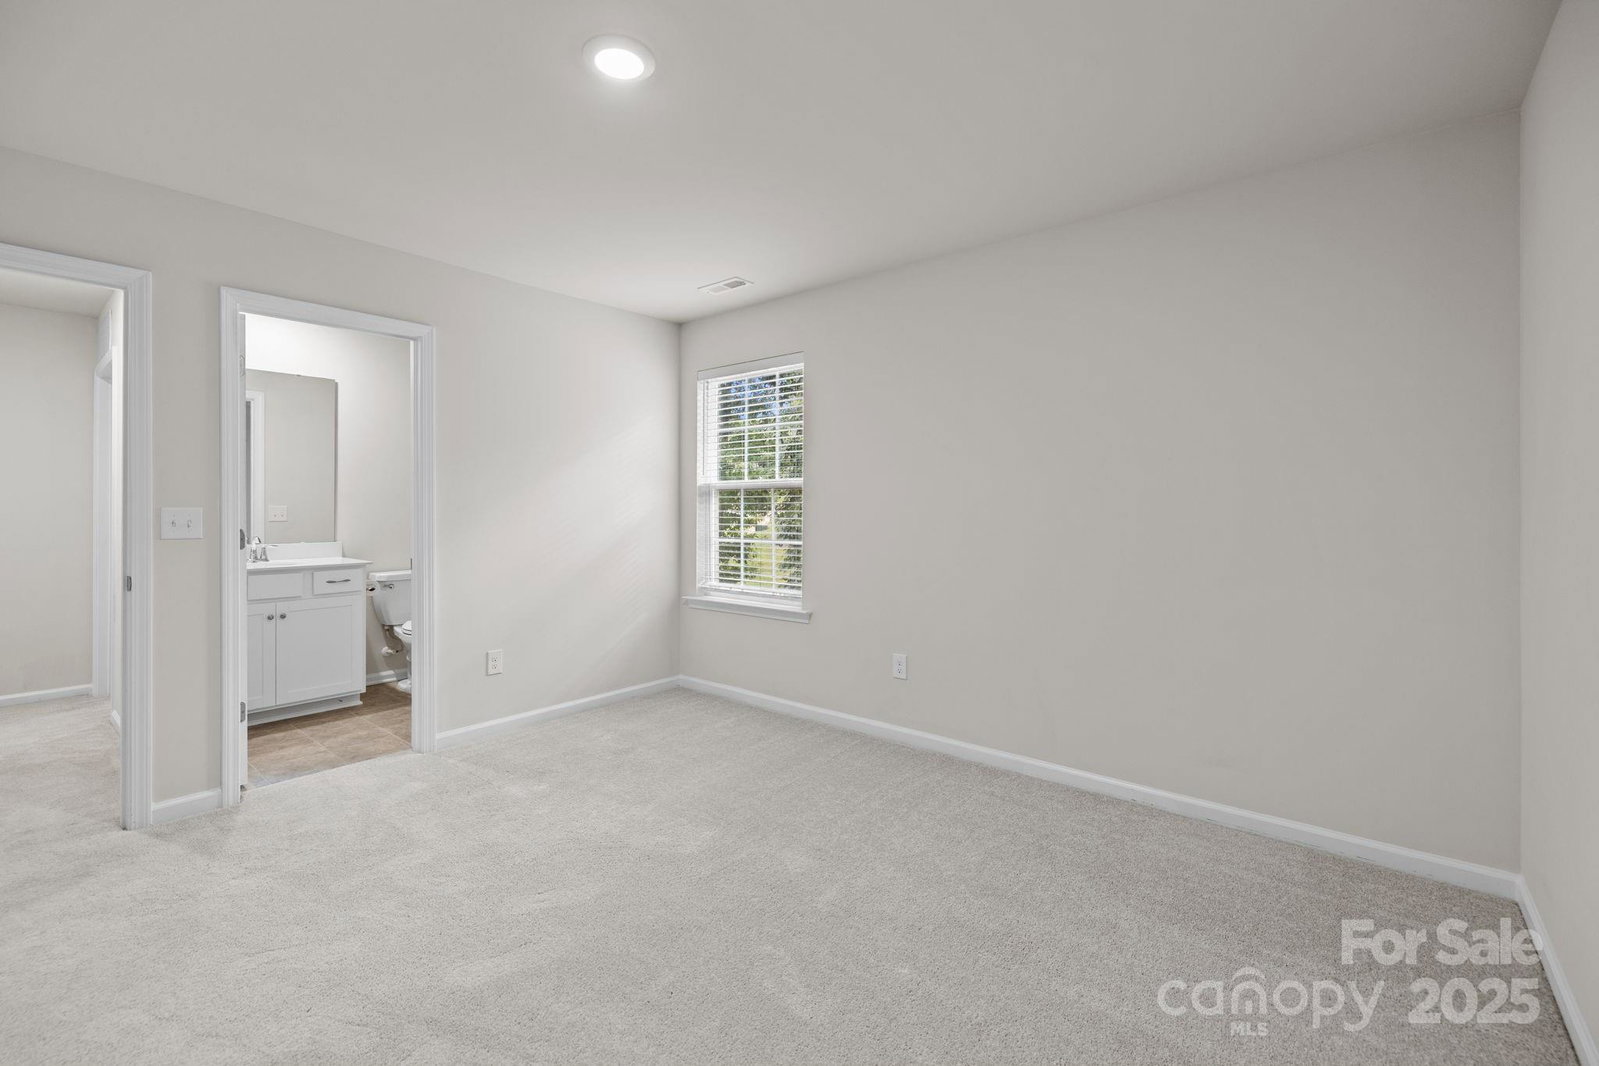
Seller offering a $7,000 credit with an acceptable offer. Welcome to 11219 Dappled Light Trail—exceptional home nestled on private, wooded 1-acre lot. This spacious 5-bed, 4.5-bath home offers perfect blend of comfort, flexibility, & tranquility. Enjoy rare convenience of two primary suites—one on main level, ideal for guests or multigenerational living, and another upstairs featuring a spa-like ensuite & oversized walk-in closet. Open-concept floor plan includes gourmet kitchen with stainless steel appliances & quartz countertops, flowing seamlessly into living and dining areas-perfect for everyday living & entertaining. Generously sized secondary bedrooms upstairs, each with walk-in closets & access to a bathroom, with versatile loft space for work or play.The 3 car garage is finished & has epoxy flooring. Private, wooded backyard offers endless possibilities. Located in a peaceful, well-maintained community just minutes from downtown Mint Hill, I-485, parks, and shopping!
Additional Information
- Hoa Fee
- $900
- Hoa Fee Paid
- Annually
- Community Features
- Sidewalks, Street Lights
- Fireplace
- Yes
- Interior Features
- Open Floorplan, Pantry, Storage, Walk-In Closet(s), Walk-In Pantry
- Floor Coverings
- Carpet, Wood
- Equipment
- Dishwasher, Disposal, Double Oven, ENERGY STAR Qualified Refrigerator, Exhaust Fan, Gas Cooktop, Microwave, Oven, Refrigerator, Wall Oven, Washer/Dryer
- Foundation
- Crawl Space
- Laundry Location
- Utility Room, Laundry Room
- Heating
- Forced Air, Heat Pump, Natural Gas
- Water
- City
- Sewer
- Septic Installed
- Exterior Features
- Fire Pit
- Exterior Construction
- Brick Partial, Hardboard Siding, Wood
- Roof
- Shingle
- Parking
- Attached Garage, Garage Faces Side, Parking Space(s)
- Driveway
- Concrete
- Lot Description
- Private, Wooded
- Elementary School
- Bain
- Middle School
- Mint Hill
- High School
- Independence
- Zoning
- R
- Total Property HLA
- 3390
Mortgage Calculator
“ Based on information submitted to the MLS GRID as of . All data is obtained from various sources and may not have been verified by broker or MLS GRID. Supplied Open House Information is subject to change without notice. All information should be independently reviewed and verified for accuracy. Some IDX listings have been excluded from this website. Properties may or may not be listed by the office/agent presenting the information © 2026 Canopy MLS as distributed by MLS GRID”

Last Updated: