429 Hendon Row Way, Fort Mill, SC 29715
- $1,475,000
- 4
- BD
- 7
- BA
- 7,670
- SqFt




Listing courtesy of Coldwell Banker Realty. amy.stanley@cbrealty.com
Sold listing courtesy of COMPASS
- Sold Price
- $1,475,000
- List Price
- $1,499,000
- MLS#
- 4289494
- Status
- CLOSED
- Days on Market
- 89
- Property Type
- Residential
- Architectural Style
- Traditional
- Year Built
- 2005
- Closing Date
- Nov 19, 2025
- Bedrooms
- 4
- Bathrooms
- 7
- Full Baths
- 6
- Half Baths
- 1
- Lot Size
- 43,995
- Lot Size Area
- 1.01
- Living Area
- 7,670
- Sq Ft Total
- 7670
- County
- York
- Subdivision
- Beckenham
- Special Conditions
- None
Property Description
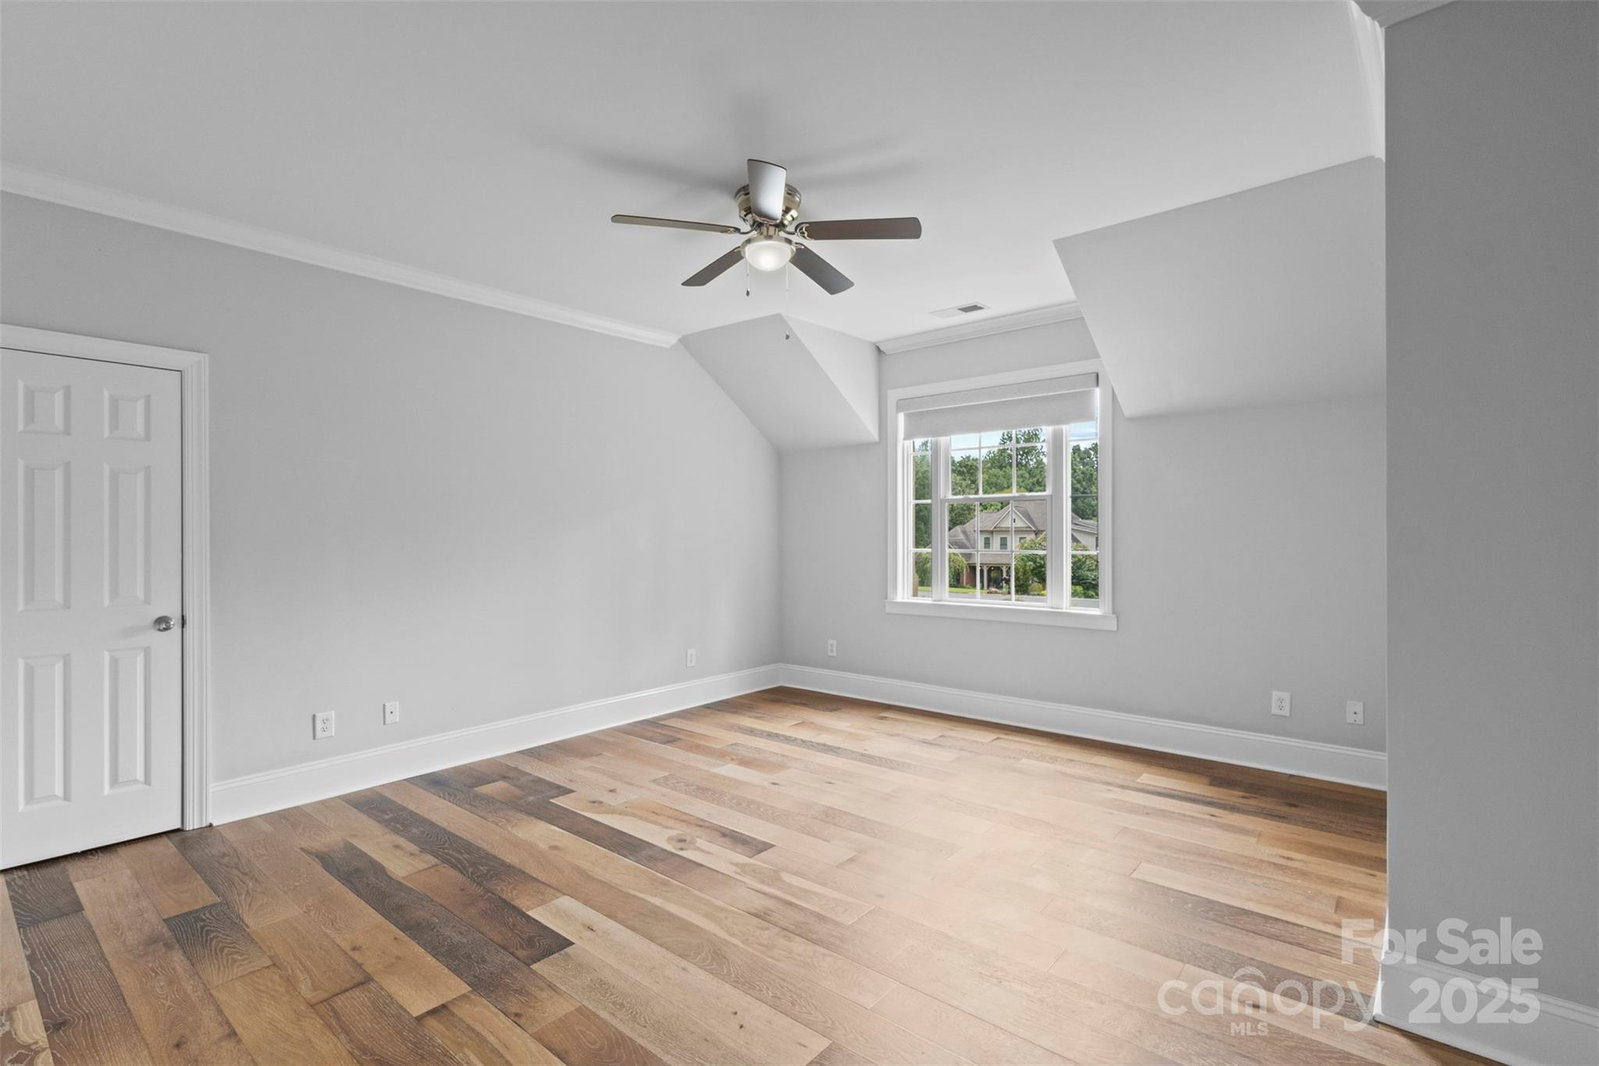
Move right into this nearly 8000 SQFT luxury home with over 630k in recent upgrades/updates! This one-of-a-kind find is in the sought after neighborhood of Beckenham, located in the heart of the newest school district Fort Mill has to offer - and yet close to the newest restaurants and shopping (Target, Costco)! Step through the custom iron double doors where you'll find 4 bedrooms (being used as a 6 bedroom), 7 bathrooms & a ton of UPDATES! 3 interior fireplaces, granite counters, Sub-Zero, Cove, & Wolf appliances. A SCREENED-IN porch provides a comfortable retreat off the kitchen while the exterior features 2 more fireplaces! The home includes a versatile lower level that could serve as an IN-LAW SUITE, teen escape or space for long-term guests with a paved stepless walk-way leading to a separate entrance or use as an ENTERTAINER'S DREAM with a large walk-out finished basement with a full wet bar, a dedicated THEATER ROOM. But WAIT, there's more! Enjoy a luxurious HEATED POOL and SPA, a covered outdoor dining area & patio, a THREE-CAR climate-controlled garage all on a 1-acre private wooded lot with trails and stream at rear. Quick additional details on upgrades/updates: 17.16kw solar power system with two Tesla Powerwall whole house batteries (they work like a generator when power goes out) – new roof –FIBER OPTIC INTERNET- whole house water filtration system with RO drinking water system and pressure pump with Moen Flow automatic water shut off – two new HVAC systems, the other was rebuilt in 2025 – new pool concrete seal/leak proofing, Pebble Tech liner, tile, pump and heater for pool/spa with winter covers for both and new concrete patio around pool – new 50 gallon water heater and tankless water heater – every bathroom in the house has been remodeled with new fixtures and tile – new primary bedroom closets and two bedroom closets upstairs 2025 – all new high end appliances - and much more! Ask for complete listing of upgrades!
Additional Information
- Hoa Fee
- $332
- Hoa Fee Paid
- Annually
- Fireplace
- Yes
- Interior Features
- Attic Stairs Pulldown, Built-in Features, Cable Prewire, Central Vacuum, Entrance Foyer, Garden Tub, Hot Tub, Kitchen Island, Open Floorplan, Pantry, Sauna, Storage, Walk-In Closet(s), Walk-In Pantry
- Floor Coverings
- Carpet, Tile, Vinyl, Wood
- Equipment
- Convection Microwave, Convection Oven, Dishwasher, Disposal, Double Oven, Dryer, Electric Water Heater, ENERGY STAR Qualified Refrigerator, Exhaust Hood, Filtration System, Gas Cooktop, Gas Oven, Gas Water Heater
- Foundation
- Crawl Space
- Main Level Rooms
- Primary Bedroom, Bathroom-Full, Kitchen, Great Room-Two Story, Bathroom-Half, Living Room, Dining Room, Breakfast, Laundry
- Laundry Location
- Laundry Room, Main Level
- Heating
- Forced Air, Natural Gas, Passive Solar, Zoned
- Water
- Well
- Sewer
- Septic Installed
- Exterior Features
- In-Ground Hot Tub / Spa, In-Ground Irrigation, Other - See Remarks
- Exterior Construction
- Brick Full
- Roof
- Architectural Shingle
- Parking
- Driveway, Electric Vehicle Charging Station(s), Attached Garage, Garage Door Opener, Garage Faces Side, Keypad Entry
- Driveway
- Concrete, Paved
- Lot Description
- Private, Wooded
- Elementary School
- Dobys Bridge
- Middle School
- Forest Creek
- High School
- Catawba Ridge
- Total Property HLA
- 7670
- Master on Main Level
- Yes
Mortgage Calculator
“ Based on information submitted to the MLS GRID as of . All data is obtained from various sources and may not have been verified by broker or MLS GRID. Supplied Open House Information is subject to change without notice. All information should be independently reviewed and verified for accuracy. Some IDX listings have been excluded from this website. Properties may or may not be listed by the office/agent presenting the information © 2026 Canopy MLS as distributed by MLS GRID”

Last Updated: