36 Richie Street, Asheville, NC 28801
- $640,000
- 3
- BD
- 3
- BA
- 1,918
- SqFt




Listing courtesy of Asheville Realty Group. INFO@AshevilleRealtyGroup.com
Sold listing courtesy of Keller Williams Professionals
- Sold Price
- $640,000
- List Price
- $649,000
- MLS#
- 4289429
- Status
- CLOSED
- Days on Market
- 39
- Property Type
- Residential
- Architectural Style
- Arts and Crafts
- Year Built
- 2008
- Closing Date
- Sep 16, 2025
- Bedrooms
- 3
- Bathrooms
- 3
- Full Baths
- 2
- Half Baths
- 1
- Lot Size
- 5,662
- Lot Size Area
- 0.13
- Living Area
- 1,918
- Sq Ft Total
- 1918
- County
- Buncombe
- Subdivision
- MONTFORD
- Special Conditions
- None
Property Description
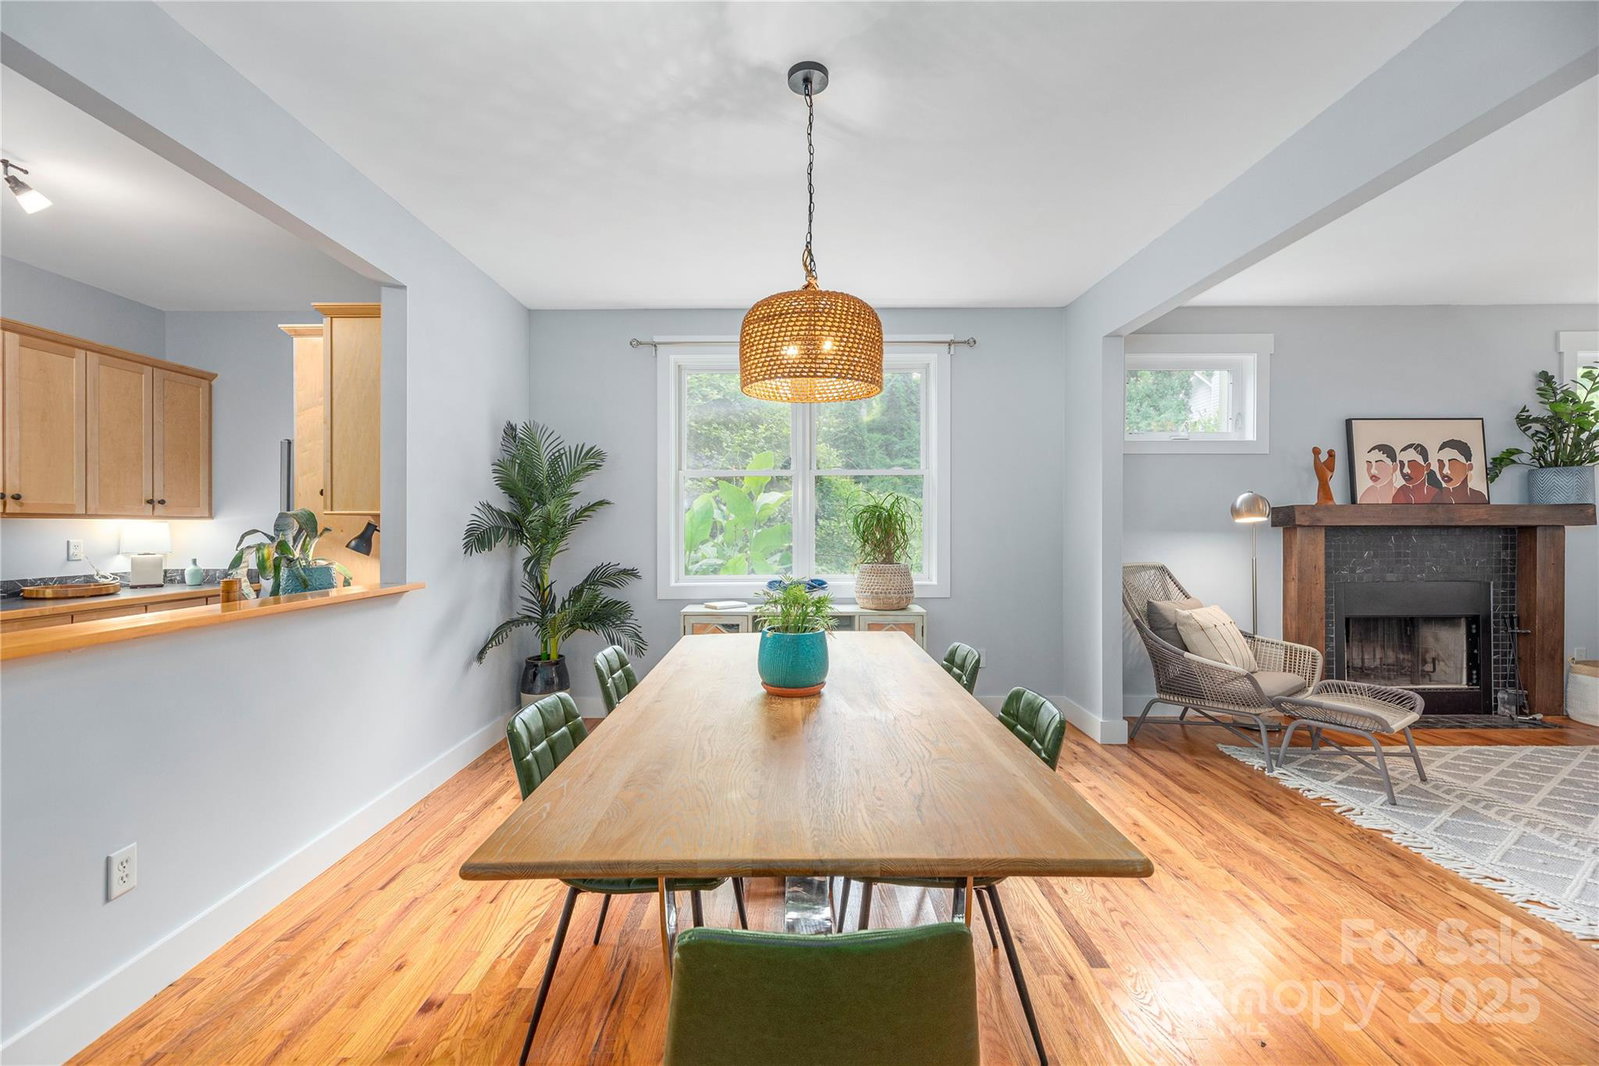
Welcoming charm meets modern comfort in this inviting Montford home. Nestled on a quiet street in one of the most sought after neighborhoods, this Classic Craftsman haven is located mere blocks from Montford Park and its beloved outdoor theater – and a scenic stroll or quick drive to Asheville's vibrant downtown. An idyllic front porch welcomes you home. Inside, 9' ceilings, hardwood floors, historic molding, and a wood-burning fireplace conjure a cozy personality in a generous open concept layout. The sprawling main level boasts a maple-cabinet kitchen with a walk-in pantry, laundry room and a bright four-season sunroom that overlooks a fenced in backyard, filled with perennials. Upstairs: two secondary bedrooms, a full bath, and a spacious primary suite. The pull down attic offers fabulous storage. Built by GreenCraft with energy efficiency and quality in mind, this home sits beside a city-owned green lot, offering privacy, beauty, and room to breathe.
Additional Information
- Community Features
- Playground, Recreation Area
- Fireplace
- Yes
- Interior Features
- Breakfast Bar, Open Floorplan, Pantry, Walk-In Closet(s)
- Floor Coverings
- Tile, Wood
- Equipment
- Dishwasher, Disposal, Electric Range, Refrigerator, Washer/Dryer
- Foundation
- Crawl Space
- Main Level Rooms
- Living Room, Kitchen, Dining Room
- Laundry Location
- Laundry Room, Main Level
- Heating
- Heat Pump
- Water
- City
- Sewer
- Public Sewer
- Exterior Construction
- Cedar Shake, Fiber Cement, Hard Stucco, Wood
- Roof
- Shingle
- Parking
- Driveway
- Driveway
- Concrete, Paved
- Lot Description
- Open Lot, Sloped
- Elementary School
- Isaac Dickson
- Middle School
- Asheville
- High School
- Asheville
- Zoning
- RS8
- Builder Name
- Greencraft
- Total Property HLA
- 1918
Mortgage Calculator
“ Based on information submitted to the MLS GRID as of . All data is obtained from various sources and may not have been verified by broker or MLS GRID. Supplied Open House Information is subject to change without notice. All information should be independently reviewed and verified for accuracy. Some IDX listings have been excluded from this website. Properties may or may not be listed by the office/agent presenting the information © 2026 Canopy MLS as distributed by MLS GRID”

Last Updated: