Share this with your friends


+17045766234
Ivester Jackson Christie's
722 Meadow Lake Drive, Matthews, NC 28105
- $577,000
- 3
- BD
- 2
- BA
- 2,323
- SqFt




Listing courtesy of Keller Williams South Park. juliecoffey169@gmail.com
Sold listing courtesy of Dickens Mitchener & Associates Inc
- Sold Price
- $577,000
- List Price
- $550,000
- MLS#
- 4289417
- Status
- CLOSED
- Days on Market
- 33
- Property Type
- Residential
- Distressed Property
- Yes
- Year Built
- 1996
- Closing Date
- Sep 10, 2025
- Bedrooms
- 3
- Bathrooms
- 2
- Full Baths
- 2
- Lot Size
- 10,890
- Lot Size Area
- 0.25
- Living Area
- 2,323
- Sq Ft Total
- 2323
- County
- Mecklenburg
- Subdivision
- Matthews Estates
- Special Conditions
- Estate
Property Description
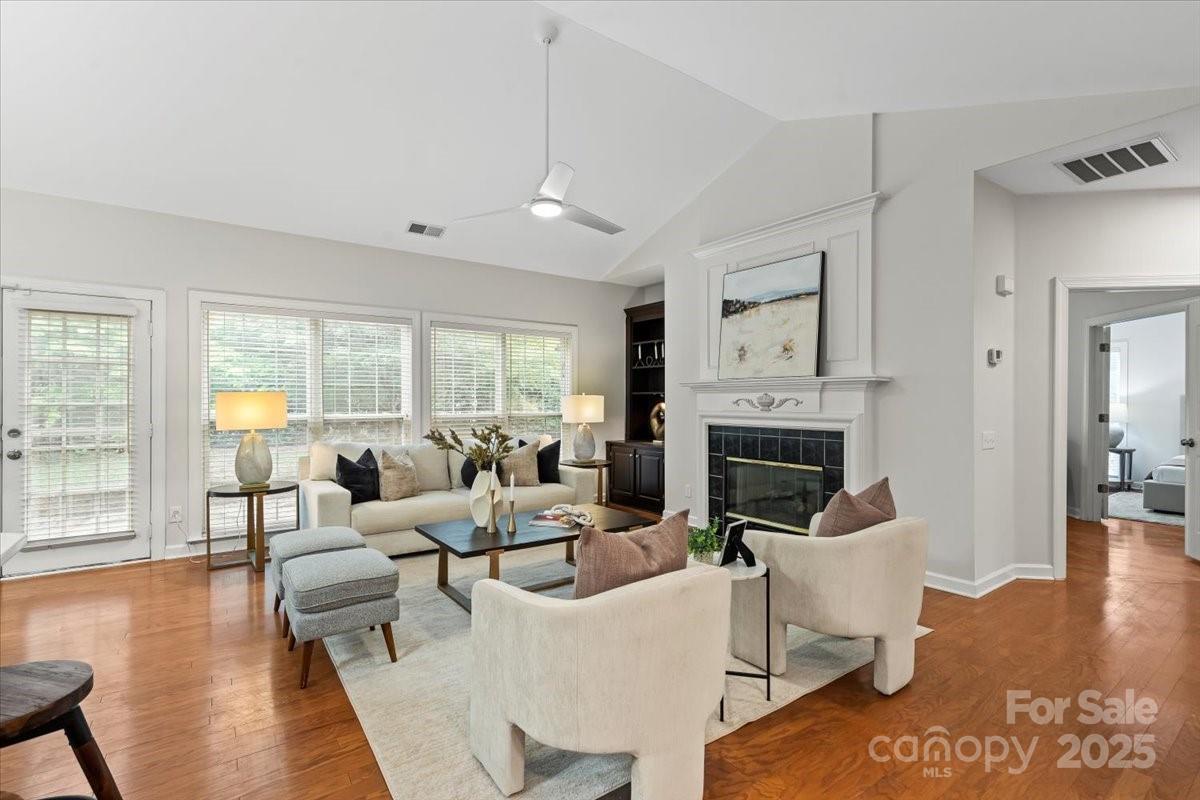
MULTIPLE OFFERS!! Beautifully refreshed 3 BR plus office/ 2 BA home with model home features! From the moment you step inside the generous foyer, this spacious single story home will enchant. With hardwood floors throughout main living areas, this home offers a light, airy kitchen with new quartz counters, stainless dishwasher, electric range, microwave and double oven perfect for hosting family and friends. Split BR floorplan offers privacy. Double doors lead to the primary suite office and primary BR and bath with new easy maintenance vinyl tile, new double vanity and refreshed shower and tub. Fresh paint and white wood 2in blinds makes this charming home better than new. Roof was replaced in 2024, home has a back up power generator installed for peace of mind no matter the weather! Steps from Country Place Park, Four Mile Creek Greenway walking trails and a short sidewalk stroll to Matthews Elementary. Here's your chance to experience the charm of Matthews and all it has to offer!
Additional Information
- Hoa Fee
- $143
- Hoa Fee Paid
- Annually
- Fireplace
- Yes
- Floor Coverings
- Carpet, Hardwood, Tile, Vinyl
- Equipment
- Dishwasher, Disposal, Double Oven, Electric Cooktop, Gas Water Heater, Microwave, Plumbed For Ice Maker, Refrigerator, Washer/Dryer
- Foundation
- Slab
- Main Level Rooms
- Primary Bedroom, Bathroom-Full, Bedroom(s), Kitchen, Breakfast, Great Room, Dining Room, Office
- Laundry Location
- In Hall, Main Level
- Heating
- Central
- Water
- City
- Sewer
- Public Sewer
- Exterior Construction
- Brick Partial, Vinyl
- Roof
- Composition
- Parking
- Attached Garage
- Driveway
- Concrete, Paved
- Elementary School
- Matthews
- Middle School
- Crestdale
- High School
- Butler
- Total Property HLA
- 2323
- Master on Main Level
- Yes
Mortgage Calculator
“ Based on information submitted to the MLS GRID as of . All data is obtained from various sources and may not have been verified by broker or MLS GRID. Supplied Open House Information is subject to change without notice. All information should be independently reviewed and verified for accuracy. Some IDX listings have been excluded from this website. Properties may or may not be listed by the office/agent presenting the information © 2026 Canopy MLS as distributed by MLS GRID”

Last Updated: