Share this with your friends


+17045766234
Ivester Jackson Christie's
1541 Golden Rain Drive, Matthews, NC 28104
- $735,000
- 4
- BD
- 3
- BA
- 3,121
- SqFt






Listing courtesy of Cross Keys LLC. nicki@dembekrealty.com
Sold listing courtesy of Helen Adams Realty
- Sold Price
- $735,000
- List Price
- $750,000
- MLS#
- 4289368
- Status
- CLOSED
- Days on Market
- 56
- Property Type
- Residential
- Year Built
- 2004
- Closing Date
- Dec 04, 2025
- Bedrooms
- 4
- Bathrooms
- 3
- Full Baths
- 2
- Half Baths
- 1
- Lot Size
- 21,780
- Lot Size Area
- 0.5
- Living Area
- 3,121
- Sq Ft Total
- 3121
- County
- Union
- Subdivision
- Lindenwood
- Special Conditions
- None
Property Description
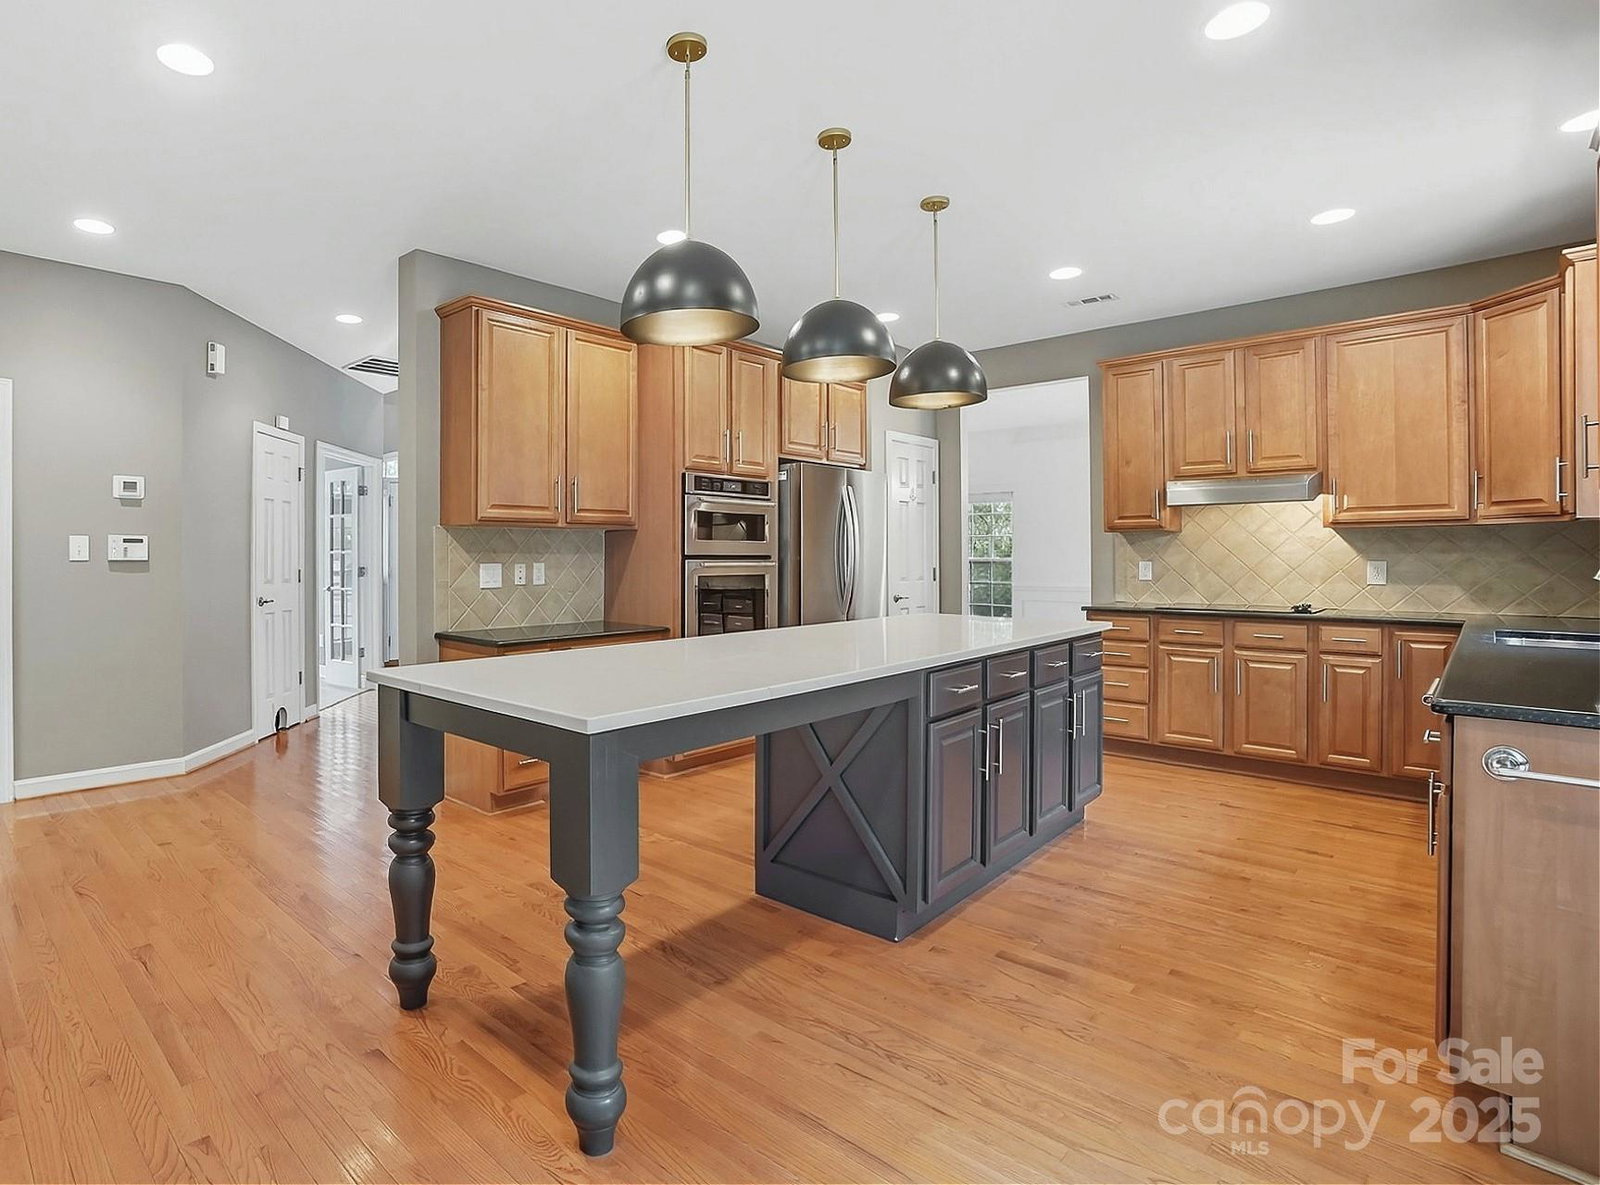
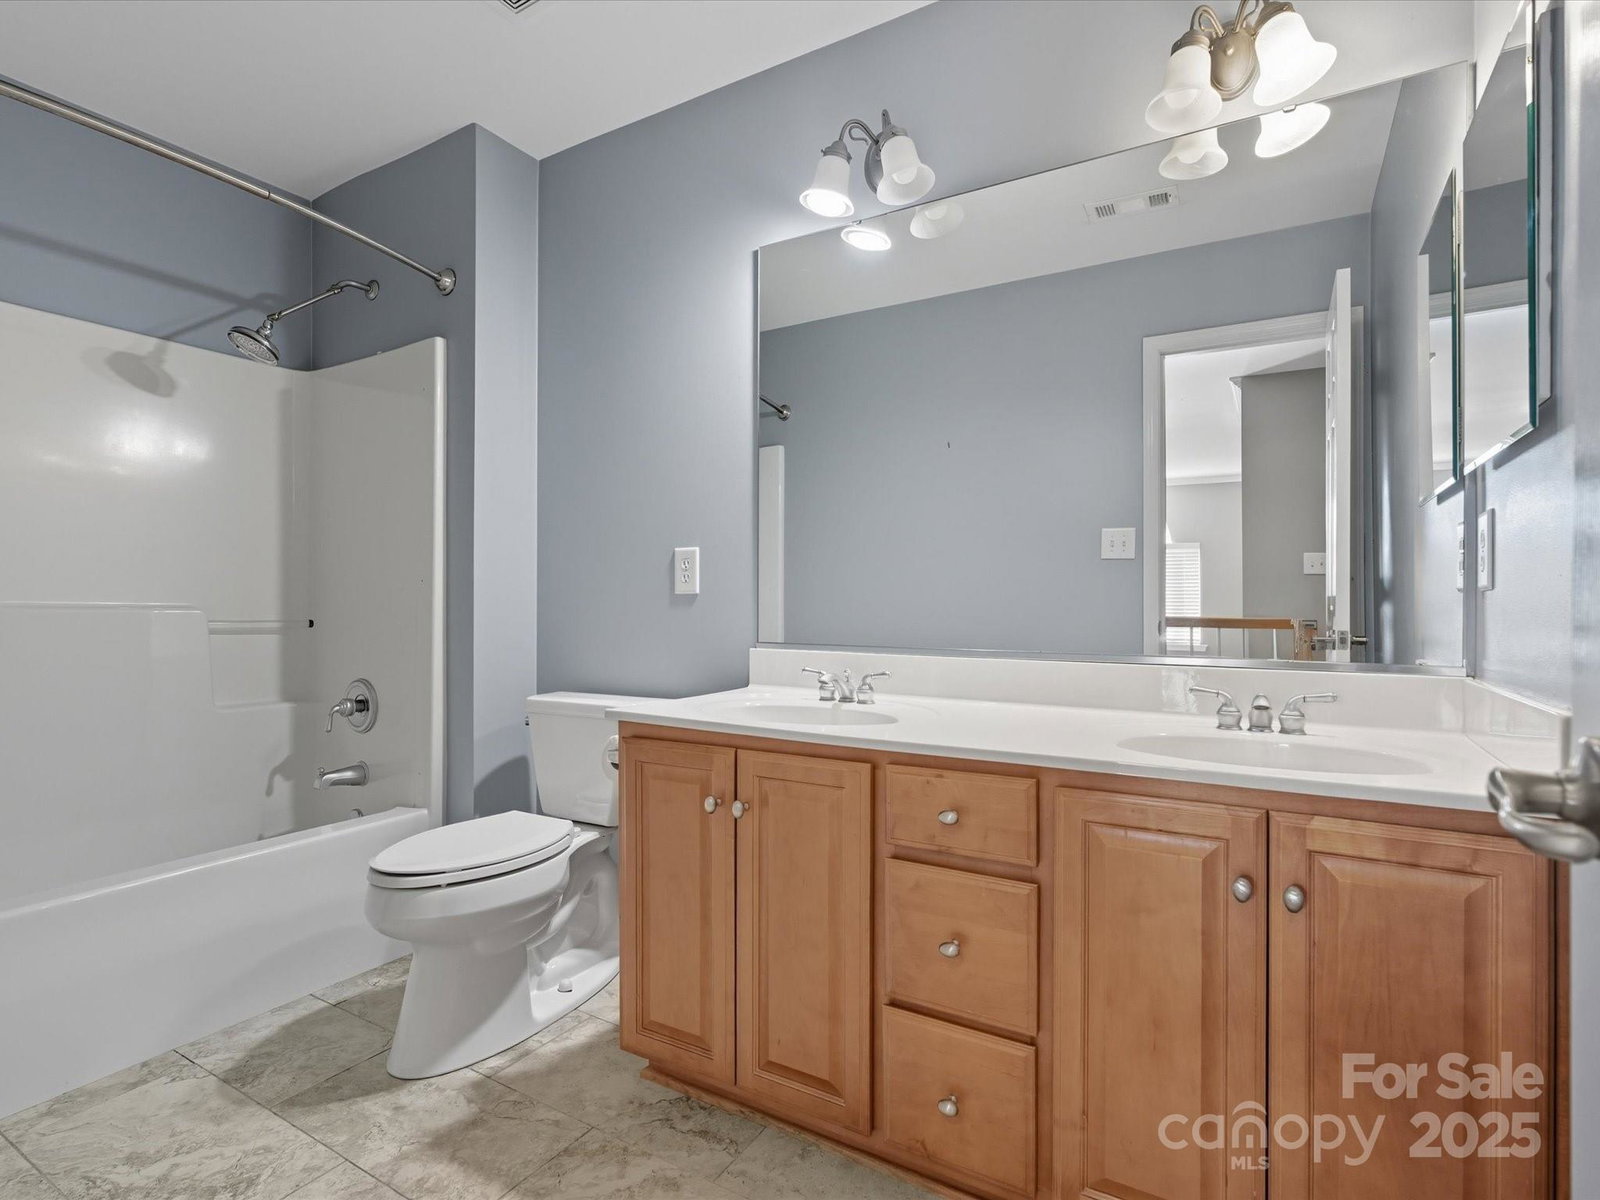
Wow! Location, Location, Location! Don’t miss this stunning home in a prime location in the heart of Union County featuring upgrades galore inside and out! Step into the Chef’s Dream Kitchen complete with an enormous custom island featuring pendant and recessed lighting, granite counters, tiled backsplash, stainless steel appliances, and a large pantry. The bright breakfast area fills with natural light and overlooks your private backyard oasis. The open floor plan flows seamlessly into the two-story living room showcasing a beautiful shiplap fireplace, perfect for relaxing or entertaining. This home offers the rare feature of two bonus rooms on the main floor! The first features double French doors and beautiful floors, currently used as an office. The second offers a large bay window and enormous space—ideal for a playroom, formal dining area, additional living room, or even the potential to divide into two smaller offices or bonus rooms. Head upstairs from either of the 2 staircases to find the luxurious primary suite with a tray ceiling and a huge walk-in closet. The stunning primary bath includes an enormous tiled shower, two separate vanities, a linen closet, and tiled floors. You’ll also find three more spacious bedrooms and another full bathroom on the second floor. The attached two-car garage features ceiling storage, a workbench, and a tankless water heater. Large laundry room complete with built-in cabinets. Step outside and fall in love with the incredible backyard oasis—a beautiful large deck leads to a custom paver patio with firepit, perfect for gatherings. Enjoy the huge shed and hidden basketball court tucked behind it. The fully fenced backyard extends well beyond the shed, providing plenty of space to play and relax. Community amenities include a stunning pond, walking trails, and beautiful tree-lined surroundings that create a peaceful retreat just minutes from everything you need. This home has had many updates so make it ready for the new owners. Prime location close to shops, restaurants, medical offices, and more — this home truly has it all!
Additional Information
- Hoa Fee
- $175
- Hoa Fee Paid
- Quarterly
- Community Features
- Pond, Sidewalks, Street Lights, Walking Trails
- Fireplace
- Yes
- Interior Features
- Attic Stairs Pulldown, Breakfast Bar, Cable Prewire, Entrance Foyer, Kitchen Island, Open Floorplan, Pantry, Split Bedroom, Walk-In Closet(s)
- Floor Coverings
- Carpet, Hardwood, Tile
- Equipment
- Dishwasher, Disposal, Electric Cooktop, Microwave, Plumbed For Ice Maker, Self Cleaning Oven, Tankless Water Heater, Wall Oven
- Foundation
- Crawl Space
- Main Level Rooms
- Great Room-Two Story, Kitchen, Dining Room, Living Room, Office, Bathroom-Half
- Laundry Location
- Laundry Room
- Heating
- Central, Forced Air, Natural Gas
- Water
- City
- Sewer
- Public Sewer
- Exterior Features
- Fire Pit, In-Ground Irrigation, Other - See Remarks
- Exterior Construction
- Brick Partial, Vinyl
- Roof
- Architectural Shingle
- Parking
- Driveway, Attached Garage, Garage Door Opener, Parking Space(s)
- Driveway
- Concrete, Paved
- Lot Description
- Corner Lot, Cul-De-Sac, Wooded
- Elementary School
- Wesley Chapel
- Middle School
- Weddington
- High School
- Weddington
- Zoning
- AL8
- Total Property HLA
- 3121
Mortgage Calculator
“ Based on information submitted to the MLS GRID as of . All data is obtained from various sources and may not have been verified by broker or MLS GRID. Supplied Open House Information is subject to change without notice. All information should be independently reviewed and verified for accuracy. Some IDX listings have been excluded from this website. Properties may or may not be listed by the office/agent presenting the information © 2026 Canopy MLS as distributed by MLS GRID”

Last Updated: