4301 Meadowridge Drive, Charlotte, NC 28226
- $660,000
- 3
- BD
- 3
- BA
- 2,317
- SqFt




Listing courtesy of Helen Adams Realty. dbrundrett@helenadamsrealty.com
Sold listing courtesy of EXP Realty LLC Ballantyne
- Sold Price
- $660,000
- List Price
- $615,000
- MLS#
- 4289349
- Status
- CLOSED
- Days on Market
- 32
- Property Type
- Residential
- Architectural Style
- Cape Cod
- Year Built
- 1978
- Closing Date
- Sep 10, 2025
- Bedrooms
- 3
- Bathrooms
- 3
- Full Baths
- 2
- Half Baths
- 1
- Lot Size
- 17,859
- Lot Size Area
- 0.41000000000000003
- Living Area
- 2,317
- Sq Ft Total
- 2317
- County
- Mecklenburg
- Subdivision
- Sturnbridge
- Special Conditions
- None
- Dom
- Yes
- Waterfront Features
- None
Property Description
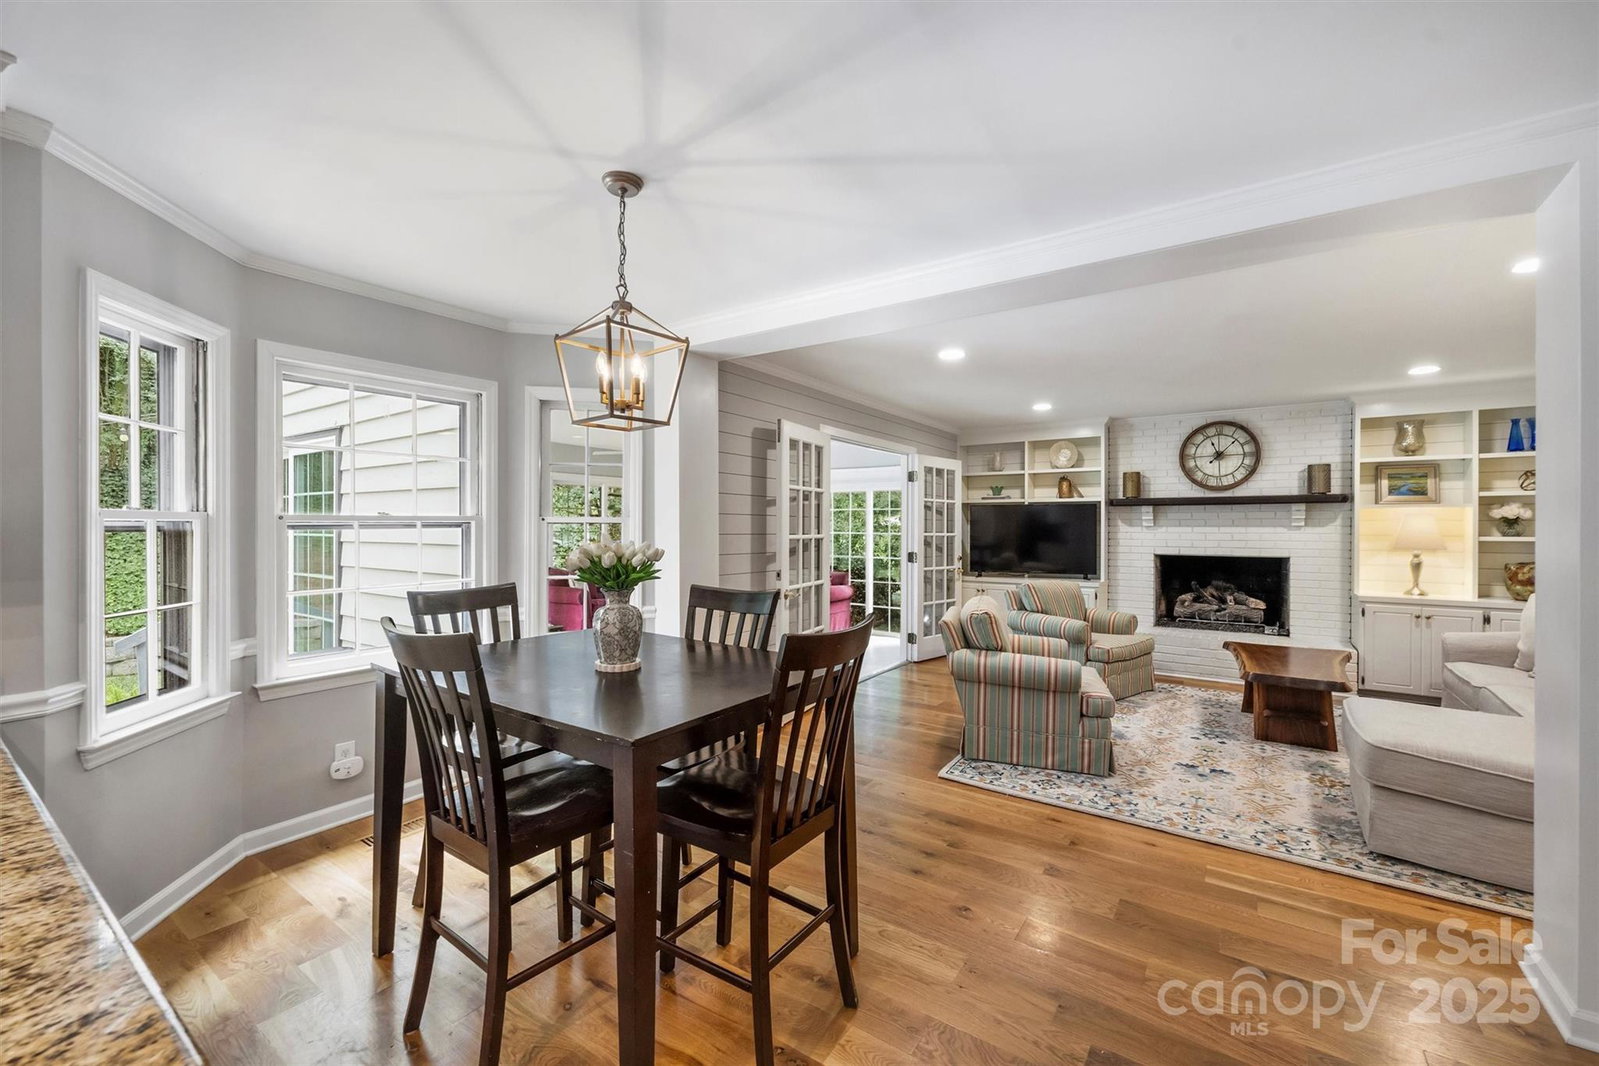
Welcome to this picturesque Cape Cod-style home, exuding classic charm & undeniable curb appeal! Nestled in a desirable neighborhood off Carmel Rd, just minutes from shops, dining, & entertainment in South Park & The Bowl/Ballantyne. This home features inviting living spaces that are cozy yet spacious & functional, all complemented by tasteful updates throughout. Enjoy an open-concept flow from the kitchen & breakfast area into the family room w/fireplace, leading to a bright sunroom w/views of the serene backyard. Upstairs you’ll find 3 well-appointed bdrms, including a large primary w/an en-suite bath & walk-in-closet. Home offers a one car garage w/plenty of storage space & features a dedicated conditioned room inside providing the perfect home office, gym, or addt'l rec space. Outside, the private backyard is a true retreat w/mature landscaping, space to entertain & plenty of room to unwind. Neighborhood amenities include a park, playground, picnic area, & tennis/pickle ball court!
Additional Information
- Hoa Fee
- $230
- Hoa Fee Paid
- Annually
- Community Features
- Picnic Area, Playground, Tennis Court(s)
- Fireplace
- Yes
- Interior Features
- Built-in Features, Open Floorplan, Pantry, Walk-In Closet(s)
- Floor Coverings
- Carpet, Tile, Wood
- Equipment
- Dishwasher, Microwave, Oven, Refrigerator
- Foundation
- Crawl Space
- Main Level Rooms
- Kitchen, Breakfast, Family Room, Bathroom-Half, Dining Room, Living Room, Sunroom, Laundry
- Laundry Location
- Laundry Room, Main Level
- Heating
- Electric, Heat Pump
- Water
- City
- Sewer
- Public Sewer
- Exterior Construction
- Wood
- Parking
- Driveway, Attached Garage
- Driveway
- Concrete, Paved
- Elementary School
- Smithfield
- Middle School
- Quail Hollow
- High School
- South Mecklenburg
- Total Property HLA
- 2317
Mortgage Calculator
“ Based on information submitted to the MLS GRID as of . All data is obtained from various sources and may not have been verified by broker or MLS GRID. Supplied Open House Information is subject to change without notice. All information should be independently reviewed and verified for accuracy. Some IDX listings have been excluded from this website. Properties may or may not be listed by the office/agent presenting the information © 2026 Canopy MLS as distributed by MLS GRID”

Last Updated: