17436 Langston Drive, Charlotte, NC 28278
- $612,000
- 3
- BD
- 2
- BA
- 2,243
- SqFt




Listing courtesy of Costello Real Estate and Investments LLC. cassie.andress@costellorei.com
Sold listing courtesy of Carolina Living Associates LLC
- Sold Price
- $612,000
- List Price
- $625,000
- MLS#
- 4289336
- Status
- CLOSED
- Days on Market
- 75
- Property Type
- Residential
- Year Built
- 2020
- Closing Date
- Oct 22, 2025
- Bedrooms
- 3
- Bathrooms
- 2
- Full Baths
- 2
- Lot Size
- 10,018
- Lot Size Area
- 0.23
- Living Area
- 2,243
- Sq Ft Total
- 2243
- County
- Mecklenburg
- Subdivision
- Regency at Palisades
- Special Conditions
- None
Property Description
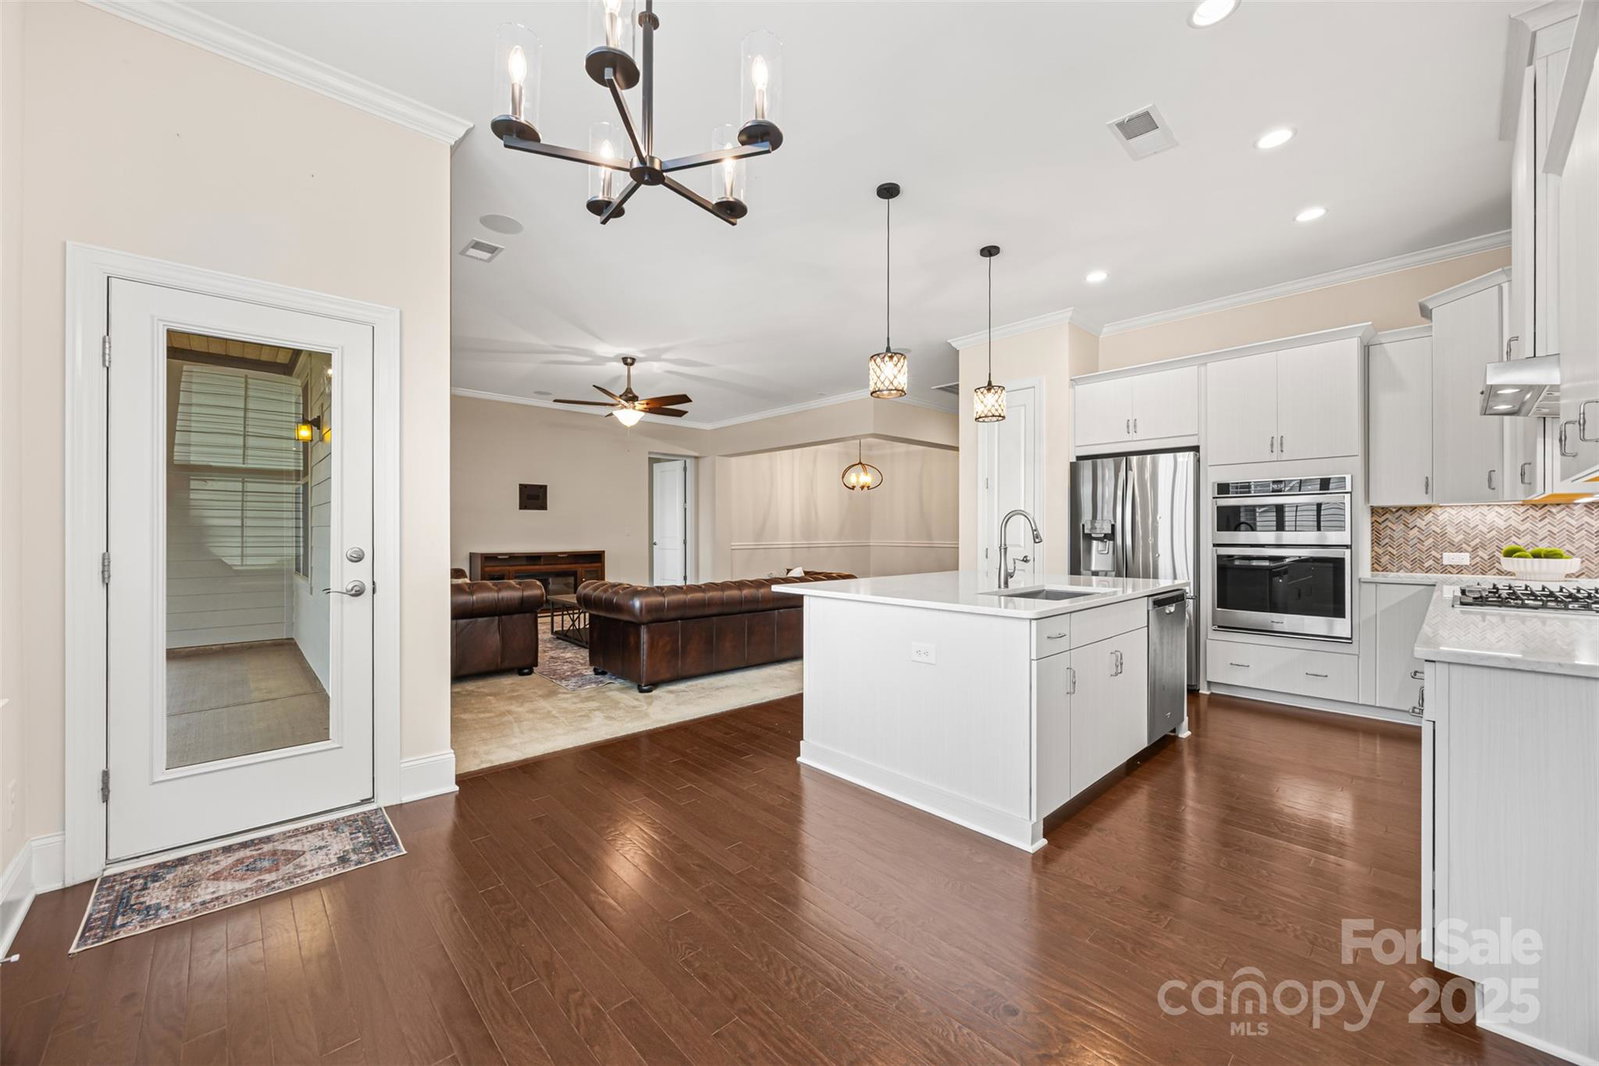
Live the resort lifestyle every day in the vibrant Regency at Palisades! This stunning 3 bed, 2 bath home sits on a spacious flat lot and is packed with $89,000 in premium upgrades—plantation shutters, brand NEW Hardie board siding, a gorgeous remodeled primary bath, and a 366 sq ft screened-in porch perfect for year-round enjoyment. The open-concept layout features upgraded appliances and a large office that easily functions as a 3rd bedroom. All appliances convey—including the refrigerator, washer, dryer, and electric fireplace! Step outside your door to unmatched amenities: indoor/outdoor pools, hot tub, pickleball, tennis, bocce, fitness center, billiards, walking trails, and a lifestyle concierge. HOA covers lawn maintenance and irrigation for easy, low-maintenance living!
Additional Information
- Hoa Fee
- $1,125
- Hoa Fee Paid
- Quarterly
- Community Features
- Business Center, Clubhouse, Fitness Center, Hot Tub, Indoor Pool, Outdoor Pool, Recreation Area, Sidewalks, Street Lights, Tennis Court(s), Walking Trails, Other
- Fireplace
- Yes
- Interior Features
- Attic Other, Entrance Foyer, Kitchen Island, Open Floorplan, Pantry, Storage, Walk-In Closet(s)
- Floor Coverings
- Carpet, Hardwood, Tile
- Equipment
- Dishwasher, Disposal, Dryer, Electric Oven, Gas Cooktop, Microwave, Refrigerator, Washer, Washer/Dryer
- Foundation
- Slab
- Main Level Rooms
- Bedroom(s), Bedroom(s), Bathroom-Full, Dining Room, Living Room, Kitchen, Primary Bedroom, Bathroom-Full, Laundry
- Laundry Location
- Electric Dryer Hookup, Laundry Room, Main Level, Sink, Washer Hookup
- Heating
- Forced Air
- Water
- City
- Sewer
- Public Sewer
- Exterior Features
- Lawn Maintenance
- Exterior Construction
- Fiber Cement
- Parking
- Driveway, Attached Garage, Garage Door Opener, Garage Faces Front
- Driveway
- Concrete, Paved
- Elementary School
- Palisades Park
- Middle School
- Southwest
- High School
- Palisades
- Builder Name
- Toll Brothers
- Total Property HLA
- 2243
- Master on Main Level
- Yes
Mortgage Calculator
“ Based on information submitted to the MLS GRID as of . All data is obtained from various sources and may not have been verified by broker or MLS GRID. Supplied Open House Information is subject to change without notice. All information should be independently reviewed and verified for accuracy. Some IDX listings have been excluded from this website. Properties may or may not be listed by the office/agent presenting the information © 2026 Canopy MLS as distributed by MLS GRID”

Last Updated: