11738 Fiddlers Roof Lane, Charlotte, NC 28277
- $385,000
- 2
- BD
- 4
- BA
- 1,993
- SqFt




Listing courtesy of Southern Homes of the Carolinas, Inc. heather.aycoth@gmail.com
Sold listing courtesy of W Realty Group Inc.
- Sold Price
- $385,000
- List Price
- $395,000
- MLS#
- 4289303
- Status
- CLOSED
- Days on Market
- 63
- Property Type
- Residential
- Architectural Style
- Traditional
- Year Built
- 2000
- Closing Date
- Oct 16, 2025
- Bedrooms
- 2
- Bathrooms
- 4
- Full Baths
- 2
- Half Baths
- 2
- Lot Size
- 1,306
- Lot Size Area
- 0.03
- Living Area
- 1,993
- Sq Ft Total
- 1993
- County
- Mecklenburg
- Subdivision
- Stillwater
- Special Conditions
- None
Property Description
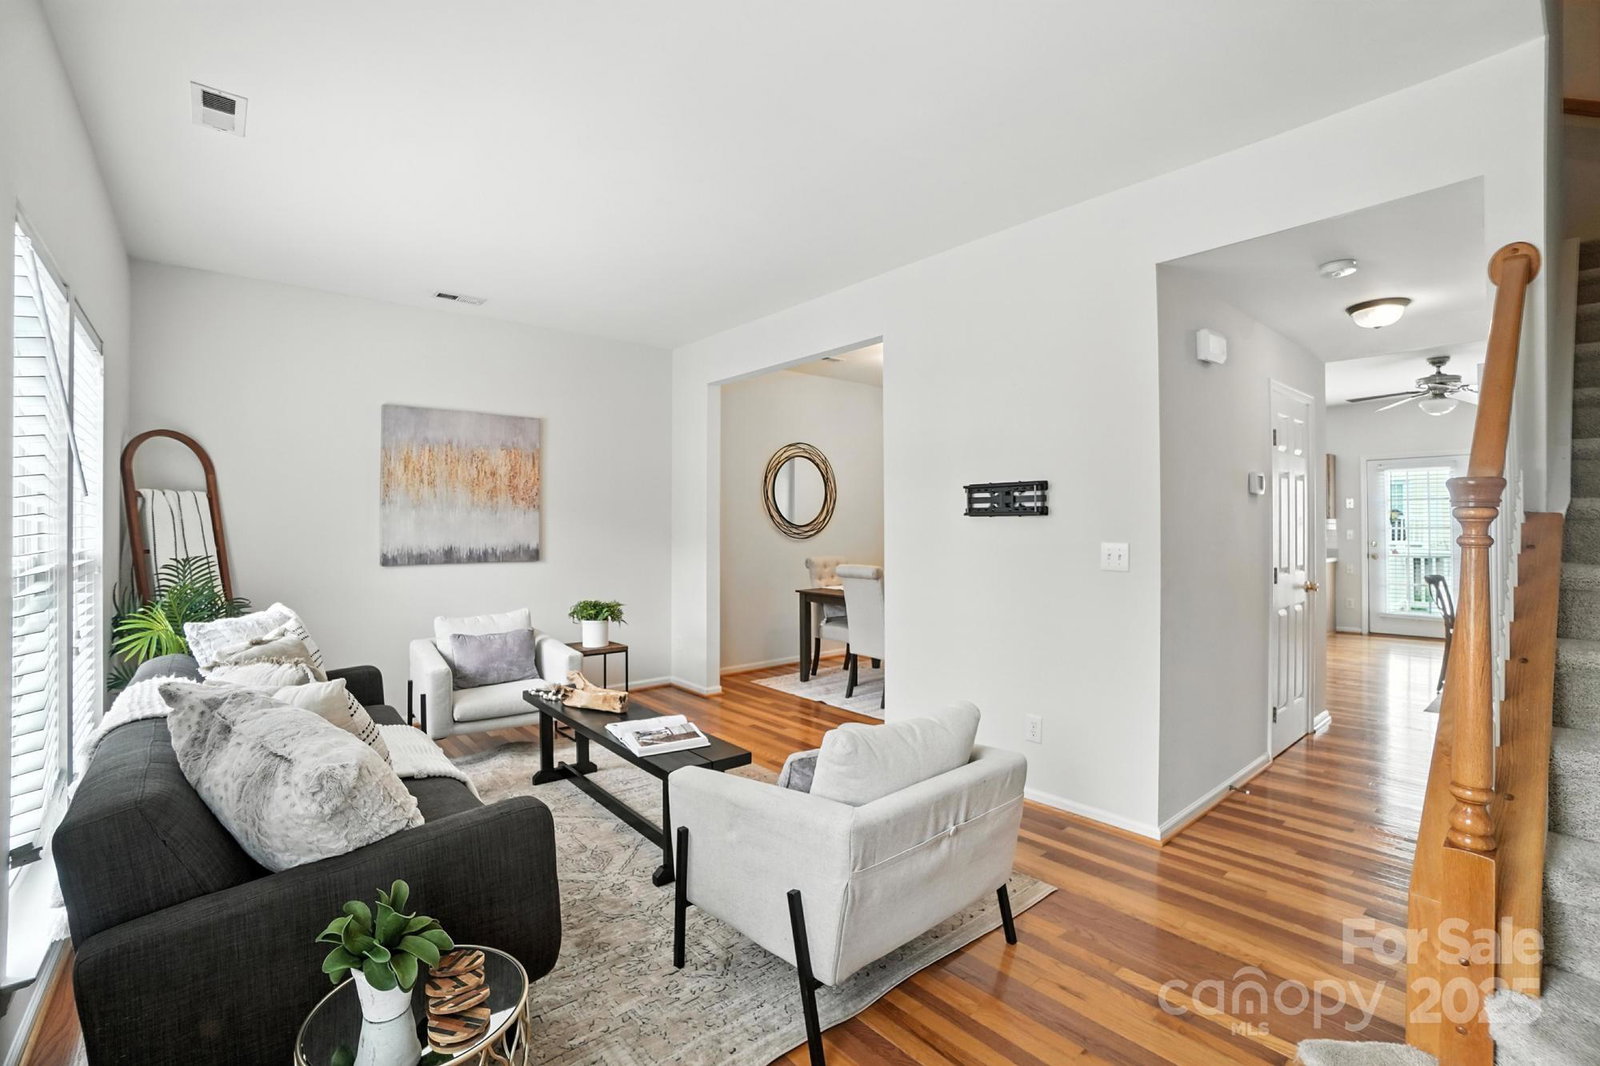
Located in the heart of Ballantyne, this townhome boasts hardwoods on every floor, 2 bedrooms, 2 full bathrooms and 2 half bathrooms. Great community features including pool, pond, sidewalks and lawn care. Minutes from all of Ballantynes best shopping and dining. Large eat-in kitchen with stainless appliances and lots of cabinet space plus a formal dining area. Large bedrooms and closets! The second story deck is a great size for growing potted plants and adding outdoor entertaining space. One car garage with lots of extra parking in front of the home in addition to the driveway and community guest parking lot. Downstairs currently being used as an office, but could also be used as exercise room, craft room, or some owners in the community close in the space and use it as a guest suite. Owners were previously using dining room as second office! With this large home and floorplan, the possibilities are endless. Easy access to major roads.
Additional Information
- Hoa Fee
- $266
- Hoa Fee Paid
- Monthly
- Community Features
- Outdoor Pool, Pond, Sidewalks, Street Lights
- Interior Features
- Attic Stairs Pulldown, Built-in Features, Cable Prewire, Kitchen Island, Open Floorplan, Pantry, Walk-In Closet(s)
- Floor Coverings
- Carpet, Linoleum, Hardwood, Wood
- Equipment
- Dishwasher, Disposal, Electric Oven, Electric Range, ENERGY STAR Qualified Dishwasher, ENERGY STAR Qualified Refrigerator, Gas Water Heater, Microwave, Self Cleaning Oven
- Foundation
- Slab
- Main Level Rooms
- Bathroom-Half, Dining Room, Family Room, Kitchen, Bathroom-Half
- Laundry Location
- Electric Dryer Hookup, Mud Room, Inside, Lower Level, Washer Hookup
- Heating
- Central, Natural Gas
- Water
- City
- Sewer
- Public Sewer
- Exterior Features
- Lawn Maintenance
- Exterior Construction
- Vinyl
- Roof
- Other - See Remarks
- Parking
- Driveway, Attached Garage, Garage Door Opener, Garage Faces Rear, Keypad Entry, On Street
- Driveway
- Concrete, Paved
- Lot Description
- Level
- Elementary School
- Hawk Ridge
- Middle School
- Jay M. Robinson
- High School
- Ballantyne Ridge
- Total Property HLA
- 1993
Mortgage Calculator
“ Based on information submitted to the MLS GRID as of . All data is obtained from various sources and may not have been verified by broker or MLS GRID. Supplied Open House Information is subject to change without notice. All information should be independently reviewed and verified for accuracy. Some IDX listings have been excluded from this website. Properties may or may not be listed by the office/agent presenting the information © 2026 Canopy MLS as distributed by MLS GRID”

Last Updated: