2418 Ainsdale Road, Charlotte, NC 28226
- $985,000
- 4
- BD
- 4
- BA
- 2,941
- SqFt




Listing courtesy of RE/MAX Executive. Laura@CLTSFinest.com
Sold listing courtesy of Keller Williams South Park
- Sold Price
- $985,000
- List Price
- $975,000
- MLS#
- 4289180
- Status
- CLOSED
- Days on Market
- 37
- Property Type
- Residential
- Year Built
- 1973
- Closing Date
- Sep 11, 2025
- Bedrooms
- 4
- Bathrooms
- 4
- Full Baths
- 3
- Half Baths
- 1
- Lot Size
- 20,037
- Lot Size Area
- 0.46
- Living Area
- 2,941
- Sq Ft Total
- 2941
- County
- Mecklenburg
- Subdivision
- Governors Square
- Special Conditions
- None
Property Description
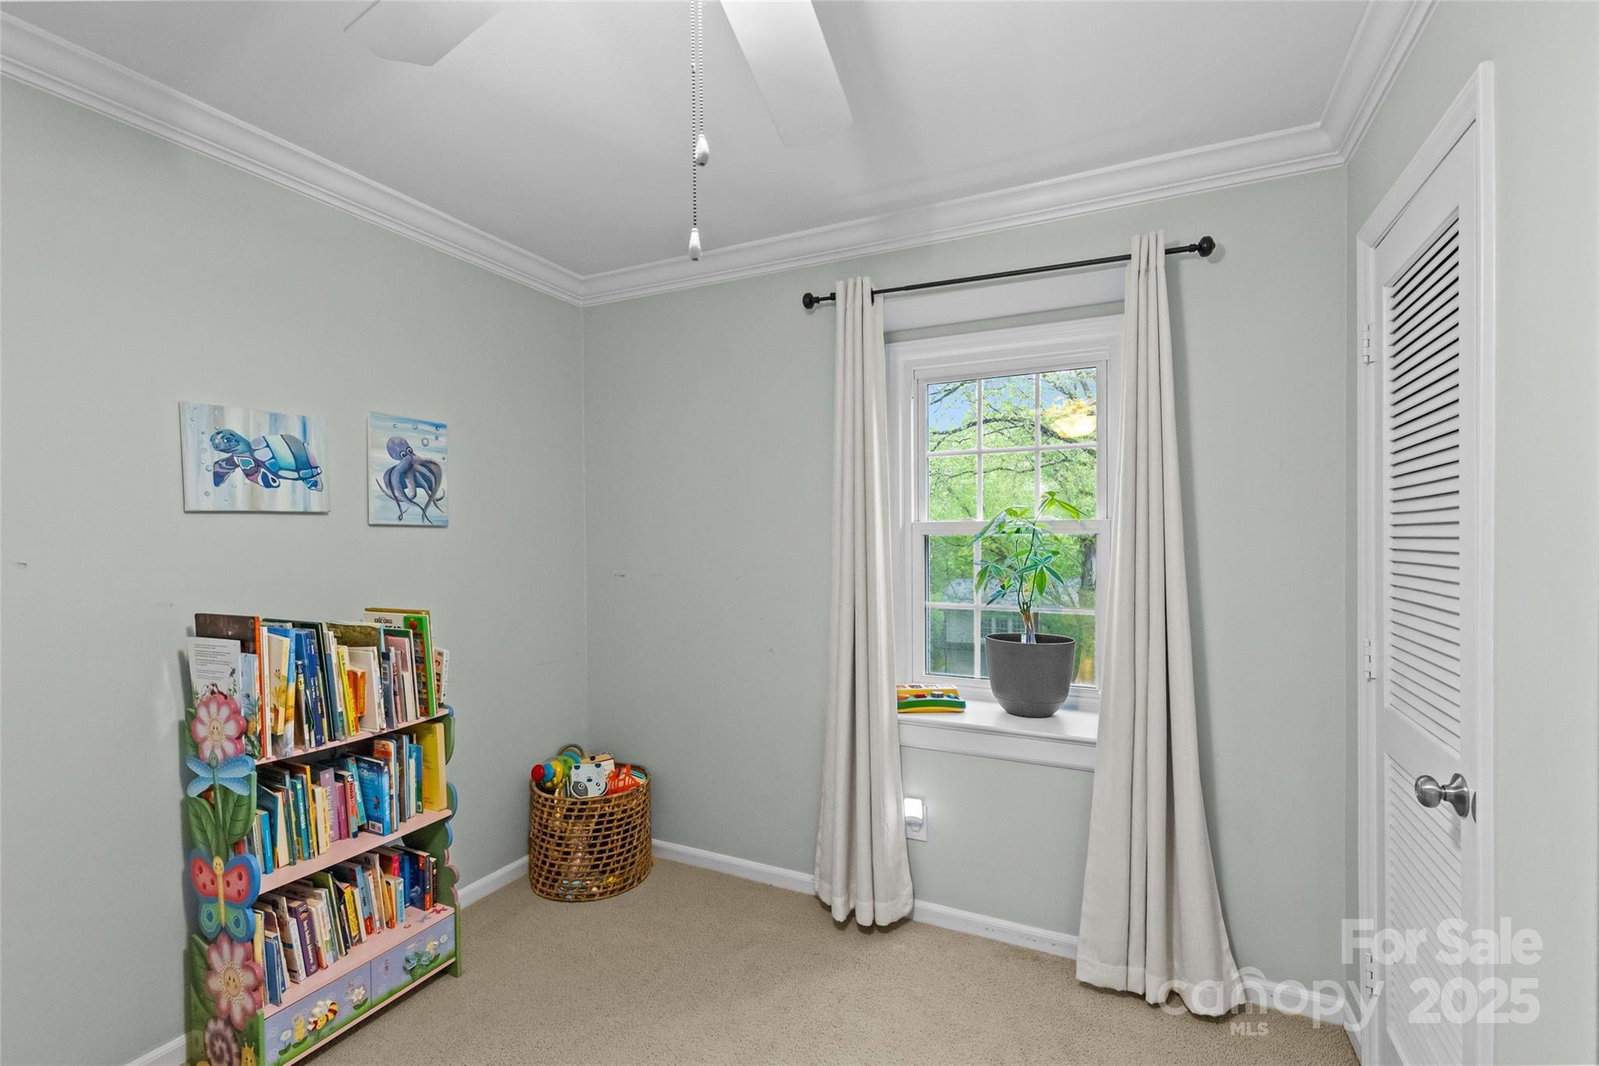
Welcome to this beautifully maintained Dutch Colonial offering 4 spacious bedrooms and 3.5 bathrooms across 2,941 square feet of elegant living space. Nestled in a storybook neighborhood, this home boasts timeless character with modern comforts, including custom built-ins, a two-car garage, and meticulous landscaping that enhances its classic curb appeal. Step inside to discover a warm and inviting interior, ideal for both entertaining and everyday living. Main floor has multiple living spaces allowing maximum flexibility in the home. Upstairs offers an oversized primary suite with large walk in closet and en suite & Two secondary bedrooms and hall bath. The walk-out basement offers separate living quarters with a bedroom, full bathroom, den and wet bar area perfect for guest or in-law suite. The heart of the home flows seamlessly out to a sprawling backyard—perfect for gatherings, play, or quiet relaxation.Don’t miss your chance to own this one-of-a-kind gem in an idyllic setting.
Additional Information
- Community Features
- Playground, Sidewalks, Street Lights, Walking Trails
- Fireplace
- Yes
- Interior Features
- Attic Stairs Pulldown
- Equipment
- Dishwasher, Disposal, Dryer, Gas Cooktop, Gas Range, Gas Water Heater, Washer
- Foundation
- Basement, Slab
- Main Level Rooms
- Laundry, Bathroom-Half, Family Room, Kitchen, Dining Room, Den
- Laundry Location
- Laundry Room
- Heating
- Heat Pump, Natural Gas
- Water
- City
- Sewer
- Public Sewer
- Exterior Features
- Outdoor Shower
- Exterior Construction
- Hardboard Siding, Shingle/Shake
- Roof
- Shingle
- Parking
- Basement, Driveway, Attached Garage, Garage Faces Side, On Street
- Driveway
- Concrete, Paved
- Lot Description
- Private, Wooded
- Elementary School
- Sharon
- Middle School
- Alexander Graham
- High School
- South Mecklenburg
- Total Property HLA
- 2941
Mortgage Calculator
“ Based on information submitted to the MLS GRID as of . All data is obtained from various sources and may not have been verified by broker or MLS GRID. Supplied Open House Information is subject to change without notice. All information should be independently reviewed and verified for accuracy. Some IDX listings have been excluded from this website. Properties may or may not be listed by the office/agent presenting the information © 2026 Canopy MLS as distributed by MLS GRID”

Last Updated: